
3035 Arbor Square Dr, Frederick, MD 21701
Local realty services provided by:Better Homes and Gardens Real Estate Premier
3035 Arbor Square Dr,Frederick, MD 21701
$485,000
- 3 Beds
- 4 Baths
- 2,919 sq. ft.
- Townhouse
- Coming Soon
Upcoming open houses
- Sat, Oct 1702:00 pm - 04:00 pm
- Sun, Oct 1811:00 am - 01:00 pm
Listed by: andrew j hopley
Office: keller williams realty centre
MLS#:MDFR2087220
Source:BRIGHTMLS
Price summary
- Price:$485,000
- Price per sq. ft.:$166.15
- Monthly HOA dues:$119
About this home
Welcome to THE ISLAND! Built by Wormald and synonymous with luxury, this immaculate home in Worman's Mill has been lovingly updated this year. Nestled on a quiet, brick-lined street, the property features a two-story foyer and newly refinished hardwood floors spanning the entire main level, staircase, and handrails. The inviting family room, anchored by a cozy gas fireplace and opening to an expansive back patio flows seamlessly into a sunlit eat-in kitchen. A formal dining room and living room round out the main level. Upstairs, you will find three bedrooms and a convenient laundry area, all highlighted by brand-new plush carpeting. The primary suite boasts a vaulted ceiling, large walk-in closet, dressing area, and en-suite bath. The fully finished lower level adds incredible versatility with a spacious rec room, full bathroom, ample storage, and flexible rear rooms. Outside, enjoy a mature backyard, a generous patio, and a detached two-car garage. Experience the vibrant Worman's Mill lifestyle with extensive walking trails, an outdoor pool, a community clubhouse, and on-site dining and shops. Perfectly situated just minutes from Wegmans, downtown Frederick, and local mountain hiking trails. Enjoy Wormans Mill favorites such as Ricci Italian, Plaza Mexico and Andaz Fine Dining Indian. Welcome home!...
Contact an agent
Home facts
- Year built:2004
- Subdivision & Development:WORMANS MILL
- Listing ID #:MDFR2087220
- Updated:October 14, 2026 at 04:05 PM
Rooms and interior
- Bedrooms:3
- Total bathrooms:4
- Full bathrooms:3
- Half bathrooms:1
- Flooring:Carpet, Hardwood
- Dining Description:Dining Room
- Bedroom Description:Primary Bedroom
- Basement:Yes
- Basement Description:Fully Finished
- Living area:2,919 sq. ft.
Heating and cooling
- Cooling:Central A/C
- Heating:Forced Air, Natural Gas
Structure and exterior
- Roof:Architectural Shingle
- Year built:2004
- Building area:2,919 sq. ft.
- Lot area:0.06 Acres
- Architectural Style:Colonial
- Construction Materials:Brick, Vinyl Siding
- Foundation Description:Concrete Perimeter
- Levels:3 Story
Utilities
- Water:Public
- Sewer:Public Sewer
Finances and disclosures
- Price:$485,000
- Price per sq. ft.:$166.15
- Tax amount:$7,646 (2026)
Features and amenities
- Laundry features:Laundry
Parking
- Parking description:Detached Garage, Garage - Front Entry
- Garage:Yes
- Garage spaces:2
New listings near 3035 Arbor Square Dr
- Coming Soon
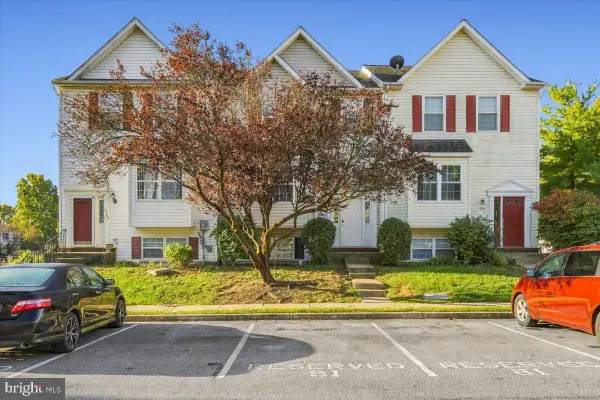 $299,000Coming Soon3 beds 3 baths1,472 sq. ft.
5781 Fringetree Ct, FREDERICK, MD 21703
MLS# MDFR2089818Listed by: KELLER WILLIAMS REALTY CENTRE - Coming Soon
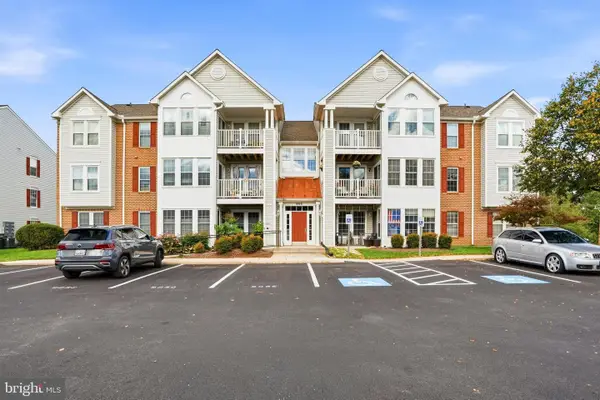 $275,000Coming Soon2 beds 2 baths1,190 sq. ft.
905 Blue Leaf #7 3c Ct #7 3c, FREDERICK, MD 21701
MLS# MDFR2089828Listed by: KELLER WILLIAMS REALTY CENTRE - Coming Soon
 $349,900Coming Soon3 beds 2 baths1,736 sq. ft.
1581 Saint Lawrence Ct, FREDERICK, MD 21701
MLS# MDFR2090678Listed by: KELLER WILLIAMS REALTY CENTRE - Coming Soon
 $679,999Coming Soon4 beds 4 baths3,533 sq. ft.
5009 Camelback Ln, FREDERICK, MD 21703
MLS# MDFR2090718Listed by: WELCOME HOME REALTY GROUP - Coming Soon
 $825,000Coming Soon3 beds 2 baths1,881 sq. ft.
100 E Second St #1, FREDERICK, MD 21701
MLS# MDFR2090478Listed by: RE/MAX RESULTS - Coming SoonOpen Sat, 11am to 1pm
 $675,000Coming Soon4 beds 4 baths2,626 sq. ft.
5734 Little Spring Way, FREDERICK, MD 21704
MLS# MDFR2086258Listed by: KELLER WILLIAMS REALTY CENTRE - Coming Soon
 $329,900Coming Soon3 beds 3 baths1,600 sq. ft.
594 Hollyberry Way, FREDERICK, MD 21703
MLS# MDFR2090286Listed by: EXP REALTY, LLC - Coming Soon
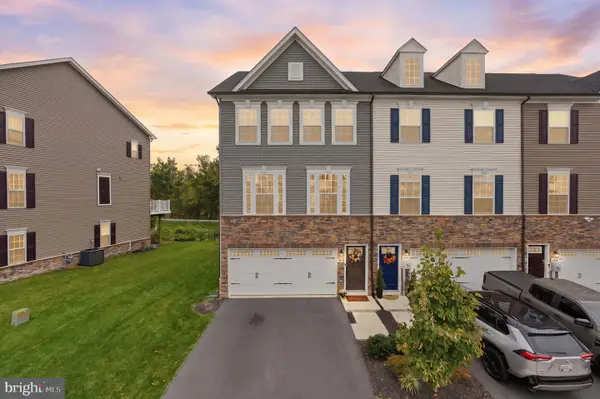 $514,900Coming Soon3 beds 3 baths2,412 sq. ft.
1742 Atlas Dr, FREDERICK, MD 21702
MLS# MDFR2090632Listed by: RE/MAX PLUS - Coming SoonOpen Sat, 1 to 3pm
 $615,000Coming Soon4 beds 3 baths2,260 sq. ft.
601 Angelwing Ln, FREDERICK, MD 21703
MLS# MDFR2090166Listed by: NORTHROP REALTY - Coming Soon
 $2,395,000Coming Soon5 beds 5 baths6,860 sq. ft.
407 W 2nd St, FREDERICK, MD 21701
MLS# MDFR2090616Listed by: RE/MAX RESULTS


Protect your home and budget from life's surprises with an Assurant Home Warranty, backed by a partner that supports you through every step of homeownership. Explore Plans.
© 2026 Better Homes and Gardens Real Estate LLC. An Anywhere Real Estate company. All rights reserved. Better Homes and Gardens® Real Estate is a registered trademark owned by Meredith Operations Corporation, licensed to Better Homes and Gardens Real Estate LLC and used with permission. Better Homes and Gardens Real Estate LLC fully supports the principles of the Fair Housing Act and the Equal Opportunity Act. Listing information is deemed reliable but is not guaranteed accurate.
Each office is independently owned and operated.
Any services or products provided by third parties are not provided by, affiliated with or related to Better Homes and Gardens Real Estate LLC, or its affiliated companies.