
5594 Teakwood Ct, Frederick, MD 21703
Local realty services provided by:Better Homes and Gardens Real Estate Community Realty
Listed by: cassandra l bailey
Office: maryland elite realtors
MLS#:MDFR2090306
Source:BRIGHTMLS
Price summary
- Price:$359,900
- Price per sq. ft.:$293.32
- Monthly HOA dues:$209
About this home
Another wonderful opportunity in sought-after Crestwood Village! This Chesapeake model offers 2 bedrooms, 2 baths, a private primary bath, convenient separate laundry room, and a kitchen with a spacious morning room. The kitchen features beautiful professionally painted cabinetry in a timeless country green that adds warmth and charm to the space.
But the real star of this home is the location and spectacular setting! Situated on one of the neighborhood’s premier courts, this property backs to acres of wide-open green space with beautiful distant mountain views. Step outside and enjoy the covered side porch or back patio while taking in the peaceful surroundings. The western exposure provides gorgeous sunset views, and it’s not unusual to spot the neighborhood’s local deer family visiting in the evening.
The interior offers a wonderful opportunity to bring your own style and updates, making this an ideal chance to own a home on a truly special lot at an attractive price. Come for the home, stay for the view!
Crestwood Village I is a highly sought-after 55+ community offering an exceptional lifestyle with amenities that include a clubhouse, fitness center, library, banquet room, game and billiards rooms, swimming pool, mini golf, tennis, pickleball, horseshoes, shuffleboard, and a full calendar of activities. The HOA provides lawn care, gutter cleaning, basic cable, and snow removal, allowing you to enjoy low-maintenance living with the added benefit of no city taxes. Ideally located just minutes from shopping, dining, historic Downtown Frederick, and major commuter routes, this home offers the perfect combination of comfort, convenience, privacy, and an active lifestyle....
Contact an agent
Home facts
- Year built:1983
- Subdivision & Development:CRESTWOOD VILLAGE
- Listing ID #:MDFR2090306
- Added:4 day(s) ago
- Updated:October 14, 2026 at 02:04 PM
Rooms and interior
- Bedrooms:2
- Total bathrooms:2
- Full bathrooms:2
- Bathrooms Description:Primary Bath(s)
- Kitchen Description:Kitchen - Table Space
- Bedroom Description:Entry Level Bedroom
- Living area:1,227 sq. ft.
Heating and cooling
- Cooling:Heat Pump(s)
- Heating:Electric, Heat Pump(s)
Structure and exterior
- Year built:1983
- Building area:1,227 sq. ft.
- Lot area:0.14 Acres
- Architectural Style:Colonial
- Construction Materials:Frame
- Exterior Features:Patio(s), Porch(es)
- Foundation Description:Crawl Space
- Levels:1 Story
Utilities
- Water:Public
- Sewer:Public Sewer
Finances and disclosures
- Price:$359,900
- Price per sq. ft.:$293.32
- Tax amount:$3,416 (2026)
Features and amenities
- Amenities:Ceiling Fan(s)
Parking
- Parking description:Attached Garage, Garage - Front Entry
- Garage:Yes
- Garage spaces:1
New listings near 5594 Teakwood Ct
- Coming Soon
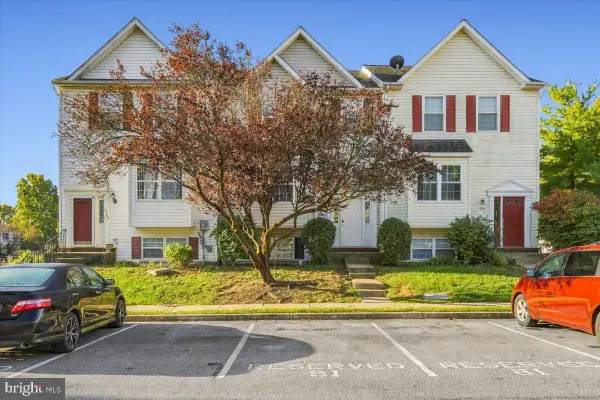 $299,000Coming Soon3 beds 3 baths1,472 sq. ft.
5781 Fringetree Ct, FREDERICK, MD 21703
MLS# MDFR2089818Listed by: KELLER WILLIAMS REALTY CENTRE - Coming Soon
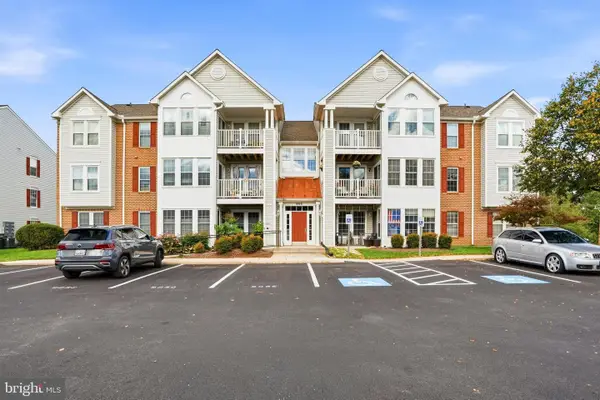 $275,000Coming Soon2 beds 2 baths1,190 sq. ft.
905 Blue Leaf #7 3c Ct #7 3c, FREDERICK, MD 21701
MLS# MDFR2089828Listed by: KELLER WILLIAMS REALTY CENTRE - Coming Soon
 $349,900Coming Soon3 beds 2 baths1,736 sq. ft.
1581 Saint Lawrence Ct, FREDERICK, MD 21701
MLS# MDFR2090678Listed by: KELLER WILLIAMS REALTY CENTRE - Coming Soon
 $679,999Coming Soon4 beds 4 baths3,533 sq. ft.
5009 Camelback Ln, FREDERICK, MD 21703
MLS# MDFR2090718Listed by: WELCOME HOME REALTY GROUP - Coming Soon
 $825,000Coming Soon3 beds 2 baths1,881 sq. ft.
100 E Second St #1, FREDERICK, MD 21701
MLS# MDFR2090478Listed by: RE/MAX RESULTS - Coming SoonOpen Sat, 11am to 1pm
 $675,000Coming Soon4 beds 4 baths2,626 sq. ft.
5734 Little Spring Way, FREDERICK, MD 21704
MLS# MDFR2086258Listed by: KELLER WILLIAMS REALTY CENTRE - Coming Soon
 $329,900Coming Soon3 beds 3 baths1,600 sq. ft.
594 Hollyberry Way, FREDERICK, MD 21703
MLS# MDFR2090286Listed by: EXP REALTY, LLC - Coming Soon
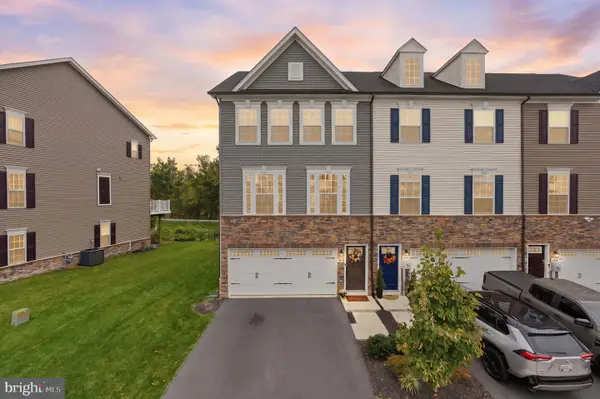 $514,900Coming Soon3 beds 3 baths2,412 sq. ft.
1742 Atlas Dr, FREDERICK, MD 21702
MLS# MDFR2090632Listed by: RE/MAX PLUS - Coming SoonOpen Sat, 1 to 3pm
 $615,000Coming Soon4 beds 3 baths2,260 sq. ft.
601 Angelwing Ln, FREDERICK, MD 21703
MLS# MDFR2090166Listed by: NORTHROP REALTY - Coming Soon
 $2,395,000Coming Soon5 beds 5 baths6,860 sq. ft.
407 W 2nd St, FREDERICK, MD 21701
MLS# MDFR2090616Listed by: RE/MAX RESULTS


Protect your home and budget from life's surprises with an Assurant Home Warranty, backed by a partner that supports you through every step of homeownership. Explore Plans.
© 2026 Better Homes and Gardens Real Estate LLC. An Anywhere Real Estate company. All rights reserved. Better Homes and Gardens® Real Estate is a registered trademark owned by Meredith Operations Corporation, licensed to Better Homes and Gardens Real Estate LLC and used with permission. Better Homes and Gardens Real Estate LLC fully supports the principles of the Fair Housing Act and the Equal Opportunity Act. Listing information is deemed reliable but is not guaranteed accurate.
Each office is independently owned and operated.
Any services or products provided by third parties are not provided by, affiliated with or related to Better Homes and Gardens Real Estate LLC, or its affiliated companies.