
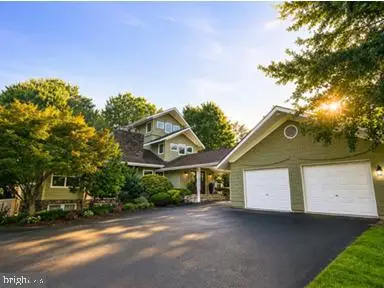
5605 Jefferson Blvd, Frederick, MD 21703
Local realty services provided by:Better Homes and Gardens Real Estate GSA Realty
5605 Jefferson Blvd,Frederick, MD 21703
$560,000
- 5 Beds
- 3 Baths
- - sq. ft.
- Single family
- Sold
Listed by: ricardo j calderon
Office: fairfax realty premier
MLS#:MDFR2086668
Source:BRIGHTMLS
Sorry, we are unable to map this address
Price summary
- Price:$560,000
About this home
****PLEASE MAKE USE OF THE SHOW COVERS. THE HOME WAS RECENLT DEEP CLEANED.
Contact an agent
Home facts
- Year built:1972
- Subdivision & Development:SKYLINE ESTATES
- Listing ID #:MDFR2086668
- Added:26 day(s) ago
- Updated:August 31, 2026 at 06:01 AM
Rooms and interior
- Bedrooms:5
- Total bathrooms:3
- Full bathrooms:3
- Flooring:Ceramic Tile, Wood
- Dining Description:Dining Area, Dining Room, Formal/Separate Dining Room
- Bathrooms Description:Bathroom 1, Primary Bath(s), Primary Bathroom
- Kitchen Description:Built-Ins, Carpet, Kitchen - Galley, Kitchen - Table Space
- Bedroom Description:Carpet, Entry Level Bedroom, Primary Bedroom, Walk In Closet(s)
- Basement:Yes
- Basement Description:Connecting Stairway, Full, Outside Entrance
Heating and cooling
- Cooling:Central A/C
- Heating:Electric, Forced Air, Heat Pump(s), Propane - Owned
Structure and exterior
- Roof:Shingle
- Year built:1972
- Lot Features:Backs to Trees, Front Yard, Landscaping, Rear Yard, Rural, Trees/Wooded
- Architectural Style:A-Frame
- Construction Materials:Frame
- Exterior Features:Deck(s), Extensive Hardscape, Play Area, Wrap Around
- Foundation Description:Concrete Perimeter
- Levels:2 Stories
Schools
- High school:MIDDLETOWN
Utilities
- Water:Well
- Sewer:Gravity Sept Fld
Finances and disclosures
- Price:$560,000
- Tax amount:$5,459 (2025)
Features and amenities
- Laundry features:Dryer - Electric, Washer
- Amenities:Built-Ins, Carpet, Ceiling Fan(s), Exposed Beams, Skylight(s), Water Treat System, Window Treatments
Parking
- Parking description:Additional Storage Area, Asphalt Driveway, Attached Garage, Basement Garage, Garage - Side Entry, Garage Door Opener, Inside Access, Oversized, Paved Driveway, Paved Parking
- Garage:Yes
- Garage spaces:2
New listings near 5605 Jefferson Blvd
- Coming Soon
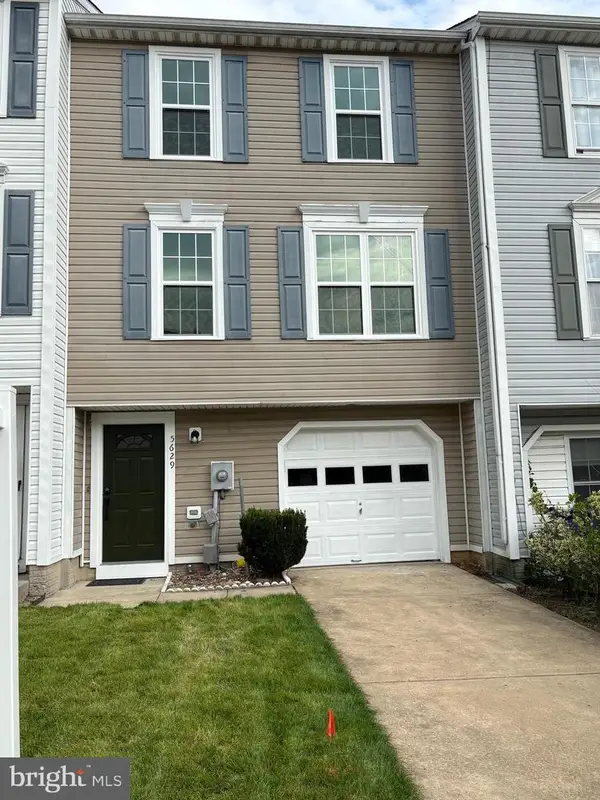 $375,000Coming Soon6 beds 4 baths1,540 sq. ft.
5629 Crestwood Ct, FREDERICK, MD 21703
MLS# MDFR2088678Listed by: REAL BROKER, LLC - Coming SoonOpen Sun, 12 to 2pm
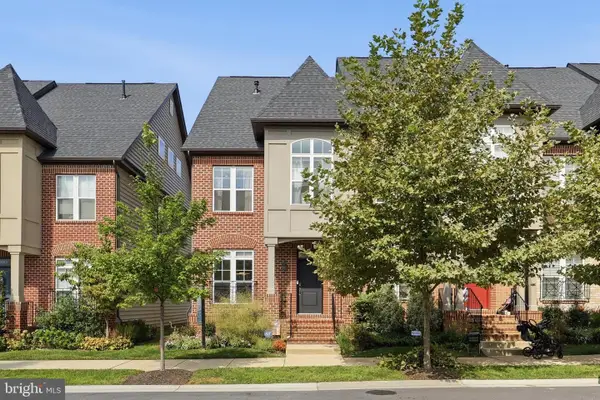 $675,000Coming Soon3 beds 4 baths2,610 sq. ft.
811 Lindley Rd, FREDERICK, MD 21701
MLS# MDFR2088664Listed by: REAL BROKER, LLC - FREDERICK - Coming Soon
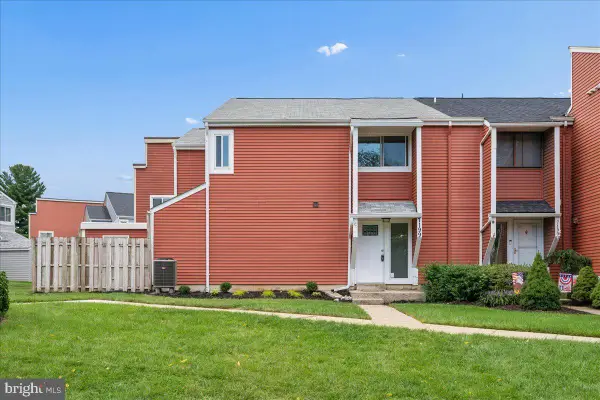 $324,900Coming Soon3 beds 3 baths1,264 sq. ft.
7199-c Cimarron Ct, FREDERICK, MD 21703
MLS# MDFR2088632Listed by: RE/MAX REALTY CENTRE, INC. - Coming Soon
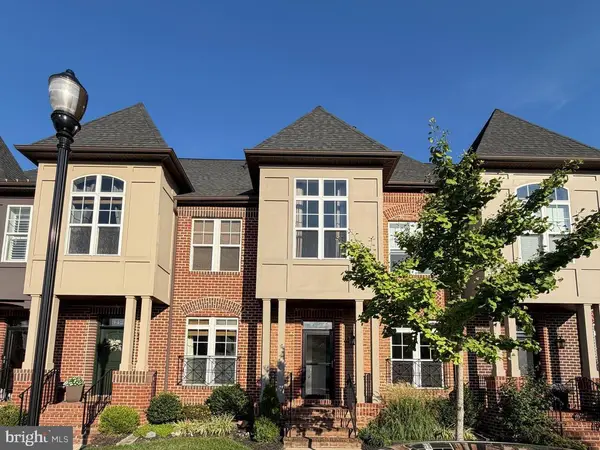 $599,000Coming Soon3 beds 3 baths2,090 sq. ft.
940 Lindley Rd, FREDERICK, MD 21701
MLS# MDFR2088174Listed by: TTR SOTHEBY'S INTERNATIONAL REALTY - Coming Soon
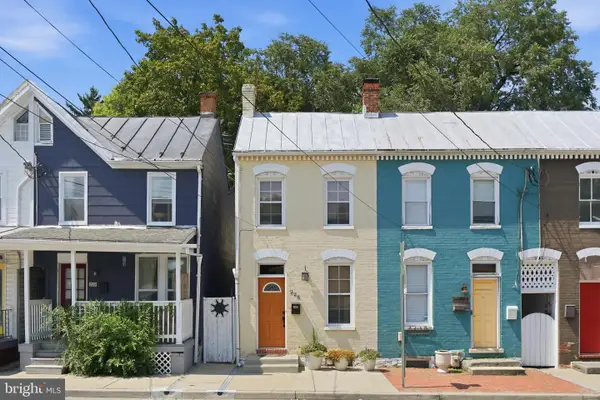 $385,000Coming Soon2 beds 2 baths1,188 sq. ft.
225 Center St, FREDERICK, MD 21701
MLS# MDFR2088466Listed by: KELLER WILLIAMS REALTY CENTRE - Coming Soon
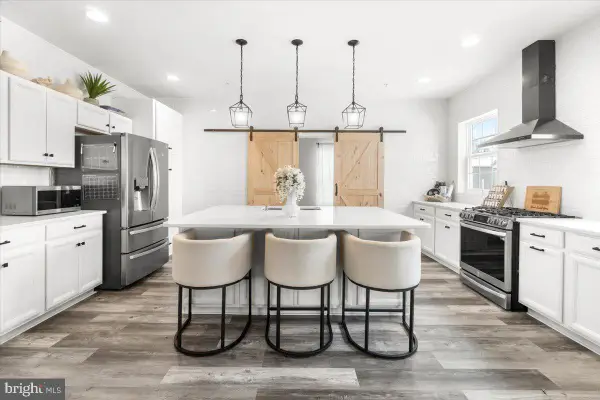 $840,000Coming Soon5 beds 3 baths3,476 sq. ft.
2759 Hillfield Dr, FREDERICK, MD 21702
MLS# MDFR2088620Listed by: CHARIS REALTY GROUP - Coming Soon
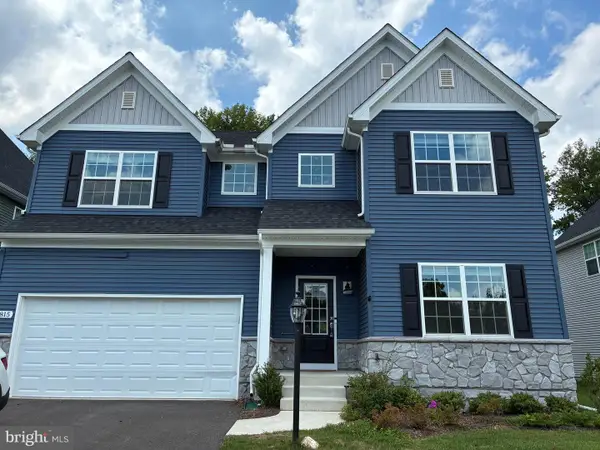 $850,000Coming Soon4 beds 3 baths4,524 sq. ft.
1815 Colt Ln, FREDERICK, MD 21702
MLS# MDFR2080332Listed by: LONG & FOSTER REAL ESTATE, INC. - Coming Soon
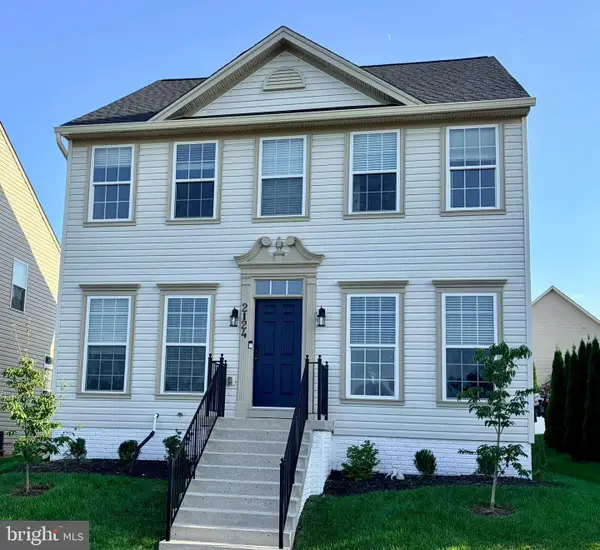 $575,000Coming Soon4 beds 3 baths2,156 sq. ft.
2124 Caisson Rd, FREDERICK, MD 21702
MLS# MDFR2087980Listed by: LPT REALTY, LLC - Coming SoonOpen Sat, 1 to 3pm
 $890,000Coming Soon5 beds 6 baths4,514 sq. ft.
5921 Quinn Rd, FREDERICK, MD 21701
MLS# MDFR2086996Listed by: LPT REALTY, LLC - Coming Soon
 $1,125,000Coming Soon4 beds 4 baths5,912 sq. ft.
6303 Winpenny Dr, FREDERICK, MD 21702
MLS# MDFR2087832Listed by: RE/MAX RESULTS


Protect your home and budget from life's surprises with an Assurant Home Warranty, backed by a partner that supports you through every step of homeownership. Explore Plans.
© 2026 Better Homes and Gardens Real Estate LLC. An Anywhere Real Estate company. All rights reserved. Better Homes and Gardens® Real Estate is a registered trademark owned by Meredith Operations Corporation, licensed to Better Homes and Gardens Real Estate LLC and used with permission. Better Homes and Gardens Real Estate LLC fully supports the principles of the Fair Housing Act and the Equal Opportunity Act. Listing information is deemed reliable but is not guaranteed accurate.
Each office is independently owned and operated.
Any services or products provided by third parties are not provided by, affiliated with or related to Better Homes and Gardens Real Estate LLC, or its affiliated companies.