
7070 Executive Way, Frederick, MD 21703
Local realty services provided by:Better Homes and Gardens Real Estate GSA Realty
7070 Executive Way,Frederick, MD 21703
$380,000
- 3 Beds
- 3 Baths
- - sq. ft.
- Townhouse
- Sold
Listed by: samuel villeda, kevin james burriss
Office: realty advantage of maryland llc.
MLS#:MDFR2077878
Source:BRIGHTMLS
Sorry, we are unable to map this address
Price summary
- Price:$380,000
- Monthly HOA dues:$113
About this home
Back on the market at no fault to Sellers. Why wait for new construction when you can move right into this beautifully maintained, upgraded Lennar Aspen model in the highly sought-after Westview South community! Welcome home to your rare end unit WiFi-Cert SMART home. This 2-story condo townhome features 3 bedrooms, 2.5 baths, an attached 1-car garage with a private driveway, and a spacious balcony.
The bright, open-concept main level features abundant natural light, recessed lighting, and a gourmet kitchen with granite countertops, stainless steel appliances, custom 36" & 42” staggered cabinetry with crown molding, under-cabinet lighting, a coffee bar, and a 5-burner gas range. The spacious living and dining areas are perfect for everyday living and entertaining.
Upstairs, you’ll find a versatile loft ideal for a home office, reading nook, or play area, along with a convenient laundry room, three generously sized bedrooms, and an oversized primary suite featuring a tray ceiling, walk-in closet, and private bath with a dual granite vanity.
Enjoy resort-style amenities including a state-of-the-art fitness center, community pool, game room, conference room, walking trails, playgrounds, and beautifully maintained green spaces. Ideally located just minutes from Westview Promenade, vibrant Downtown Frederick, and major commuter routes including I-270, I-70, Routes 15 and 340, plus nearby MARC stations. Experience low-maintenance, move-in-ready living in one of Frederick’s most desirable communities!...
Contact an agent
Home facts
- Year built:2020
- Subdivision & Development:WESTVIEW SOUTH
- Listing ID #:MDFR2077878
- Added:176 day(s) ago
- Updated:August 30, 2026 at 05:59 AM
Rooms and interior
- Bedrooms:3
- Total bathrooms:3
- Full bathrooms:2
- Half bathrooms:1
- Flooring:Carpet, Concrete, Hardwood, Stone
- Dining Description:Combination Dining/Living, Combination Kitchen/Dining, Dining Room
- Bathrooms Description:Half Bath
- Kitchen Description:Breakfast Area, Built-In Microwave, Combination Kitchen/Living, Cooktop, Crown Moldings, Dishwasher, Disposal, Kitchen - Eat-In, Microwave, Oven/Range - Gas, Range Hood, Refrigerator, Stainless Steel Appliances, Upgraded Countertops, Water Heater
- Bedroom Description:Walk In Closet(s)
Heating and cooling
- Cooling:Central A/C
- Heating:Forced Air, Natural Gas
Structure and exterior
- Roof:Shingle
- Year built:2020
- Architectural Style:Bi-level, Colonial
- Construction Materials:Brick Front, Shingle Siding
- Exterior Features:Balcony, Deck(s), Gutter System, Sidewalks
- Foundation Description:Concrete Perimeter
- Levels:2 Stories
Schools
- High school:TUSCARORA
- Middle school:CRESTWOOD
- Elementary school:TUSCARORA
Utilities
- Water:Public
- Sewer:No Septic System, Public Sewer
Finances and disclosures
- Price:$380,000
- Tax amount:$4,060 (2025)
Features and amenities
- Laundry features:Dryer - Front Loading, Laundry, Washer - Front Loading
- Amenities:Cable TV Available, Ceiling Fan(s), Crown Moldings, Double Pane Windows, Electric Available, Exterior Cameras, Main Entrance Lock, Natural Gas Available, Phone Available, Smoke Detector, Sprinkler System, Sprinkler System - Indoor, Surveillance Sys
- Smart home:Yes
Parking
- Parking description:Additional Storage Area, Attached Garage, Concrete Driveway, Covered Parking, Garage - Rear Entry, Garage Door Opener, Inside Access, Off Site
- Garage:Yes
- Garage spaces:1
New listings near 7070 Executive Way
- Coming Soon
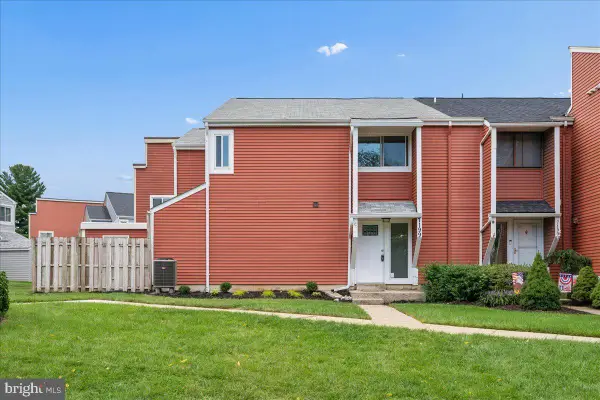 $324,900Coming Soon3 beds 3 baths1,264 sq. ft.
7199-c Cimarron Ct, FREDERICK, MD 21703
MLS# MDFR2088632Listed by: RE/MAX REALTY CENTRE, INC. - Coming Soon
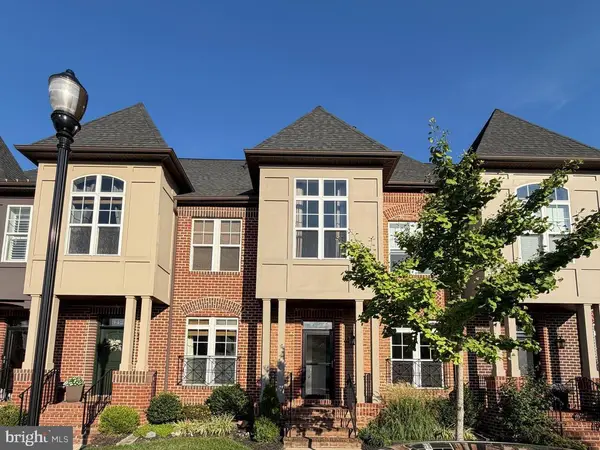 $599,000Coming Soon3 beds 3 baths2,090 sq. ft.
940 Lindley Rd, FREDERICK, MD 21701
MLS# MDFR2088174Listed by: TTR SOTHEBY'S INTERNATIONAL REALTY - Coming Soon
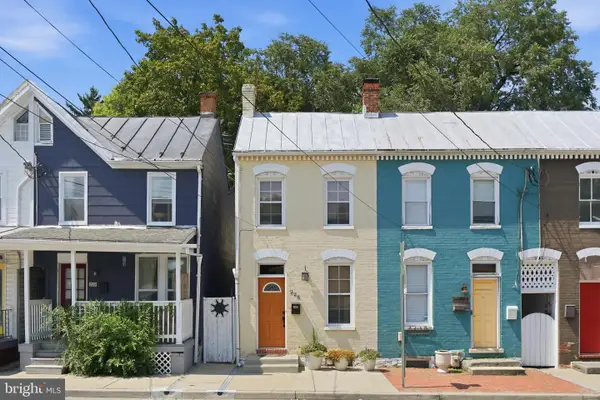 $385,000Coming Soon2 beds 2 baths1,188 sq. ft.
225 Center St, FREDERICK, MD 21701
MLS# MDFR2088466Listed by: KELLER WILLIAMS REALTY CENTRE - Coming Soon
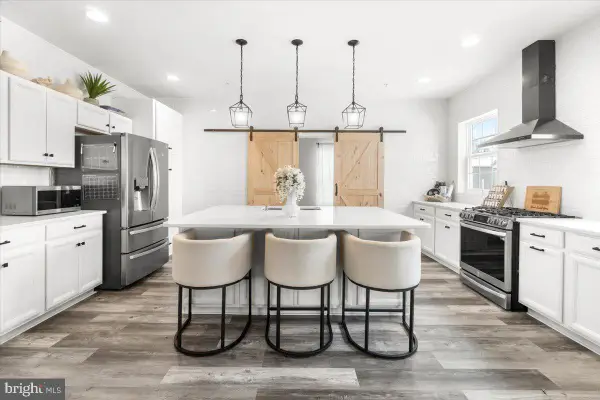 $840,000Coming Soon5 beds 3 baths3,476 sq. ft.
2759 Hillfield Dr, FREDERICK, MD 21702
MLS# MDFR2088620Listed by: CHARIS REALTY GROUP - Coming Soon
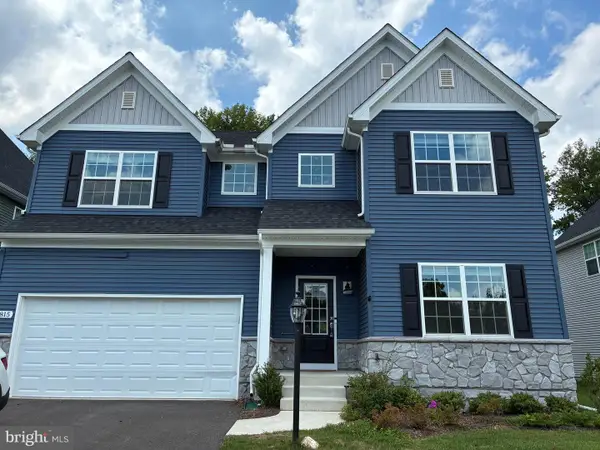 $850,000Coming Soon4 beds 3 baths4,524 sq. ft.
1815 Colt Ln, FREDERICK, MD 21702
MLS# MDFR2080332Listed by: LONG & FOSTER REAL ESTATE, INC. - Coming Soon
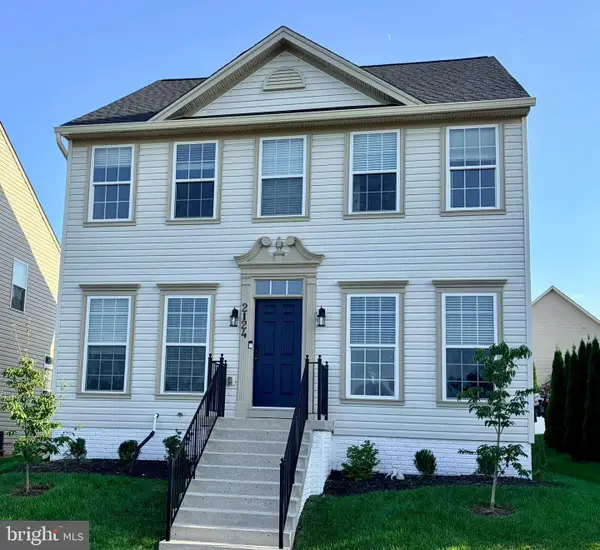 $575,000Coming Soon4 beds 3 baths2,156 sq. ft.
2124 Caisson Rd, FREDERICK, MD 21702
MLS# MDFR2087980Listed by: LPT REALTY, LLC - Coming SoonOpen Sat, 1 to 3pm
 $890,000Coming Soon5 beds 6 baths4,514 sq. ft.
5921 Quinn Rd, FREDERICK, MD 21701
MLS# MDFR2086996Listed by: LPT REALTY, LLC - Coming Soon
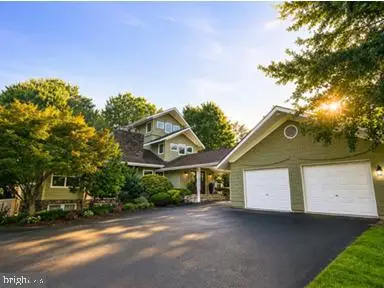 $1,125,000Coming Soon4 beds 4 baths5,912 sq. ft.
6303 Winpenny Dr, FREDERICK, MD 21702
MLS# MDFR2087832Listed by: RE/MAX RESULTS - Coming Soon
 $333,000Coming Soon3 beds 3 baths1,679 sq. ft.
424 Heather Ridge Dr, FREDERICK, MD 21702
MLS# MDFR2088412Listed by: KELLER WILLIAMS CAPITAL PROPERTIES - Coming Soon
 $674,990Coming Soon4 beds 4 baths3,088 sq. ft.
7035 Allington Manor Cir E, FREDERICK, MD 21703
MLS# MDFR2083754Listed by: REAL BROKER, LLC -


Protect your home and budget from life's surprises with an Assurant Home Warranty, backed by a partner that supports you through every step of homeownership. Explore Plans.
© 2026 Better Homes and Gardens Real Estate LLC. An Anywhere Real Estate company. All rights reserved. Better Homes and Gardens® Real Estate is a registered trademark owned by Meredith Operations Corporation, licensed to Better Homes and Gardens Real Estate LLC and used with permission. Better Homes and Gardens Real Estate LLC fully supports the principles of the Fair Housing Act and the Equal Opportunity Act. Listing information is deemed reliable but is not guaranteed accurate.
Each office is independently owned and operated.
Any services or products provided by third parties are not provided by, affiliated with or related to Better Homes and Gardens Real Estate LLC, or its affiliated companies.