
8350 Jordan Valley Way, Frederick, MD 21702
Local realty services provided by:Better Homes and Gardens Real Estate Premier
8350 Jordan Valley Way,Frederick, MD 21702
$749,999
- - Beds
- 1 Baths
- 2,532 sq. ft.
- Single family
- Coming Soon
Listed by: marylou p fisher
Office: century 21 redwood realty
MLS#:MDFR2090598
Source:BRIGHTMLS
Price summary
- Price:$749,999
- Price per sq. ft.:$296.21
- Monthly HOA dues:$48.75
About this home
This is your GOLD at the end of the rainbow. A true gem waiting for you on Jordan Valley Way! RED hot updates. Fresh paint in every nook and cranny. A neutral palette, just bring your own decor! New light fixtures throughout as well as brand new carpet. ORANGE you glad you kept looking? The upgraded kitchen, white cabinetry and gleaming granite. Some appliances are newer as well as the light fixtures that bring fresh appeal to the main living area. YELLOW is for sunshine and this home has plenty of it beaming through all new blinds and beautiful windows everywhere. Let the sun shine onwards and upwards to the four bedrooms upper level including a spacious primary suite with walk in closet and updated bathroom. GREEN with envy? Save that for the backyard. This premium, oversized lot backs to picturesque trees creating nature's backdrop. There's even a shed for extra storage. BLUE fall skies ahead. A newer HVAC system, attached garage, fire place and a lower level office space add convenience to the mix. VIOLET adds the finishing touches to this beauty with a fully finished, walkout basement.
From the thoughtful updates to the peaceful settings. Stop following the rainbow, you're pot of gold is right HERE....
Contact an agent
Home facts
- Year built:1998
- Subdivision & Development:CLOVER HILL III
- Listing ID #:MDFR2090598
- Updated:October 14, 2026 at 01:42 PM
Rooms and interior
- Total bathrooms:1
- Half bathrooms:1
- Kitchen Description:Kitchen - Island, Recessed Lighting
- Bedroom Description:Walk In Closet(s)
- Basement:Yes
- Basement Description:Full, Walkout Level
- Living area:2,532 sq. ft.
Heating and cooling
- Cooling:Central A/C
- Heating:Forced Air, Natural Gas
Structure and exterior
- Roof:Architectural Shingle
- Year built:1998
- Building area:2,532 sq. ft.
- Lot area:0.36 Acres
- Architectural Style:Colonial, Transitional
- Construction Materials:Brick Front, Vinyl Siding
- Exterior Features:Deck(s)
- Foundation Description:Brick/Mortar
- Levels:3 Story
Utilities
- Water:Public
- Sewer:Public Sewer
Finances and disclosures
- Price:$749,999
- Price per sq. ft.:$296.21
- Tax amount:$6,141 (2026)
Features and amenities
- Amenities:Recessed Lighting
Parking
- Parking description:Additional Storage Area, Attached Garage, Garage - Front Entry
- Garage:Yes
- Garage spaces:2
New listings near 8350 Jordan Valley Way
- Coming Soon
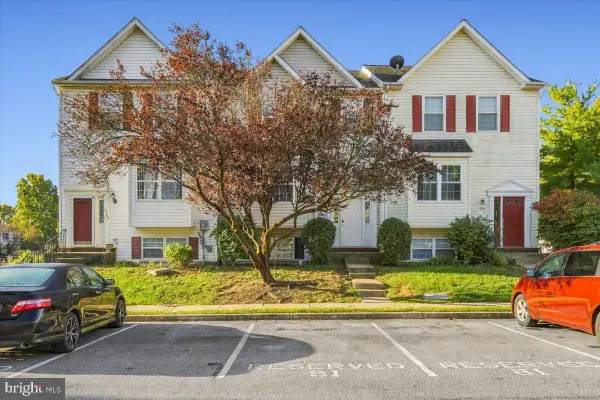 $299,000Coming Soon3 beds 3 baths1,472 sq. ft.
5781 Fringetree Ct, FREDERICK, MD 21703
MLS# MDFR2089818Listed by: KELLER WILLIAMS REALTY CENTRE - Coming Soon
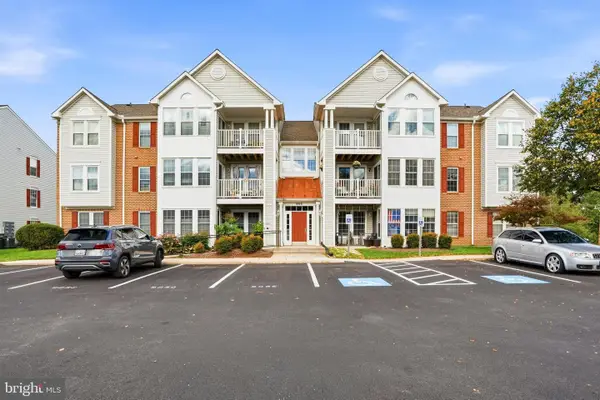 $275,000Coming Soon2 beds 2 baths1,190 sq. ft.
905 Blue Leaf #7 3c Ct #7 3c, FREDERICK, MD 21701
MLS# MDFR2089828Listed by: KELLER WILLIAMS REALTY CENTRE - Coming Soon
 $349,900Coming Soon3 beds 2 baths1,736 sq. ft.
1581 Saint Lawrence Ct, FREDERICK, MD 21701
MLS# MDFR2090678Listed by: KELLER WILLIAMS REALTY CENTRE - Coming Soon
 $679,999Coming Soon4 beds 4 baths3,533 sq. ft.
5009 Camelback Ln, FREDERICK, MD 21703
MLS# MDFR2090718Listed by: WELCOME HOME REALTY GROUP - Coming Soon
 $825,000Coming Soon3 beds 2 baths1,881 sq. ft.
100 E Second St #1, FREDERICK, MD 21701
MLS# MDFR2090478Listed by: RE/MAX RESULTS - Coming SoonOpen Sat, 11am to 1pm
 $675,000Coming Soon4 beds 4 baths2,626 sq. ft.
5734 Little Spring Way, FREDERICK, MD 21704
MLS# MDFR2086258Listed by: KELLER WILLIAMS REALTY CENTRE - Coming Soon
 $329,900Coming Soon3 beds 3 baths1,600 sq. ft.
594 Hollyberry Way, FREDERICK, MD 21703
MLS# MDFR2090286Listed by: EXP REALTY, LLC - Coming Soon
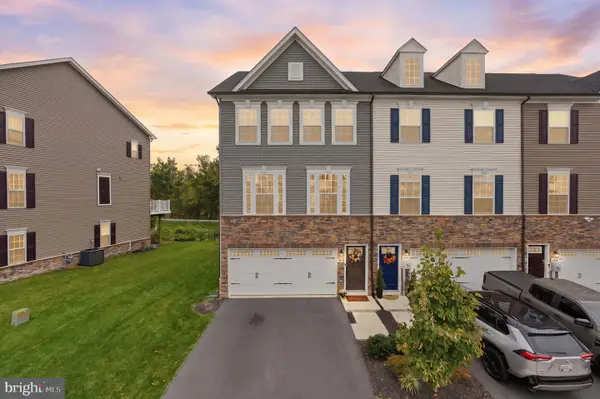 $514,900Coming Soon3 beds 3 baths2,412 sq. ft.
1742 Atlas Dr, FREDERICK, MD 21702
MLS# MDFR2090632Listed by: RE/MAX PLUS - Coming SoonOpen Sat, 1 to 3pm
 $615,000Coming Soon4 beds 3 baths2,260 sq. ft.
601 Angelwing Ln, FREDERICK, MD 21703
MLS# MDFR2090166Listed by: NORTHROP REALTY - Coming Soon
 $2,395,000Coming Soon5 beds 5 baths6,860 sq. ft.
407 W 2nd St, FREDERICK, MD 21701
MLS# MDFR2090616Listed by: RE/MAX RESULTS


Protect your home and budget from life's surprises with an Assurant Home Warranty, backed by a partner that supports you through every step of homeownership. Explore Plans.
© 2026 Better Homes and Gardens Real Estate LLC. An Anywhere Real Estate company. All rights reserved. Better Homes and Gardens® Real Estate is a registered trademark owned by Meredith Operations Corporation, licensed to Better Homes and Gardens Real Estate LLC and used with permission. Better Homes and Gardens Real Estate LLC fully supports the principles of the Fair Housing Act and the Equal Opportunity Act. Listing information is deemed reliable but is not guaranteed accurate.
Each office is independently owned and operated.
Any services or products provided by third parties are not provided by, affiliated with or related to Better Homes and Gardens Real Estate LLC, or its affiliated companies.