
154 Emily Dr, Fruitland, MD 21826
Local realty services provided by:Better Homes and Gardens Real Estate Premier
154 Emily Dr,Fruitland, MD 21826
$261,900
- 3 Beds
- 2 Baths
- 1,274 sq. ft.
- Single family
- Pending
Listed by: colby b phippin
Office: whitehead real estate exec.
MLS#:MDWC2024278
Source:BRIGHTMLS
Price summary
- Price:$261,900
- Price per sq. ft.:$205.57
- Monthly HOA dues:$16.67
About this home
Located in the small, established Meadowbrook subdivision, this 3 bedroom, 2 bathroom contemporary ranch offers 1,274 square feet of living space with a brand-new roof and several recent updates throughout. A large front porch welcomes you into the living room with cathedral ceilings and plenty of natural light. The home has been freshly painted and features vinyl flooring throughout with no carpet. The spacious kitchen has white cabinetry, stainless steel appliances, and plenty of counter space, with a separate dining room and access to the freshly painted rear deck.
The primary suite features a walk-in closet and private bathroom with new LVP flooring, new shower fixtures, and a lighted mirror with a built-in defogger. The second full bathroom has also been updated with new LVP flooring, a new vanity, and new shower fixtures. The front bedroom stands out with cathedral ceilings and a large window overlooking the front yard.
Outside, the backyard is fully enclosed with vinyl picket fencing and includes a large storage shed along with a second smaller shed. The property backs to the neighborhood common area, providing additional open space beyond the backyard. Conveniently located close to Walmart, shopping, restaurants, Salisbury University, and other everyday amenities. With a brand-new roof, recent updates, a fenced backyard, and a convenient location, this home is ready for its next owner. Schedule your private showing today!...
Contact an agent
Home facts
- Year built:1997
- Subdivision & Development:MEADOW BROOK
- Listing ID #:MDWC2024278
- Added:52 day(s) ago
- Updated:October 09, 2026 at 08:57 AM
Rooms and interior
- Bedrooms:3
- Total bathrooms:2
- Full bathrooms:2
- Flooring:Vinyl
- Dining Description:Dining Area
- Bathrooms Description:Bathroom 2, Primary Bath(s), Primary Bathroom
- Kitchen Description:Built-In Microwave, Dishwasher, Exhaust Fan, Oven/Range - Electric, Refrigerator, Stainless Steel Appliances
- Bedroom Description:Entry Level Bedroom, Primary Bedroom, Walk In Closet(s)
- Living area:1,274 sq. ft.
Heating and cooling
- Cooling:Heat Pump(s)
- Heating:Electric, Heat Pump(s)
Structure and exterior
- Roof:Architectural Shingle
- Year built:1997
- Building area:1,274 sq. ft.
- Lot area:0.17 Acres
- Lot Features:Cleared
- Architectural Style:Contemporary, Ranch/Rambler
- Construction Materials:Block, Stick Built, Vinyl Siding
- Exterior Features:Deck(s), Gutter System, Outbuilding(s), Porch(es), Roof, Secure Storage
- Foundation Description:Block, Crawl Space
- Levels:1 Story
Schools
- High school:PARKSIDE
- Middle school:BENNETT
- Elementary school:FRUITLAND
Utilities
- Water:Public
- Sewer:Public Sewer
Finances and disclosures
- Price:$261,900
- Price per sq. ft.:$205.57
- Tax amount:$4,499 (2026)
Features and amenities
- Laundry features:Dryer - Electric, Has Laundry, Washer
- Amenities:Attic, Cable TV, Ceiling Fan(s), Double Pane Windows, Insulated Windows
Parking
- Parking description:Asphalt Driveway, Off Street, Paved Driveway
New listings near 154 Emily Dr
- New
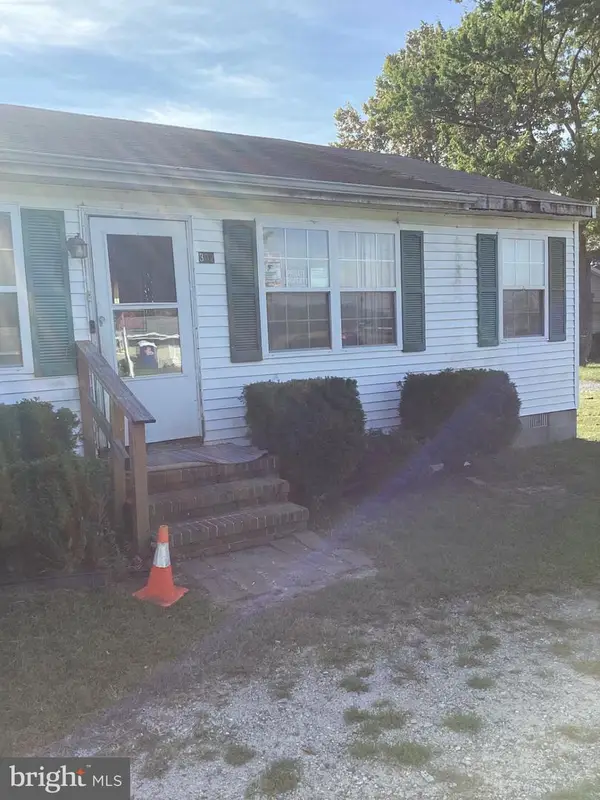 $200,000Active3 beds 2 baths1,920 sq. ft.
302 Elizabeth Ave, FRUITLAND, MD 21826
MLS# MDWC2024940Listed by: KELLER WILLIAMS REALTY DELMARVA - New
 $289,900Active3 beds 3 baths1,352 sq. ft.
152 Emily Dr, SALISBURY, MD 21804
MLS# MDWC2024916Listed by: KELLER WILLIAMS REALTY DELMARVA 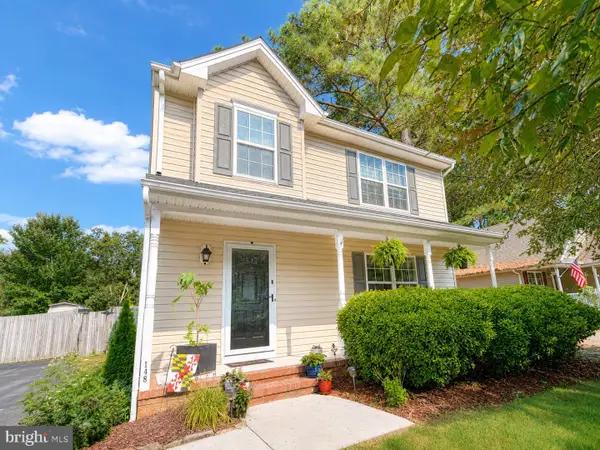 $279,900Active3 beds 3 baths1,360 sq. ft.
148 Emily Dr, SALISBURY, MD 21804
MLS# MDWC2024476Listed by: WORTHINGTON REALTY GROUP, LLC- New
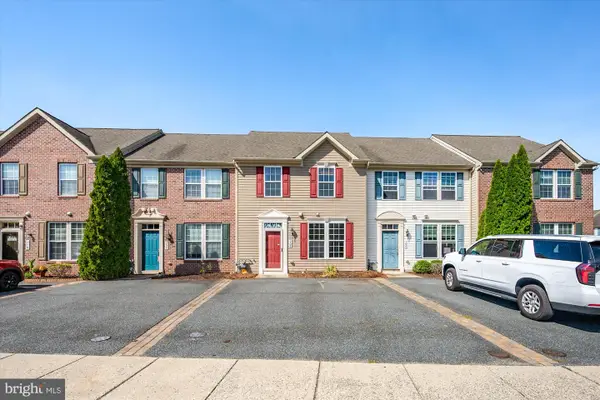 $239,900Active2 beds 2 baths1,480 sq. ft.
706 Wye Oak Dr, FRUITLAND, MD 21826
MLS# MDWC2024872Listed by: COASTAL LIFE REALTY GROUP LLC  $345,000Active4 beds 3 baths1,906 sq. ft.
160 Porter Pkwy, FRUITLAND, MD 21826
MLS# MDWC2024748Listed by: COLDWELL BANKER REALTY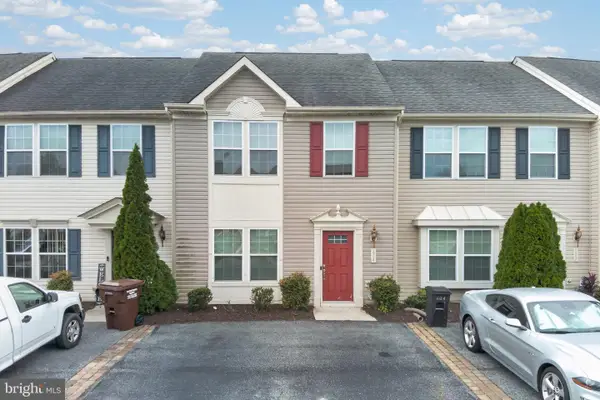 $229,500Active3 beds 3 baths1,440 sq. ft.
604 Wye Oak Dr, FRUITLAND, MD 21826
MLS# MDWC2024760Listed by: COLDWELL BANKER REALTY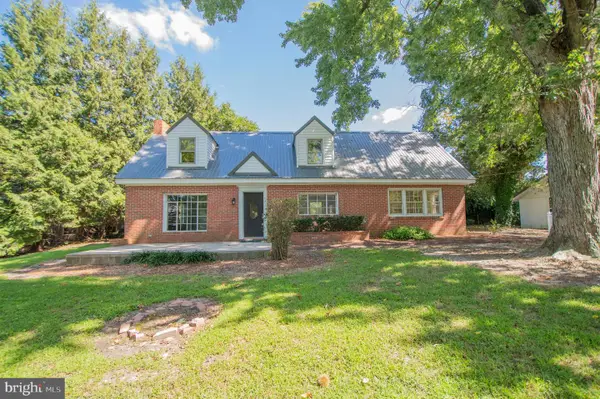 $367,000Pending4 beds 2 baths2,382 sq. ft.
28266 Riverside Dr, FRUITLAND, MD 21826
MLS# MDWC2024726Listed by: BERKSHIRE HATHAWAY HOMESERVICES PENFED REALTY $315,000Active4 beds 3 baths1,753 sq. ft.
115 Emily Dr, SALISBURY, MD 21804
MLS# MDWC2024346Listed by: COMPASS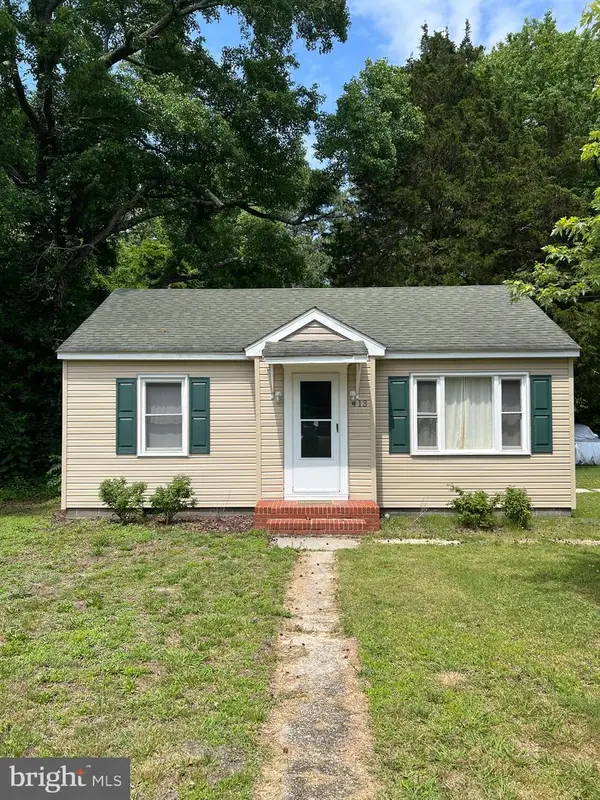 $175,000Active2 beds 1 baths612 sq. ft.
413 Cartwright Ave, FRUITLAND, MD 21826
MLS# MDWC2024386Listed by: THE SPENCE REALTY GROUP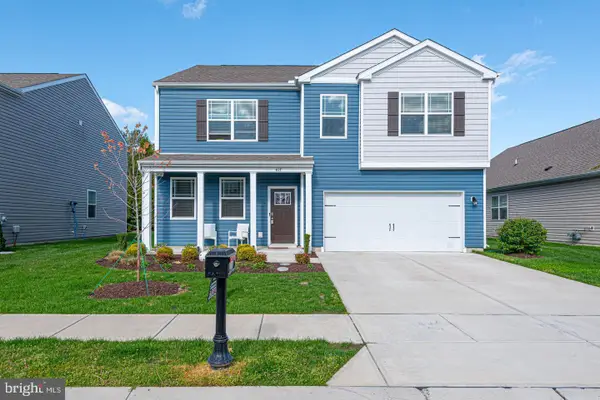 $395,000Pending4 beds 3 baths2,802 sq. ft.
417 Lena Ln, FRUITLAND, MD 21826
MLS# MDWC2024336Listed by: RE/MAX EXCELLENCE REALTY


Protect your home and budget from life's surprises with an Assurant Home Warranty, backed by a partner that supports you through every step of homeownership. Explore Plans.
© 2026 Better Homes and Gardens Real Estate LLC. An Anywhere Real Estate company. All rights reserved. Better Homes and Gardens® Real Estate is a registered trademark owned by Meredith Operations Corporation, licensed to Better Homes and Gardens Real Estate LLC and used with permission. Better Homes and Gardens Real Estate LLC fully supports the principles of the Fair Housing Act and the Equal Opportunity Act. Listing information is deemed reliable but is not guaranteed accurate.
Each office is independently owned and operated.
Any services or products provided by third parties are not provided by, affiliated with or related to Better Homes and Gardens Real Estate LLC, or its affiliated companies.