
11727 Pindell Chase Dr, Fulton, MD 20759
Local realty services provided by:Better Homes and Gardens Real Estate Murphy & Co.
11727 Pindell Chase Dr,Fulton, MD 20759
$1,685,000
- 5 Beds
- 6 Baths
- 7,020 sq. ft.
- Single family
- Active
Upcoming open houses
- Sun, Jul 1201:00 pm - 03:00 pm
Listed by: shun lu
Office: keller williams realty centre
MLS#:MDHW2071054
Source:BRIGHTMLS
Price summary
- Price:$1,685,000
- Price per sq. ft.:$240.03
- Monthly HOA dues:$176.67
About this home
Experience refined luxury in Pindell Chase. Situated on a premium 1.1-acre lot backing to serene open space, this breathtaking 5-bedroom, 5.5-bath estate boasts over 7,000 square feet of meticulously designed living space.
The grand two-story foyer with curved stairs leads to open, formal living and dining areas, alongside a private main-level office with built-ins. Bathed in natural light, the home features a sunroom with three walls of windows and a dramatic two-story family room, accented with coffered ceilings and a floor-to-ceiling stone fireplace. The chef’s kitchen highlights high-end walnut cabinetry, new quartz countertops, a modern backsplash, and smart, energy-saving appliances.
Upstairs, the stunning primary suite is a true sanctuary featuring elegant tray ceilings, a sitting area, dual walk-in closets, and a spa-like primary bath with a frameless glass walk-in shower and 3 custom vanities with LED-lit mirrors. Four additional spacious bedrooms, three beautifully updated full baths, and multiple walk-in closets complete this highly functional and super comfortable upper level.
The thoughtfully finished lower level offers a private home theater with surround sound, two massive recreation areas, a 2nd kitchen, a fifth full bath, and versatile flex rooms. Double French doors open to rear patios and a massive, flat backyard adorned with professional landscaping, fruit trees, and perennial blooms. Enjoy picturesque views from every window.
Prime Location: Minutes to top-rated River Hill schools, the vibrant dining and shopping of Maple Lawn, and the Johns Hopkins APL. Easy access to MD-32, US-29, and I-95....
Contact an agent
Home facts
- Year built:2004
- Listing ID #:MDHW2071054
- Added:2 day(s) ago
- Updated:July 11, 2026 at 11:49 PM
Rooms and interior
- Bedrooms:5
- Total bathrooms:6
- Full bathrooms:5
- Half bathrooms:1
- Flooring:Carpet, Hardwood, Luxury Vinyl Plank, Tile/Brick
- Dining Description:Dining Area, Formal/Separate Dining Room
- Bathrooms Description:Primary Bath(s)
- Kitchen Description:Breakfast Area, Built-In Microwave, Built-Ins, Carpet, Crown Moldings, Dishwasher, Disposal, ENERGY STAR Refrigerator, Energy Efficient Appliances, Exhaust Fan, Extra Refrigerator/Freezer, Freezer, Icemaker, Kitchen - Eat-In, Kitchen - Gourmet, Kitchen - Island, Kitchen - Table Space, Oven - Wall, Pantry, Range Hood, Recessed Lighting, Stainless Steel Appliances, Water Heater
- Bedroom Description:Carpet
- Basement:Yes
- Basement Description:Daylight, Drainage System, Full, Fully Finished, Heated, Outside Entrance, Poured Concrete, Rear Entrance, Shelving, Space For Rooms, Windows, Workshop
- Living area:7,020 sq. ft.
Heating and cooling
- Cooling:Ceiling Fan(s), Central A/C
- Heating:Forced Air, Natural Gas, Zoned
Structure and exterior
- Roof:Architectural Shingle
- Year built:2004
- Building area:7,020 sq. ft.
- Lot area:1.09 Acres
- Lot Features:Adjoins - Open Space, Backs - Open Common Area, Backs to Trees, Front Yard, Landscaping, Level, Partly Wooded, Premium, Rear Yard, Rural, Trees/Wooded, Year Round Access
- Architectural Style:Colonial
- Construction Materials:Brick, Vinyl Siding
- Exterior Features:Bump-outs, Extensive Hardscape, Exterior Lighting, Gutter System, Patio(s), Play Area, Porch(es), Sidewalks
- Foundation Description:Concrete Perimeter, Permanent
- Levels:3 Story
Schools
- High school:RIVER HILL
- Middle school:LIME KILN
- Elementary school:POINTERS RUN
Utilities
- Water:Well
- Sewer:On Site Septic
Finances and disclosures
- Price:$1,685,000
- Price per sq. ft.:$240.03
- Tax amount:$16,845 (2025)
Features and amenities
- Laundry features:Dryer, Washer
- Amenities:Atrium Windows, Attic, Bar, Built-Ins, Carpet, Ceiling Fan(s), Chair Railings, Crown Moldings, Curved Staircase, Double Hung Windows, Double Pane Windows, Insulated Windows, Recessed Lighting, Replacement Windows, Sound System, Transom Windows
Parking
- Parking description:Additional Storage Area, Attached Garage, Garage - Side Entry, Garage Door Opener, Parking Space Conveys
- Garage:Yes
- Garage spaces:3
New listings near 11727 Pindell Chase Dr
- New
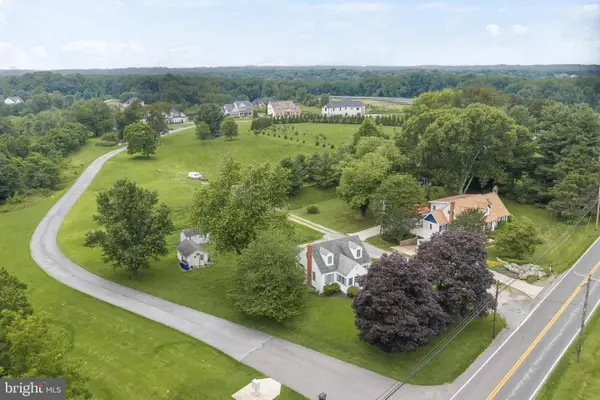 $749,900Active3.01 Acres
8004 Kayladine Ln, FULTON, MD 20759
MLS# MDHW2071352Listed by: EXP REALTY, LLC - New
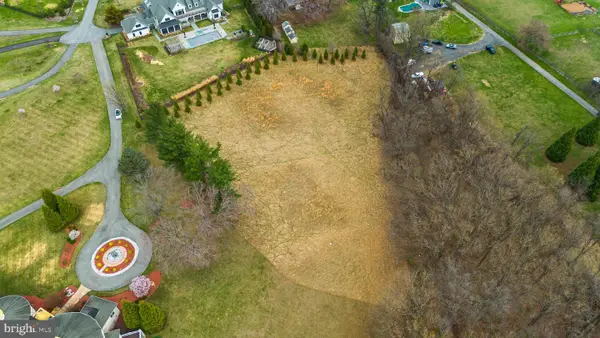 $625,000Active11.59 Acres
12425 Hill Crst, FULTON, MD 20759
MLS# MDHW2070950Listed by: REDFIN CORP - New
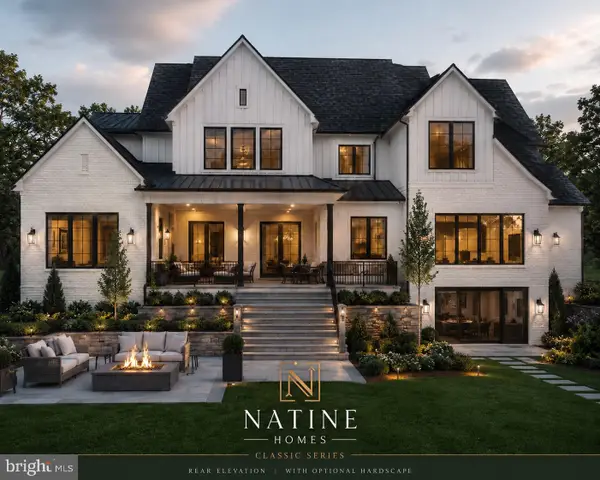 $1,500,000Active6 beds 7 baths4,000 sq. ft.
12425 Hill Crst, FULTON, MD 20759
MLS# MDHW2070952Listed by: REDFIN CORP - Open Sun, 1 to 3pmNew
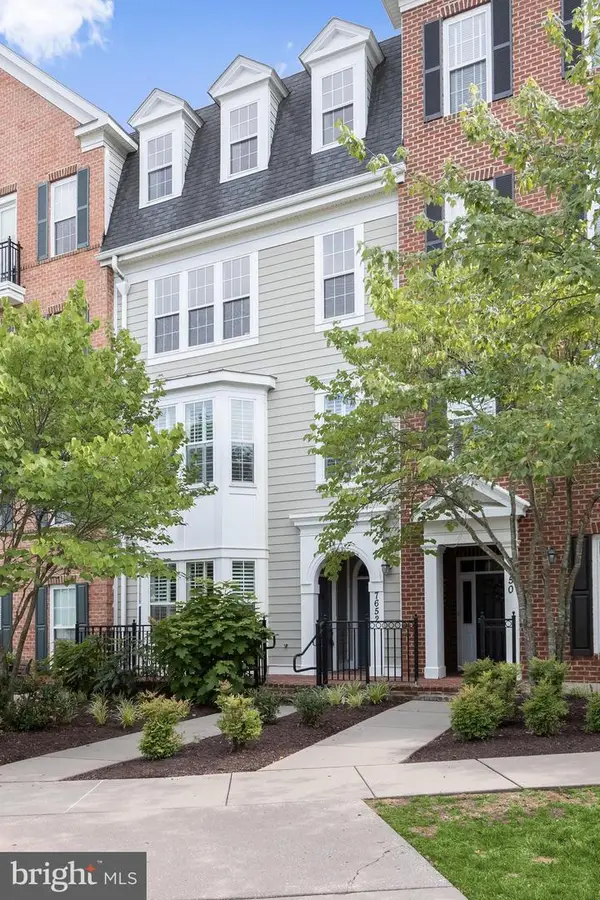 $550,000Active3 beds 3 baths2,230 sq. ft.
7652 Maple Lawn Blvd #35, FULTON, MD 20759
MLS# MDHW2070978Listed by: LONG & FOSTER REAL ESTATE, INC.  $850,000Pending4 beds 4 baths3,300 sq. ft.
8935 Tawes St, FULTON, MD 20759
MLS# MDHW2066006Listed by: LONG & FOSTER REAL ESTATE, INC.- Open Sun, 11am to 1pm
 $799,990Active3 beds 2 baths3,120 sq. ft.
7538 Cherry Tree Dr, FULTON, MD 20759
MLS# MDHW2070678Listed by: FAIRFAX REALTY SELECT  $674,900Pending3 beds 2 baths1,660 sq. ft.
12405 Lime Kiln Rd, FULTON, MD 20759
MLS# MDHW2070620Listed by: MARYLAND REALTY COMPANY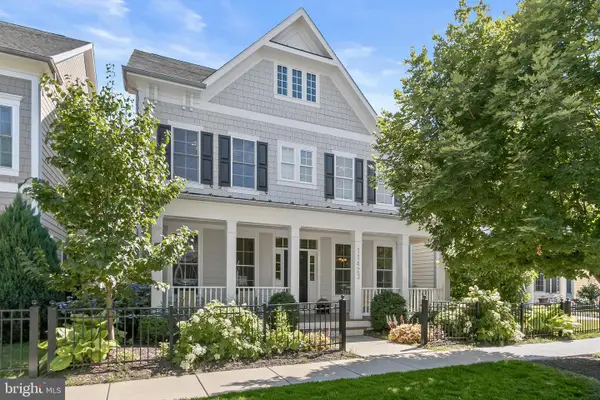 $1,250,000Pending4 beds 4 baths4,618 sq. ft.
11423 Ellington St, FULTON, MD 20759
MLS# MDHW2070504Listed by: LONG & FOSTER REAL ESTATE, INC.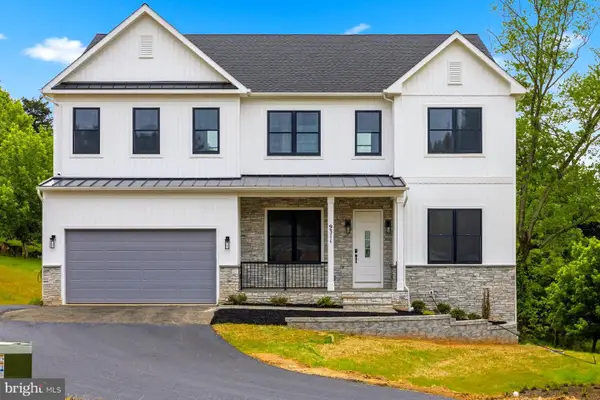 $1,375,000Active5 beds 5 baths4,970 sq. ft.
12407 Penelope Ct, FULTON, MD 20759
MLS# MDHW2070282Listed by: RE/MAX REALTY GROUP


Protect your home and budget from life's surprises with an Assurant Home Warranty, backed by a partner that supports you through every step of homeownership. Explore Plans.
© 2026 Better Homes and Gardens Real Estate LLC. An Anywhere Real Estate company. All rights reserved. Better Homes and Gardens® Real Estate is a registered trademark owned by Meredith Operations Corporation, licensed to Better Homes and Gardens Real Estate LLC and used with permission. Better Homes and Gardens Real Estate LLC fully supports the principles of the Fair Housing Act and the Equal Opportunity Act. Listing information is deemed reliable but is not guaranteed accurate.
Each office is independently owned and operated.
Any services or products provided by third parties are not provided by, affiliated with or related to Better Homes and Gardens Real Estate LLC, or its affiliated companies.