
7652 Maple Lawn Blvd #35, Fulton, MD 20759
Local realty services provided by:Better Homes and Gardens Real Estate Cassidon Realty
Upcoming open houses
- Sun, Jul 1201:00 pm - 03:00 pm
Listed by: brian d saver
Office: long & foster real estate, inc.
MLS#:MDHW2070978
Source:BRIGHTMLS
Price summary
- Price:$550,000
- Price per sq. ft.:$246.64
- Monthly HOA dues:$76
About this home
Welcome to this beautifully appointed two-story condominium in the highly sought-after Maple Lawn community — ideally situated directly across from the acclaimed community center, pool, and gym. The versatile first level greets you with a hardwood foyer and a stunning den or third bedroom featuring a double-door entry, cozy fireplace, and an elegant bay window with plantation shutters. A full bathroom and generous coat closet are also found on the first level, along with convenient access to the one-car garage.
The expansive second level is designed for both everyday living and effortless entertaining, with hardwood floors flowing through the living room, dining room, and hallway — both adorned with crown moulding and plantation shutters. A bay window bump-out fills the living room with natural light, while the kitchen offers oak shaker-style cabinetry, light granite countertops, and stainless steel appliances. The spacious primary suite boasts a wall of windows and a large closet, complemented by a spa-inspired en-suite bath with a dual-sink vanity and a shower stall with dual shower heads. A secondary bedroom and an updated shared bath with granite countertops round out this exceptional home. Discover why Maple Lawn is an award-winning planned community unlike any other in the area — schedule your tour today....
Contact an agent
Home facts
- Year built:2009
- Listing ID #:MDHW2070978
- Added:1 day(s) ago
- Updated:July 10, 2026 at 02:03 PM
Rooms and interior
- Bedrooms:3
- Total bathrooms:3
- Full bathrooms:3
- Flooring:Carpet, Ceramic Tile, Engineered Wood
- Kitchen Description:Dishwasher, Disposal, Exhaust Fan, Refrigerator, Stove
- Living area:2,230 sq. ft.
Heating and cooling
- Cooling:Central A/C
- Heating:Forced Air, Natural Gas
Structure and exterior
- Roof:Architectural Shingle
- Year built:2009
- Building area:2,230 sq. ft.
- Lot area:0.42 Acres
- Architectural Style:Traditional
- Construction Materials:HardiPlank Type
- Foundation Description:Slab
- Levels:2 Stories
Schools
- High school:RESERVOIR
- Middle school:LIME KILN
- Elementary school:FULTON
Utilities
- Water:Public
- Sewer:Public Sewer
Finances and disclosures
- Price:$550,000
- Price per sq. ft.:$246.64
- Tax amount:$6,181 (2025)
Features and amenities
- Laundry features:Dryer, Washer
- Amenities:Double Pane Windows, Underground Utilities
Parking
- Parking description:Attached Garage, Garage - Rear Entry, Garage Door Opener
- Garage:Yes
- Garage spaces:1
New listings near 7652 Maple Lawn Blvd #35
- New
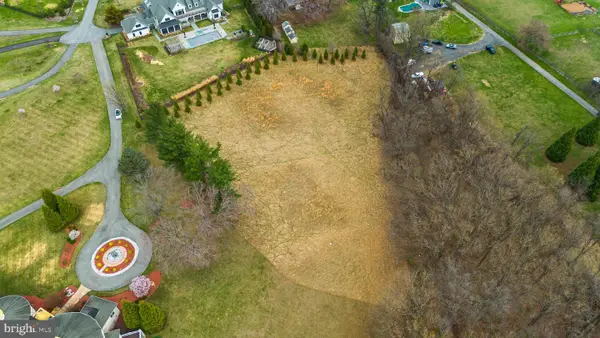 $625,000Active11.59 Acres
12425 Hill Crst, FULTON, MD 20759
MLS# MDHW2070950Listed by: REDFIN CORP - New
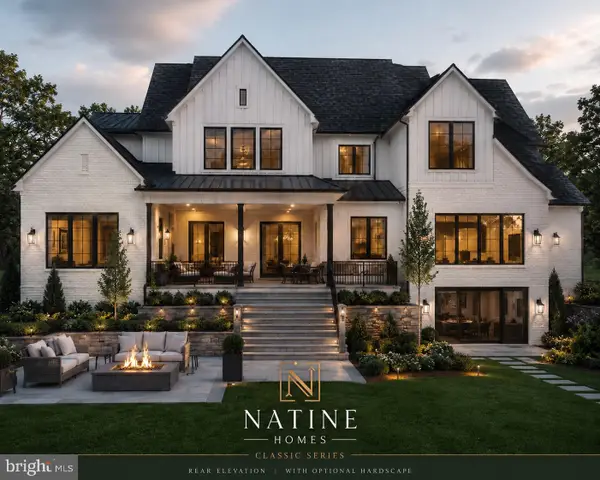 $1,500,000Active6 beds 7 baths4,000 sq. ft.
12425 Hill Crst, FULTON, MD 20759
MLS# MDHW2070952Listed by: REDFIN CORP - Coming SoonOpen Sun, 1 to 3pm
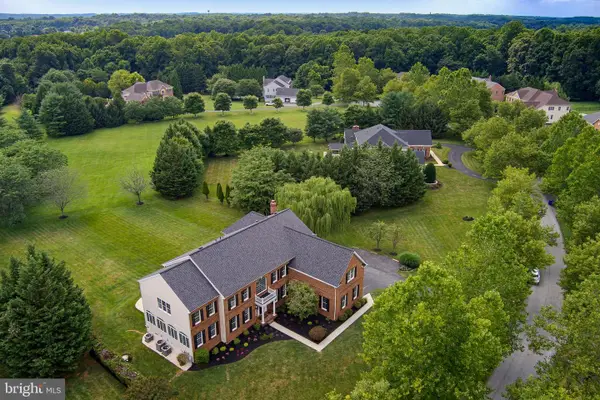 $1,685,000Coming Soon5 beds 6 baths
11727 Pindell Chase Dr, FULTON, MD 20759
MLS# MDHW2071054Listed by: KELLER WILLIAMS REALTY CENTRE - Open Sat, 1 to 3pm
 $850,000Active4 beds 4 baths3,300 sq. ft.
8935 Tawes St, FULTON, MD 20759
MLS# MDHW2066006Listed by: LONG & FOSTER REAL ESTATE, INC. - Open Sun, 11am to 1pm
 $819,900Active3 beds 2 baths3,120 sq. ft.
7538 Cherry Tree Dr, FULTON, MD 20759
MLS# MDHW2070678Listed by: FAIRFAX REALTY SELECT  $674,900Pending3 beds 2 baths1,660 sq. ft.
12405 Lime Kiln Rd, FULTON, MD 20759
MLS# MDHW2070620Listed by: MARYLAND REALTY COMPANY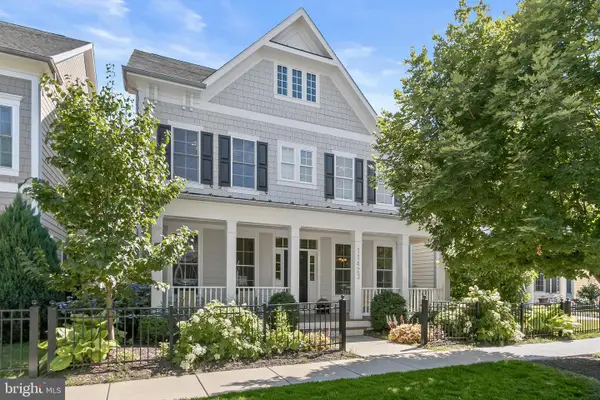 $1,250,000Active4 beds 4 baths4,618 sq. ft.
11423 Ellington St, FULTON, MD 20759
MLS# MDHW2070504Listed by: LONG & FOSTER REAL ESTATE, INC. $1,400,000Pending5 beds 5 baths4,913 sq. ft.
8207 Timeless Ct, FULTON, MD 20759
MLS# MDHW2067524Listed by: LONG & FOSTER REAL ESTATE, INC.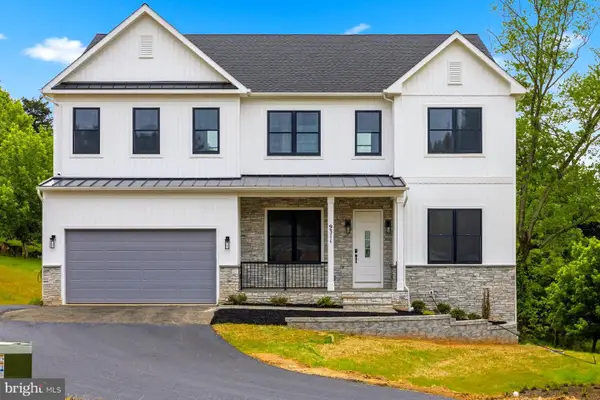 $1,375,000Active5 beds 5 baths4,970 sq. ft.
12407 Penelope Ct, FULTON, MD 20759
MLS# MDHW2070282Listed by: RE/MAX REALTY GROUP


Protect your home and budget from life's surprises with an Assurant Home Warranty, backed by a partner that supports you through every step of homeownership. Explore Plans.
© 2026 Better Homes and Gardens Real Estate LLC. An Anywhere Real Estate company. All rights reserved. Better Homes and Gardens® Real Estate is a registered trademark owned by Meredith Operations Corporation, licensed to Better Homes and Gardens Real Estate LLC and used with permission. Better Homes and Gardens Real Estate LLC fully supports the principles of the Fair Housing Act and the Equal Opportunity Act. Listing information is deemed reliable but is not guaranteed accurate.
Each office is independently owned and operated.
Any services or products provided by third parties are not provided by, affiliated with or related to Better Homes and Gardens Real Estate LLC, or its affiliated companies.