
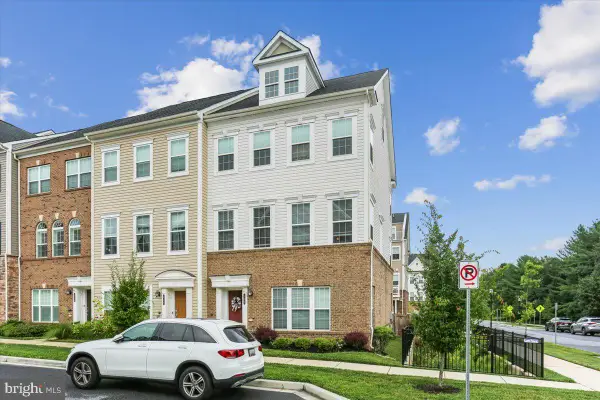
10508 Apple Ridge Rd, Gaithersburg, MD 20886
Local realty services provided by:Better Homes and Gardens Real Estate Premier
10508 Apple Ridge Rd,Gaithersburg, MD 20886
$409,900
- 3 Beds
- 3 Baths
- 1,670 sq. ft.
- Townhouse
- Active
Upcoming open houses
- Sat, Aug 2901:00 pm - 03:00 pm
Listed by: joana gomes
Office: compass
MLS#:MDMC2252366
Source:BRIGHTMLS
Price summary
- Price:$409,900
- Price per sq. ft.:$245.45
- Monthly HOA dues:$100
About this home
Welcome to this move-in ready townhome backing to woods in the heart of desirable Montgomery Village! Completely turnkey and boasting fresh paint throughout, this bright and inviting interior is ready for you to unpack and start living. The home features 3 spacious bedrooms, 1 full bathroom, and 2 half bathrooms across a thoughtful layout designed for both daily relaxation and effortless entertaining.
Step outside to your private outdoor oasis, featuring both a deck and a patio that back directly to a serene, wooded view—perfect for morning coffee, weekend BBQs, or peaceful evening relaxation.
Located in a vibrant, planned community, residents enjoy access to premier Montgomery Village amenities, including outdoor pools, parks, tennis courts, and scenic walking trails. Commuting is a breeze with quick access to Montgomery Village Avenue, Midcounty Highway, I-270, and the Shady Grove Metro Station. Plus, you are just minutes away from shopping, dining, and entertainment at the newly revitalized Montgomery Village Center. Don’t miss the opportunity to own this beautiful, low-maintenance home!...
Contact an agent
Home facts
- Year built:1981
- Subdivision & Development:WATKINS MILL
- Listing ID #:MDMC2252366
- Added:4 day(s) ago
- Updated:August 28, 2026 at 03:45 PM
Rooms and interior
- Bedrooms:3
- Total bathrooms:3
- Full bathrooms:1
- Half bathrooms:2
- Dining Description:Combination Dining/Living
- Kitchen Description:Carpet, Dishwasher, Disposal, Exhaust Fan, Kitchen - Eat-In, Kitchen - Table Space, Oven/Range - Electric, Refrigerator, Upgraded Countertops, Water Heater
- Bedroom Description:Carpet, Walk In Closet(s)
- Basement:Yes
- Basement Description:Partially Finished, Walkout Level
- Living area:1,670 sq. ft.
Heating and cooling
- Cooling:Central A/C
- Heating:Central, Electric
Structure and exterior
- Year built:1981
- Building area:1,670 sq. ft.
- Lot area:0.05 Acres
- Architectural Style:Colonial
- Construction Materials:Vinyl Siding
- Levels:3 Story
Schools
- High school:WATKINS MILL
- Middle school:MONTGOMERY VILLAGE
- Elementary school:STEDWICK
Utilities
- Water:Public
- Sewer:Public Sewer
Finances and disclosures
- Price:$409,900
- Price per sq. ft.:$245.45
- Tax amount:$4,306 (2025)
Features and amenities
- Laundry features:Dryer, Washer
- Amenities:Carpet, Double Pane Windows, Insulated Windows
Parking
- Parking description:Assigned, Parking Lot
New listings near 10508 Apple Ridge Rd
- Coming Soon
 $625,000Coming Soon4 beds 3 baths1,617 sq. ft.
221 W Deer Park Rd, GAITHERSBURG, MD 20877
MLS# MDMC2252656Listed by: INDEPENDENT REALTY, INC - Coming Soon
 $205,000Coming Soon1 beds 1 baths947 sq. ft.
433 Christopher Ave #87, GAITHERSBURG, MD 20879
MLS# MDMC2253228Listed by: SERHANT - Coming Soon
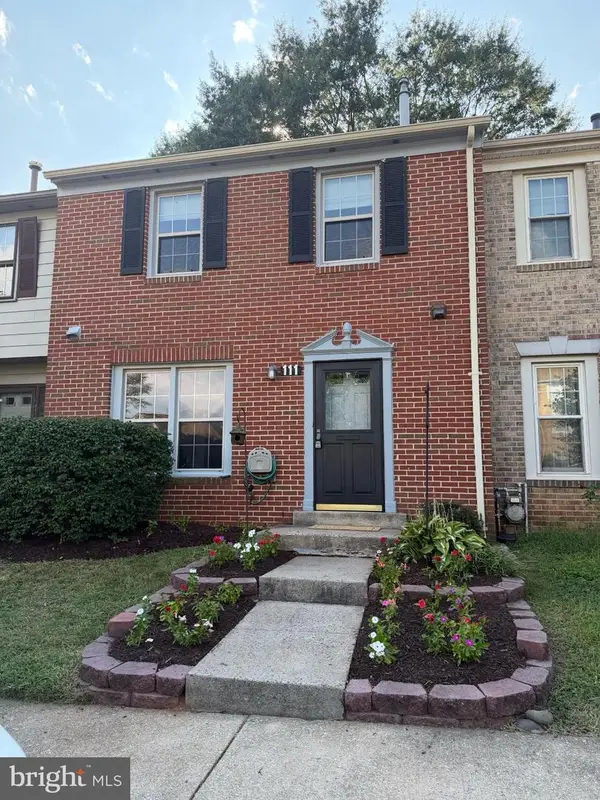 $405,000Coming Soon3 beds 4 baths1,942 sq. ft.
111 Bralan Ct, GAITHERSBURG, MD 20877
MLS# MDMC2252926Listed by: RLAH @PROPERTIES - Coming SoonOpen Sun, 1 to 3pm
 $620,000Coming Soon3 beds 2 baths1,602 sq. ft.
8214 Hawkins Creamery Rd, GAITHERSBURG, MD 20882
MLS# MDMC2252772Listed by: LONG & FOSTER REAL ESTATE, INC. - Coming Soon
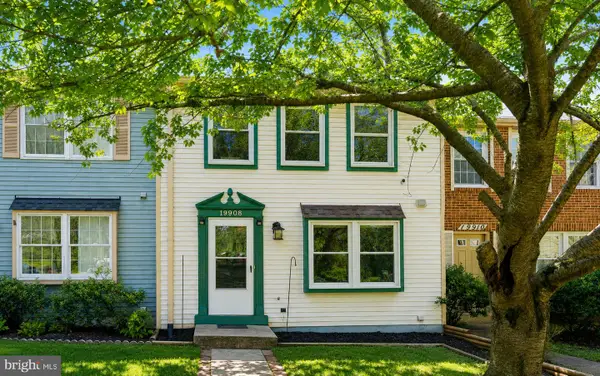 $399,000Coming Soon2 beds 3 baths1,060 sq. ft.
19908 Apple Ridge Pl, GAITHERSBURG, MD 20886
MLS# MDMC2251648Listed by: RE/MAX REALTY CENTRE, INC. - Coming Soon
 $1,250,000Coming Soon4 beds 5 baths5,886 sq. ft.
19623 Hoover Farm Dr, GAITHERSBURG, MD 20882
MLS# MDMC2252114Listed by: RE/MAX REALTY CENTRE, INC. - Coming Soon
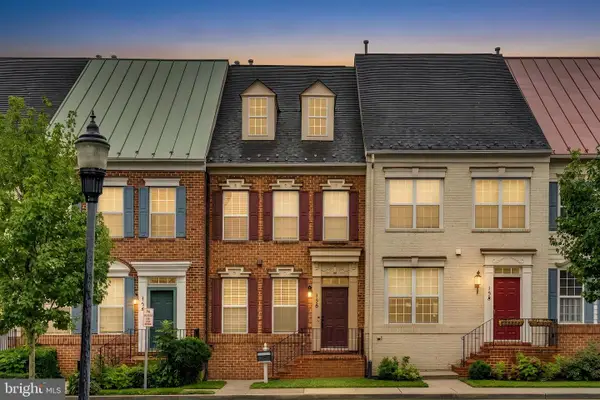 $849,900Coming Soon3 beds 4 baths1,854 sq. ft.
156 Golden Ash Way, GAITHERSBURG, MD 20878
MLS# MDMC2251724Listed by: SAMSON PROPERTIES - Coming Soon
 $625,000Coming Soon3 beds 3 baths2,806 sq. ft.
9425 Emory Grove Rd, GAITHERSBURG, MD 20877
MLS# MDMC2250984Listed by: CENTURY 21 REDWOOD REALTY - Coming Soon
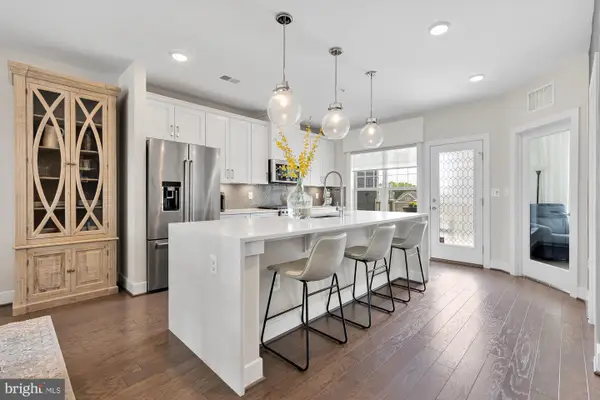 $795,000Coming Soon3 beds 3 baths2,548 sq. ft.
839 Rockwell Ave, GAITHERSBURG, MD 20878
MLS# MDMC2250830Listed by: COMPASS - Coming Soon
 $820,000Coming Soon4 beds 5 baths2,300 sq. ft.
132 Quince Meadow Ave, GAITHERSBURG, MD 20878
MLS# MDMC2251360Listed by: RORY S. COAKLEY REALTY, INC.


Protect your home and budget from life's surprises with an Assurant Home Warranty, backed by a partner that supports you through every step of homeownership. Explore Plans.
© 2026 Better Homes and Gardens Real Estate LLC. An Anywhere Real Estate company. All rights reserved. Better Homes and Gardens® Real Estate is a registered trademark owned by Meredith Operations Corporation, licensed to Better Homes and Gardens Real Estate LLC and used with permission. Better Homes and Gardens Real Estate LLC fully supports the principles of the Fair Housing Act and the Equal Opportunity Act. Listing information is deemed reliable but is not guaranteed accurate.
Each office is independently owned and operated.
Any services or products provided by third parties are not provided by, affiliated with or related to Better Homes and Gardens Real Estate LLC, or its affiliated companies.