
19819 Filbert Dr, Gaithersburg, MD 20879
Local realty services provided by:Better Homes and Gardens Real Estate Cassidon Realty
19819 Filbert Dr,Gaithersburg, MD 20879
$465,000
- 3 Beds
- 2 Baths
- 1,510 sq. ft.
- Single family
- Pending
Listed by: jeannie j. kim
Office: coldwell banker realty
MLS#:MDMC2236510
Source:BRIGHTMLS
Price summary
- Price:$465,000
- Price per sq. ft.:$307.95
- Monthly HOA dues:$75
About this home
*Offer Deadline Monday, 5/25/2026 5PM* Hadley Farms' finest semi-detached 3Bed/1.5Bath is finally here and ready to impress! Featuring 1,510 sqft freshly painted interior/exterior trim, neat landscaping, 2025 water heater, 2020 HVAC, 2020 roof, 2014 active radon system, engineered hardwood, new carpet/padding, and pressure washed lead sidewalk! Party starts in the sunlit Entry/Dining with the perfect Coffee Station + Powder in place! Catch the galley vibes with 2025 LG refrigerator, 2024 Bosch dishwasher, light cabinetry, built in microwave, and electric stove! Come together in the Living with recessed lights and private access to covered concrete patio + fully fenced 0.17ac flat backyard backing to a beautiful open field! Celebrate some more in the Lower level Rec Room with built ins, side by side LG Laundry inside the spacious Utility Room and best of all, future bathroom plumbing rough in! Rest and recharge in your very own Primary Bedroom connected to 3-piece bath with two closets, two windows, and ceiling fan! Down the hall are Bedrooms #2 and #3 with Linen! Hooray for plenty of parking in the single front load garage + driveway fit for two + on street parking! Enjoy good times at the community clubhouse, pool, tot lot, basketball court, tennis court, dog park, and walking trails! Look forward to being near Route 124, Route 108, Route 355, I-270, I-370, Giant, Wegmans, Megamart, Costco, Patel Brothers, Starbucks, and many more retail establishments/restaurants! Magruder/Redland/Resnik Cluster! Low monthly HOA of $75.39! Professional floor plans on the way! See you soon!...
Contact an agent
Home facts
- Year built:1986
- Listing ID #:MDMC2236510
- Added:7 day(s) ago
- Updated:May 29, 2026 at 07:41 AM
Rooms and interior
- Bedrooms:3
- Total bathrooms:2
- Full bathrooms:1
- Half bathrooms:1
- Flooring:Carpet, Ceramic Tile, Luxury Vinyl Plank
- Dining Description:Dining Area
- Bathrooms Description:Primary Bath(s)
- Kitchen Description:Built-In Microwave, Carpet, Dishwasher, Disposal, Exhaust Fan, Kitchen - Galley, Recessed Lighting, Refrigerator, Stainless Steel Appliances, Stove, Water Heater
- Bedroom Description:Carpet, Walk In Closet(s)
- Basement:Yes
- Basement Description:Connecting Stairway, Daylight, Fully Finished, Heated, Improved, Interior Access, Partial, Rough Bath Plumb, Sump Pump
- Living area:1,510 sq. ft.
Heating and cooling
- Cooling:Central A/C
- Heating:Electric, Forced Air
Structure and exterior
- Roof:Asphalt, Shingle
- Year built:1986
- Building area:1,510 sq. ft.
- Lot area:0.17 Acres
- Architectural Style:Colonial
- Construction Materials:Frame, Vinyl Siding
- Exterior Features:Exterior Lighting, Gutter System, Patio(s), Sidewalks, Street Lights
- Foundation Description:Concrete Perimeter
- Levels:3 Story
Utilities
- Water:Public
- Sewer:Public Sewer
Finances and disclosures
- Price:$465,000
- Price per sq. ft.:$307.95
- Tax amount:$4,774 (2025)
Features and amenities
- Laundry features:Dryer, Dryer In Unit, Washer, Washer In Unit
- Amenities:Carpet, Ceiling Fan(s), Recessed Lighting, Window Treatments
Parking
- Parking description:Attached Garage, Garage - Front Entry, Garage Door Opener, Inside Access, On Street, Oversized
- Garage:Yes
- Garage spaces:1
New listings near 19819 Filbert Dr
- New
 $295,000Active3 beds 2 baths1,278 sq. ft.
429 Christopher Ave #63, GAITHERSBURG, MD 20879
MLS# MDMC2237414Listed by: LONG & FOSTER REAL ESTATE, INC. - Coming Soon
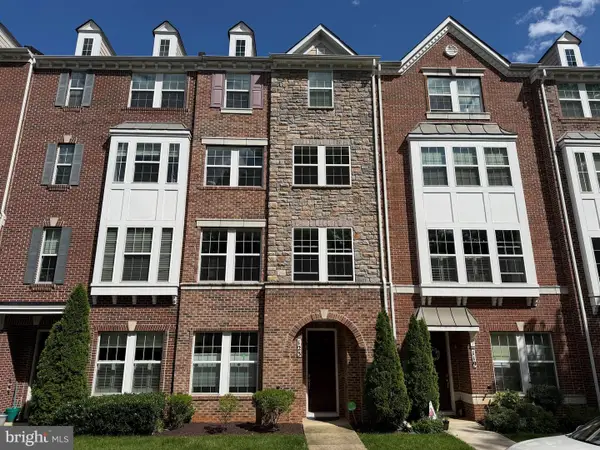 $714,900Coming Soon5 beds 4 baths
123 Fairbanks Dr, GAITHERSBURG, MD 20877
MLS# MDMC2237212Listed by: THE LIST REALTY - Coming Soon
 $629,900Coming Soon5 beds 3 baths
8705 Woodfield Ct, GAITHERSBURG, MD 20882
MLS# MDMC2237224Listed by: RE/MAX REALTY GROUP - New
 $429,900Active2 beds 2 baths1,446 sq. ft.
311 High Gables Dr #101, GAITHERSBURG, MD 20878
MLS# MDMC2237450Listed by: REALTY ADVANTAGE OF MARYLAND LLC - New
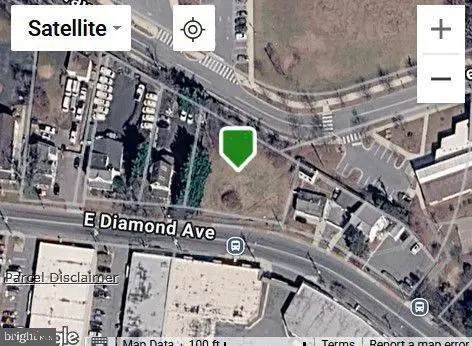 $250,000Active0.31 Acres
436 & 438 E Diamond Ave, GAITHERSBURG, MD 20877
MLS# MDMC2237452Listed by: ALEX COOPER AUCTIONEERS, INC. - Coming Soon
 $545,000Coming Soon3 beds 3 baths
14019 Teaneck Ter, GAITHERSBURG, MD 20878
MLS# MDMC2237454Listed by: RE/MAX TOWN CENTER - New
 $575,000Active4 beds 4 baths1,950 sq. ft.
563 Pelican Ave, GAITHERSBURG, MD 20877
MLS# MDMC2236946Listed by: NORTHROP REALTY - Open Sat, 12:30 to 3pmNew
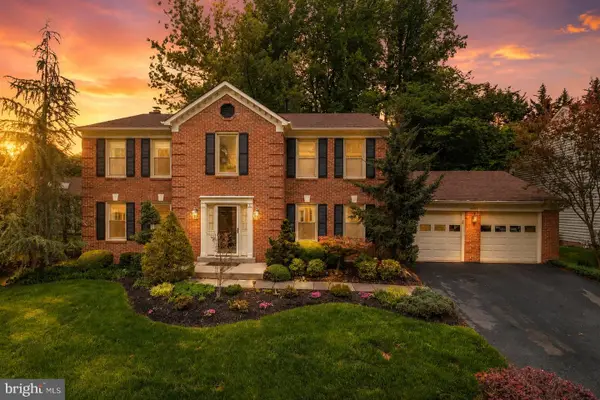 $924,955Active4 beds 4 baths2,284 sq. ft.
12213 Galesville Dr, GAITHERSBURG, MD 20878
MLS# MDMC2237416Listed by: THE AGENCY DC - Open Sat, 2 to 4pmNew
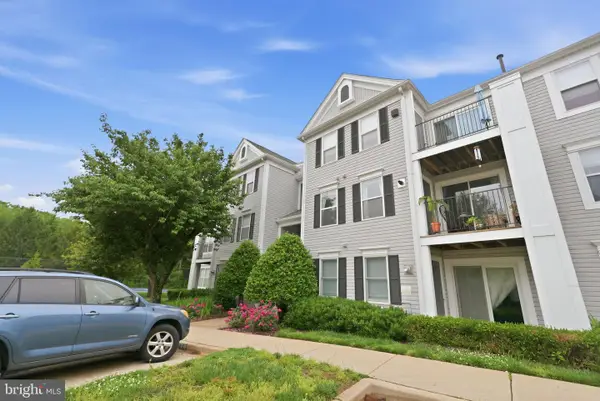 $385,000Active2 beds 2 baths1,119 sq. ft.
10021 Vanderbilt Cir #10, GAITHERSBURG, MD 20878
MLS# MDMC2236228Listed by: COMPASS - Coming Soon
 $899,000Coming Soon4 beds 4 baths
113 Summer Walk Dr, GAITHERSBURG, MD 20878
MLS# MDMC2237226Listed by: RE/MAX TOWN CENTER


Protect your home and budget from life's surprises with an Assurant Home Warranty, backed by a partner that supports you through every step of homeownership. Explore Plans.
© 2026 Better Homes and Gardens Real Estate LLC. An Anywhere Real Estate company. All rights reserved. Better Homes and Gardens® Real Estate is a registered trademark owned by Meredith Operations Corporation, licensed to Better Homes and Gardens Real Estate LLC and used with permission. Better Homes and Gardens Real Estate LLC fully supports the principles of the Fair Housing Act and the Equal Opportunity Act. Listing information is deemed reliable but is not guaranteed accurate.
Each office is independently owned and operated.
Any services or products provided by third parties are not provided by, affiliated with or related to Better Homes and Gardens Real Estate LLC, or its affiliated companies.