
113 Summer Walk Dr, Gaithersburg, MD 20878
Local realty services provided by:Better Homes and Gardens Real Estate Realty Connect
Listed by: lisa c. sabelhaus, diane w bernard
Office: re/max town center
MLS#:MDMC2237226
Source:BRIGHTMLS
Price summary
- Price:$885,000
- Price per sq. ft.:$290.16
- Monthly HOA dues:$123
About this home
Nestled in the charming Quince Orchard Park community, this beautiful Colonial home offers a perfect blend of comfort and style. With 4 spacious bedrooms and 3.5 bathrooms, this residence boasts thoughtfully designed living space filled with elegant hardwood floors, crown moldings, and a cozy fireplace that invites relaxation.
The heart of the home features a bright, eat-in kitchen equipped with upgraded countertops, an island, and gas cooking, perfect for culinary enthusiasts. Upstairs, the luxurious primary suite is a true retreat, featuring two custom walk-in closets and a spa-inspired primary bath complete with heated floors, a walk-in steam shower, and a soaking tub tucked within the shower enclosure for the ultimate relaxation experience.
The finished basement expands the home’s versatility and includes an oversized custom storage closet, a spacious recreation room with direct access to the back patio, and a private 4th bedroom suite complete with its own sitting room—ideal for guests, multi-generational living, or a private home office setup.
Enjoy serene evenings on multiple decks or the lower patio, overlooking a beautifully landscaped yard that backs to open common areas and trees, creating a peaceful outdoor retreat. The community amenities enhance the lifestyle here, with access to an outdoor pool, jogging paths, and playgrounds, fostering a strong sense of connection among neighbors. Conveniently located near top-rated schools, parks, shopping, dining, and essential public services, Quince Orchard Park is a highly desirable place to call home.
With an attached garage and a premium corner lot, this property combines convenience, charm, and thoughtful custom upgrades throughout. Experience the comfort and community spirit this exceptional home and neighborhood have to offer!...
Contact an agent
Home facts
- Year built:2000
- Listing ID #:MDMC2237226
- Added:57 day(s) ago
- Updated:July 25, 2026 at 08:16 AM
Rooms and interior
- Bedrooms:4
- Total bathrooms:4
- Full bathrooms:3
- Half bathrooms:1
- Flooring:Ceramic Tile, Hardwood
- Dining Description:Dining Area, Dining Room, Formal/Separate Dining Room
- Bathrooms Description:Full Bath, Half Bath, Primary Bath(s), Primary Bathroom
- Kitchen Description:Built-In Microwave, Crown Moldings, Dishwasher, Disposal, Kitchen - Eat-In, Kitchen - Island, Oven/Range - Gas, Pantry, Recessed Lighting, Refrigerator, Upgraded Countertops, Water Heater
- Bedroom Description:Additional Bedroom, Primary Bedroom, Walk In Closet(s)
- Basement:Yes
- Basement Description:Connecting Stairway, Daylight, Fully Finished, Heated, Improved, Interior Access, Outside Entrance, Partial, Walkout Level
- Living area:3,050 sq. ft.
Heating and cooling
- Cooling:Ceiling Fan(s), Central A/C, Ductless/Mini-Split
- Heating:Forced Air, Natural Gas Available
Structure and exterior
- Roof:Shingle
- Year built:2000
- Building area:3,050 sq. ft.
- Lot area:0.08 Acres
- Lot Features:Backs - Open Common Area, Backs to Trees, Bulkheaded, Corner, Front Yard, Landscaping
- Architectural Style:Colonial
- Construction Materials:Brick Front, Vinyl Siding
- Exterior Features:Deck(s), Patio(s), Porch(es)
- Foundation Description:Concrete Perimeter
- Levels:3 Story
Schools
- High school:NORTHWEST
- Middle school:LAKELANDS PARK
- Elementary school:DIAMOND
Utilities
- Water:Public
- Sewer:Public Sewer
Finances and disclosures
- Price:$885,000
- Price per sq. ft.:$290.16
- Tax amount:$9,728 (2026)
Features and amenities
- Laundry features:Dryer, Laundry, Washer
- Amenities:Cable TV Available, Carbon Monoxide Detector(s), Ceiling Fan(s), Crown Moldings, Electric Available, Natural Gas Available, Phone Available, Recessed Lighting, Smoke Detector
Parking
- Parking description:Attached Garage, Garage - Front Entry
- Garage:Yes
- Garage spaces:1
New listings near 113 Summer Walk Dr
- Coming Soon
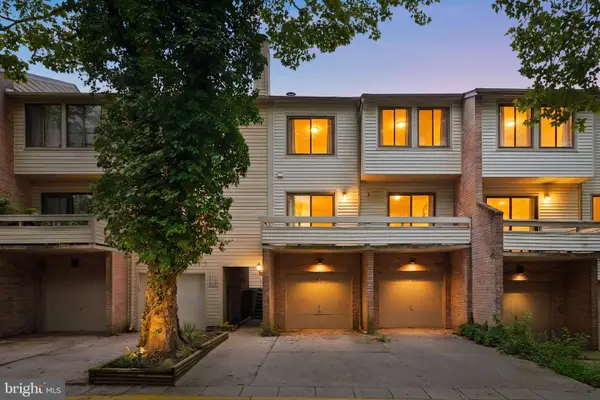 $369,900Coming Soon3 beds 2 baths
18616 Pier Point Place, GAITHERSBURG, MD 20886
MLS# MDMC2247884Listed by: SAMSON PROPERTIES - New
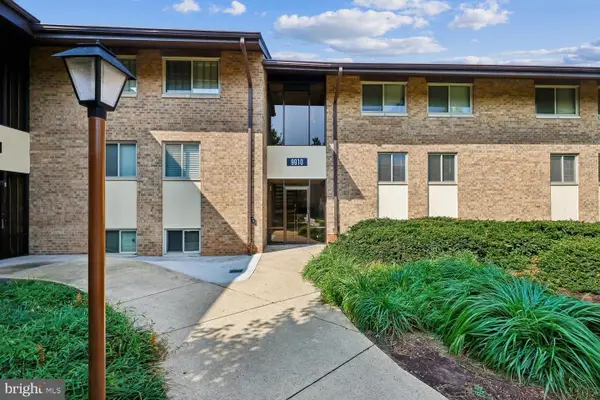 $250,000Active3 beds 2 baths1,410 sq. ft.
9910 Walker House Rd #4, GAITHERSBURG, MD 20886
MLS# MDMC2247790Listed by: WEICHERT, REALTORS - Coming Soon
 $579,900Coming Soon3 beds 3 baths
12 Glazebrook Ct, GAITHERSBURG, MD 20878
MLS# MDMC2247402Listed by: DMV LANDMARK REALTY, LLC - Open Sun, 1 to 3pmNew
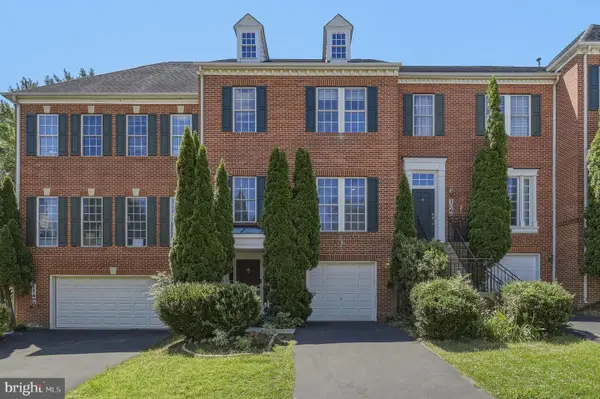 $755,000Active3 beds 4 baths2,911 sq. ft.
110 Summer Walk Dr, GAITHERSBURG, MD 20878
MLS# MDMC2245478Listed by: REDFIN CORP - Open Sat, 1 to 3pmNew
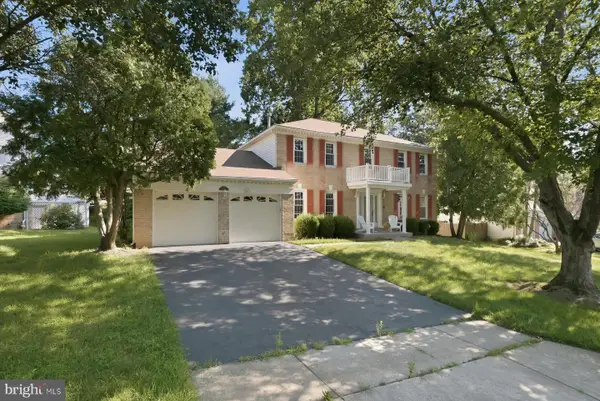 $995,000Active4 beds 4 baths3,424 sq. ft.
11337 Freas Dr, GAITHERSBURG, MD 20878
MLS# MDMC2247588Listed by: HOMESMART - Open Sat, 2 to 4pmNew
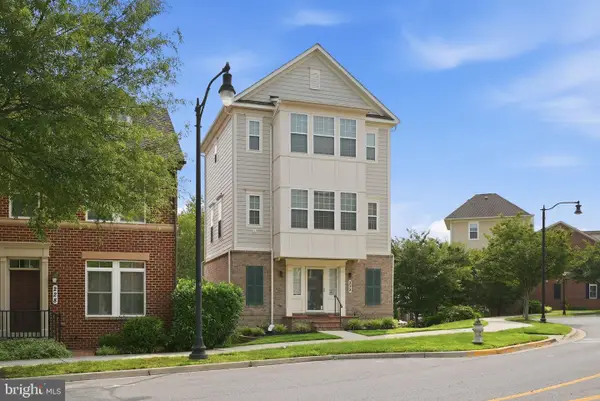 $679,900Active3 beds 3 baths2,253 sq. ft.
232 Parkview Ave, GAITHERSBURG, MD 20878
MLS# MDMC2245494Listed by: COMPASS - Coming Soon
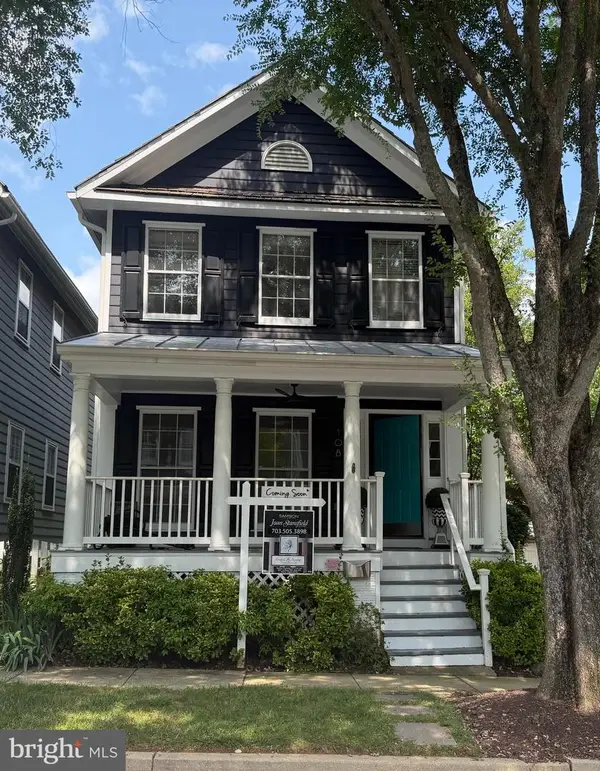 $899,000Coming Soon3 beds 4 baths
108 Thrift St, GAITHERSBURG, MD 20878
MLS# MDMC2247056Listed by: SAMSON PROPERTIES - Coming Soon
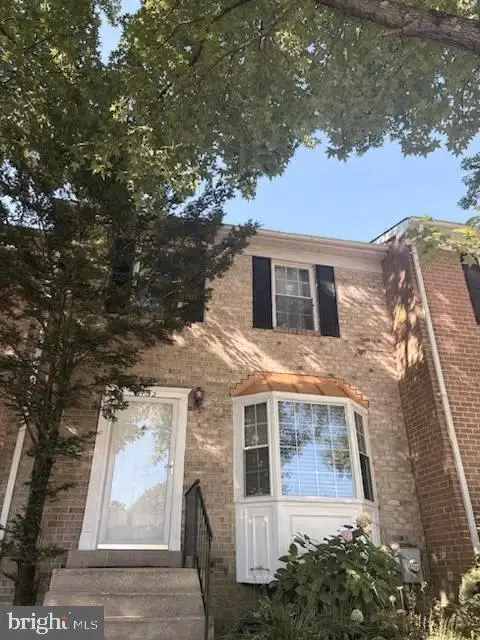 $475,000Coming Soon3 beds 4 baths
1152 Southern Night Ln, GAITHERSBURG, MD 20879
MLS# MDMC2247476Listed by: SIGNATURE HOME REALTY LLC - Coming Soon
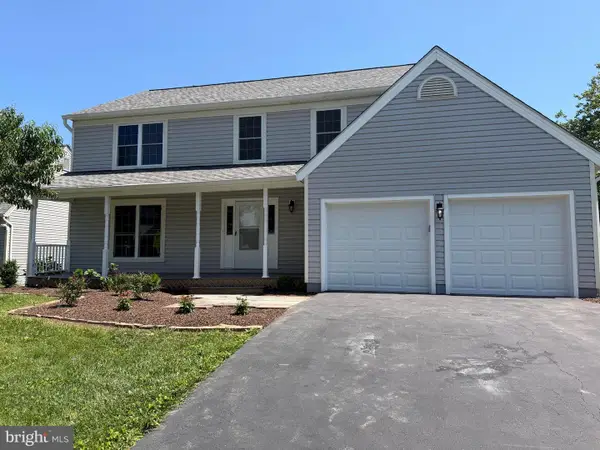 $649,900Coming Soon5 beds 4 baths
24017 Pecan Grove Ln, GAITHERSBURG, MD 20882
MLS# MDMC2247500Listed by: WEICHERT, REALTORS - New
 $1,290,000Active5 beds 5 baths4,583 sq. ft.
20901 Merle Dr, GAITHERSBURG, MD 20882
MLS# MDMC2247520Listed by: DEAUSEN REALTY


Protect your home and budget from life's surprises with an Assurant Home Warranty, backed by a partner that supports you through every step of homeownership. Explore Plans.
© 2026 Better Homes and Gardens Real Estate LLC. An Anywhere Real Estate company. All rights reserved. Better Homes and Gardens® Real Estate is a registered trademark owned by Meredith Operations Corporation, licensed to Better Homes and Gardens Real Estate LLC and used with permission. Better Homes and Gardens Real Estate LLC fully supports the principles of the Fair Housing Act and the Equal Opportunity Act. Listing information is deemed reliable but is not guaranteed accurate.
Each office is independently owned and operated.
Any services or products provided by third parties are not provided by, affiliated with or related to Better Homes and Gardens Real Estate LLC, or its affiliated companies.