
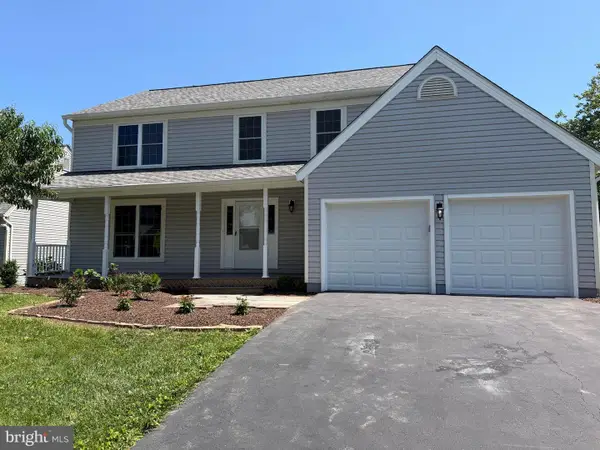
7017 Cypress Hill Dr, Gaithersburg, MD 20879
Local realty services provided by:Better Homes and Gardens Real Estate Cassidon Realty
7017 Cypress Hill Dr,Gaithersburg, MD 20879
$1,298,000
- 4 Beds
- 5 Baths
- 7,186 sq. ft.
- Single family
- Pending
Listed by: angela m goldstein
Office: northgate realty, llc.
MLS#:MDMC2236376
Source:BRIGHTMLS
Price summary
- Price:$1,298,000
- Price per sq. ft.:$180.63
- Monthly HOA dues:$31.58
About this home
Back to market. Buyers released on HOA docs.
Contact an agent
Home facts
- Year built:2004
- Listing ID #:MDMC2236376
- Added:65 day(s) ago
- Updated:July 27, 2026 at 08:22 AM
Rooms and interior
- Bedrooms:4
- Total bathrooms:5
- Full bathrooms:4
- Half bathrooms:1
- Dining Description:Dining Area, Formal/Separate Dining Room
- Bathrooms Description:Primary Bath(s)
- Kitchen Description:Breakfast Area, Built-In Microwave, Butlers Pantry, Carpet, Crown Moldings, Dishwasher, Disposal, Exhaust Fan, Kitchen - Gourmet, Kitchen - Island, Oven - Wall, Recessed Lighting, Refrigerator, Stainless Steel Appliances, Water Heater
- Bedroom Description:Carpet, Walk In Closet(s)
- Basement:Yes
- Basement Description:Daylight, Full, Fully Finished, Interior Access, Outside Entrance, Walkout Level
- Living area:7,186 sq. ft.
Heating and cooling
- Heating:Central, Natural Gas
Structure and exterior
- Year built:2004
- Building area:7,186 sq. ft.
- Lot area:2 Acres
- Architectural Style:Colonial
- Construction Materials:Combination
- Foundation Description:Slab
- Levels:3 Story
Utilities
- Water:Public
Finances and disclosures
- Price:$1,298,000
- Price per sq. ft.:$180.63
- Tax amount:$13,761 (2025)
Features and amenities
- Laundry features:Dryer, Washer
- Amenities:Attic, Carpet, Ceiling Fan(s), Chair Railings, Crown Moldings, Curved Staircase, Recessed Lighting, Spiral Staircase, Window Treatments
- Pool features:In Ground
Parking
- Parking description:Attached Garage, Garage - Side Entry, Garage Door Opener, Shared Driveway
- Garage:Yes
- Garage spaces:3
New listings near 7017 Cypress Hill Dr
- New
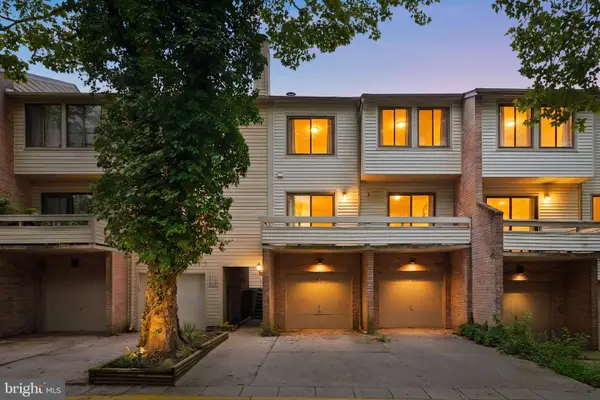 $369,900Active3 beds 2 baths1,485 sq. ft.
18616 Pier Point Place, GAITHERSBURG, MD 20886
MLS# MDMC2247884Listed by: SAMSON PROPERTIES - New
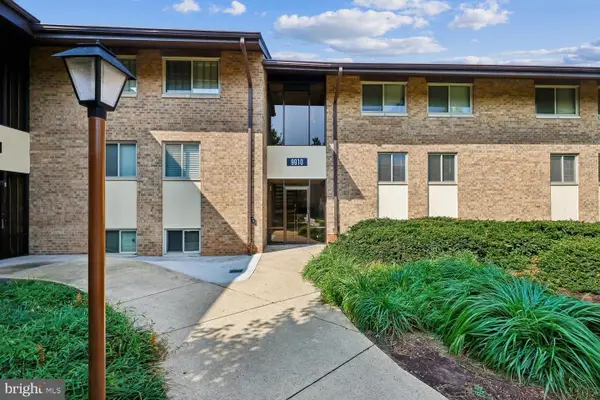 $250,000Active3 beds 2 baths1,410 sq. ft.
9910 Walker House Rd #4, GAITHERSBURG, MD 20886
MLS# MDMC2247790Listed by: WEICHERT, REALTORS - Coming Soon
 $579,900Coming Soon3 beds 3 baths
12 Glazebrook Ct, GAITHERSBURG, MD 20878
MLS# MDMC2247402Listed by: DMV LANDMARK REALTY, LLC 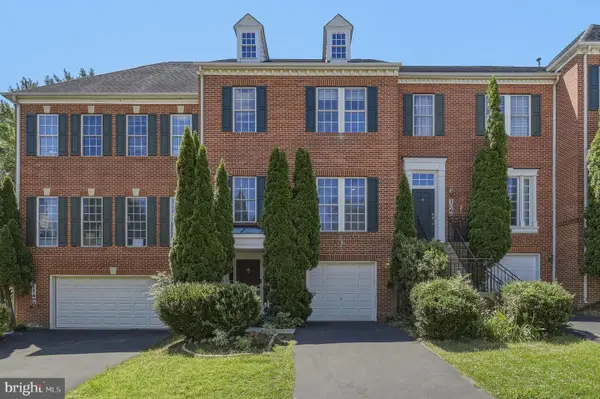 $755,000Pending3 beds 4 baths2,911 sq. ft.
110 Summer Walk Dr, GAITHERSBURG, MD 20878
MLS# MDMC2245478Listed by: REDFIN CORP- New
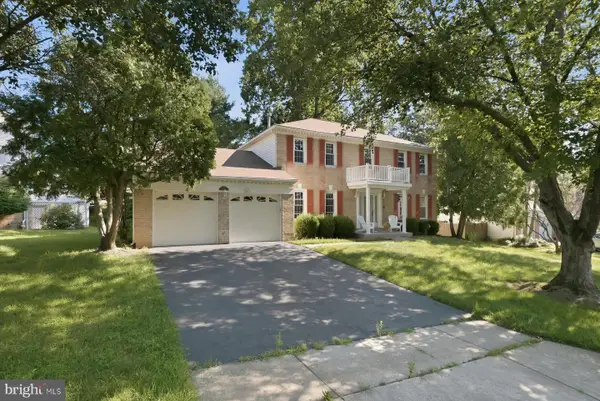 $995,000Active4 beds 4 baths3,424 sq. ft.
11337 Freas Dr, GAITHERSBURG, MD 20878
MLS# MDMC2247588Listed by: HOMESMART - New
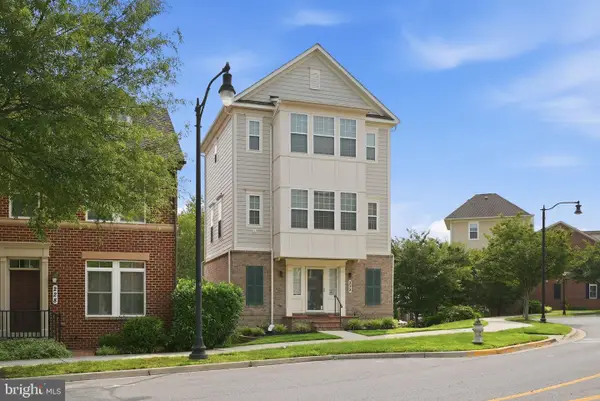 $679,900Active3 beds 3 baths2,253 sq. ft.
232 Parkview Ave, GAITHERSBURG, MD 20878
MLS# MDMC2245494Listed by: COMPASS - New
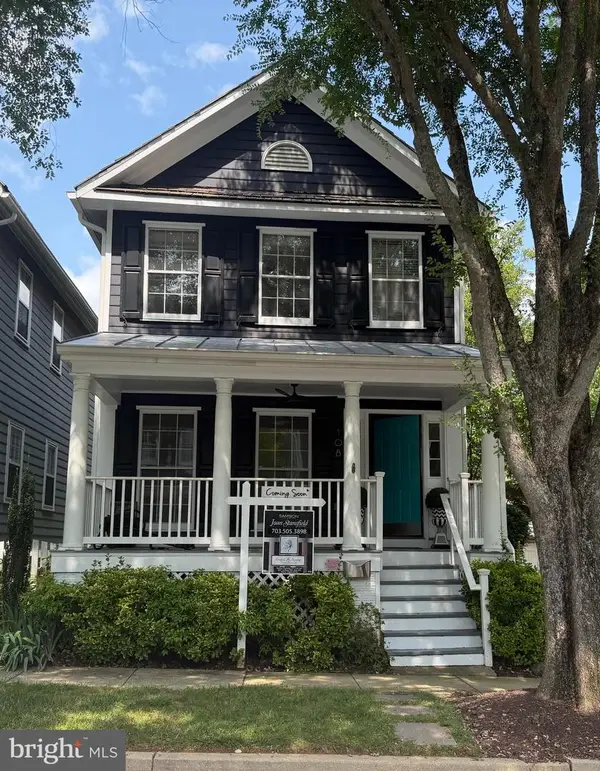 $899,000Active3 beds 4 baths2,284 sq. ft.
108 Thrift St, GAITHERSBURG, MD 20878
MLS# MDMC2247056Listed by: SAMSON PROPERTIES - New
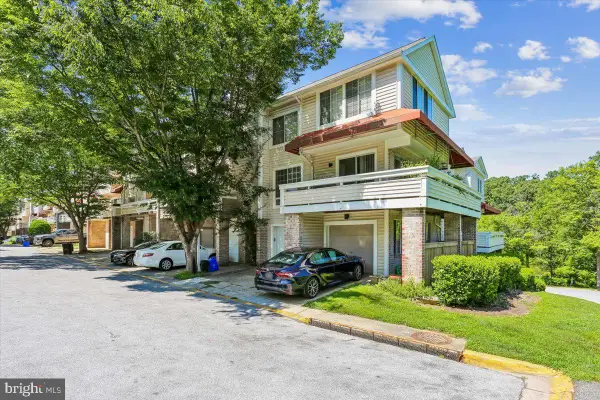 $404,999Active4 beds 4 baths1,821 sq. ft.
9803 Dockside Ter, GAITHERSBURG, MD 20886
MLS# MDMC2247148Listed by: LONG & FOSTER REAL ESTATE, INC. - Coming Soon
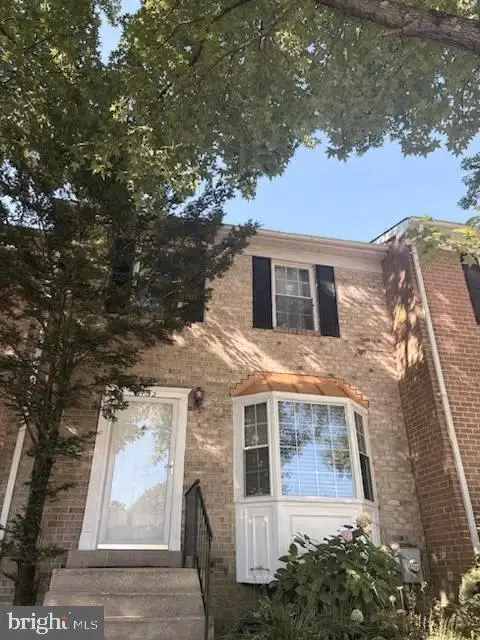 $475,000Coming Soon3 beds 4 baths
1152 Southern Night Ln, GAITHERSBURG, MD 20879
MLS# MDMC2247476Listed by: SIGNATURE HOME REALTY LLC - Coming Soon
 $649,900Coming Soon5 beds 4 baths
24017 Pecan Grove Ln, GAITHERSBURG, MD 20882
MLS# MDMC2247500Listed by: WEICHERT, REALTORS


Protect your home and budget from life's surprises with an Assurant Home Warranty, backed by a partner that supports you through every step of homeownership. Explore Plans.
© 2026 Better Homes and Gardens Real Estate LLC. An Anywhere Real Estate company. All rights reserved. Better Homes and Gardens® Real Estate is a registered trademark owned by Meredith Operations Corporation, licensed to Better Homes and Gardens Real Estate LLC and used with permission. Better Homes and Gardens Real Estate LLC fully supports the principles of the Fair Housing Act and the Equal Opportunity Act. Listing information is deemed reliable but is not guaranteed accurate.
Each office is independently owned and operated.
Any services or products provided by third parties are not provided by, affiliated with or related to Better Homes and Gardens Real Estate LLC, or its affiliated companies.