
2251 Misthaven Ln, Gambrills, MD 21054
Local realty services provided by:Better Homes and Gardens Real Estate Reserve
Upcoming open houses
- Sat, Oct 1001:00 pm - 03:00 pm
- Sun, Oct 1101:00 pm - 03:00 pm
Listed by: christine j basham
Office: northrop realty
MLS#:MDAA2158044
Source:BRIGHTMLS
Price summary
- Price:$475,000
- Price per sq. ft.:$238.57
About this home
Welcome to 2251 Misthaven Lane in Gambrills, Maryland, a 4 bedroom, 2 and half bath home where timeless character, generous living spaces, and an expansive outdoor setting come together to create a property with undeniable personality. Step inside and discover interiors rich with warmth and charm. Extensive wood paneling lends a classic, inviting quality to the home, creating spaces that feel comfortable, established, and refreshingly different from today’s more conventional designs. These natural wood details provide a wonderful backdrop for a variety of decorating styles, from cozy and traditional to eclectic and contemporary. The thoughtfully sized interior offers four bedrooms, providing plenty of flexibility for comfortable everyday living. Additional rooms can easily accommodate guests, a home office, hobby space, or whatever best complements your lifestyle. Throughout the home, its original details contribute to a sense of individuality and character that is increasingly difficult to find. Outside, the expansive backyard is a true highlight. With an abundance of open space, there is room to entertain, garden, play, relax, or simply enjoy the privacy of your own outdoor retreat. Imagine summer gatherings, evenings around a fire pit, weekend barbecues, or quiet mornings surrounded by the natural setting. The Gambrills location places shopping, dining, entertainment, and everyday conveniences within easy reach. Nearby Waugh Chapel Towne Centre and The Village at Waugh Chapel provide a wide variety of restaurants, retailers, grocery options, fitness facilities, and services. Convenient access to Route 3, Route 32, and I-97 makes travel throughout the Baltimore-Washington corridor accessible, while the nearby Odenton MARC Station provides rail service toward Washington, D.C. and Baltimore. Fort Meade, Annapolis, BWI Airport, and surrounding employment centers are also within convenient reach. Filled with warmth, personality, and memorable architectural character, 2251 Misthaven Lane offers a wonderful opportunity to make an already distinctive home uniquely your own. Select photos have been virtually staged....
Contact an agent
Home facts
- Year built:1968
- Subdivision & Development:FOUR SEASONS ESTATES
- Listing ID #:MDAA2158044
- Added:9 day(s) ago
- Updated:October 10, 2026 at 03:47 AM
Rooms and interior
- Bedrooms:4
- Total bathrooms:3
- Full bathrooms:2
- Half bathrooms:1
- Flooring:Carpet, Luxury Vinyl Plank
- Dining Description:Dining Room, Formal/Separate Dining Room
- Bathrooms Description:Primary Bath(s)
- Kitchen Description:Carpet, Cooktop, Dishwasher, Disposal, Exhaust Fan, Kitchen - Country, Kitchen - Eat-In, Microwave, Oven - Wall, Recessed Lighting
- Bedroom Description:Carpet, Primary Bedroom
- Living area:1,991 sq. ft.
Heating and cooling
- Cooling:Attic Fan, Central A/C, Heat Pump(s)
- Heating:Forced Air, Natural Gas
Structure and exterior
- Year built:1968
- Building area:1,991 sq. ft.
- Lot area:0.19 Acres
- Architectural Style:Colonial
- Construction Materials:Aluminum Siding, Brick Front
- Levels:2 Stories
Schools
- High school:ARUNDEL
- Middle school:ARUNDEL
- Elementary school:FOUR SEASONS
Utilities
- Water:Public
- Sewer:Public Sewer
Finances and disclosures
- Price:$475,000
- Price per sq. ft.:$238.57
- Tax amount:$5,182 (2026)
Features and amenities
- Laundry features:Dryer, Has Laundry, Washer
- Amenities:Carpet, Ceiling Fan(s), Main Entrance Lock, Recessed Lighting, Smoke Detector
Parking
- Parking description:Attached Carport, On Street
New listings near 2251 Misthaven Ln
- Coming Soon
 $775,000Coming Soon4 beds 4 baths2,480 sq. ft.
1676 Preakness Dr, GAMBRILLS, MD 21054
MLS# MDAA2158486Listed by: DOUGLAS REALTY LLC - Coming SoonOpen Sat, 1 to 3pm
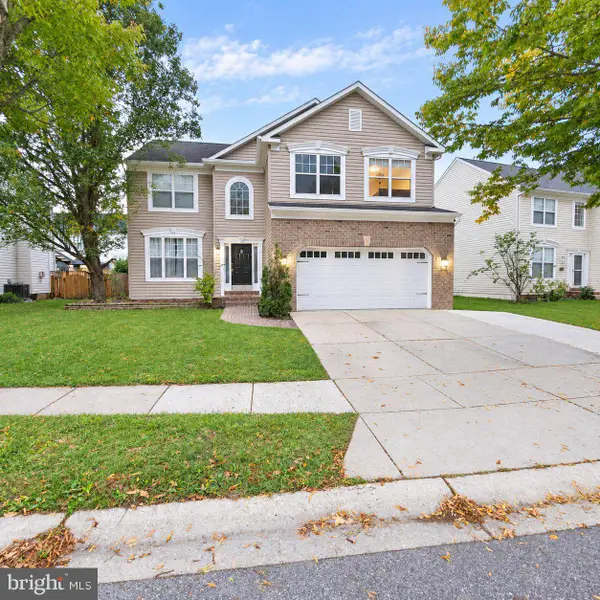 $655,000Coming Soon4 beds 4 baths3,328 sq. ft.
719 Wagner Farm Rd, MILLERSVILLE, MD 21108
MLS# MDAA2158030Listed by: SOLD 100 REAL ESTATE, INC. - Coming Soon
 $489,900Coming Soon3 beds 2 baths1,532 sq. ft.
1035 Springhill Way, GAMBRILLS, MD 21054
MLS# MDAA2158260Listed by: REDFIN CORP - Coming Soon
 $370,000Coming Soon2 beds 2 baths1,361 sq. ft.
2608 Chapel Lake Dr #106, GAMBRILLS, MD 21054
MLS# MDAA2158244Listed by: KELLER WILLIAMS FLAGSHIP - Coming Soon
 $685,000Coming Soon4 beds 3 baths3,049 sq. ft.
872 Frost Valley Ln, GAMBRILLS, MD 21054
MLS# MDAA2158050Listed by: CUMMINGS & CO. REALTORS - New
 $480,000Active3 beds 2 baths2,285 sq. ft.
402 Aurora Dr, MILLERSVILLE, MD 21108
MLS# MDAA2158810Listed by: EXP REALTY, LLC - New
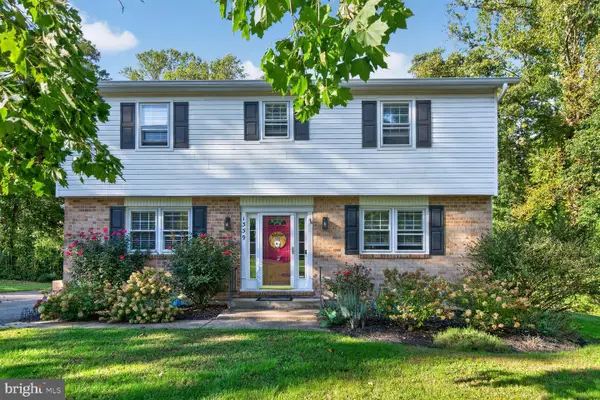 $699,000Active3 beds 3 baths2,708 sq. ft.
1339 Ashburton Dr, MILLERSVILLE, MD 21108
MLS# MDAA2158654Listed by: REMAX PLATINUM REALTY - New
 $489,900Active4 beds 2 baths1,612 sq. ft.
2483 Wintergreen Way, GAMBRILLS, MD 21054
MLS# MDAA2158642Listed by: DOUGLAS REALTY LLC - New
 $439,000Active3 beds 2 baths1,480 sq. ft.
2648 April Dawn Way, GAMBRILLS, MD 21054
MLS# MDAA2158544Listed by: EXP REALTY, LLC - New
 $685,000Active3 beds 5 baths2,518 sq. ft.
1078 Red Clover Rd, GAMBRILLS, MD 21054
MLS# MDAA2158190Listed by: REAL BROKER, LLC


Protect your home and budget from life's surprises with an Assurant Home Warranty, backed by a partner that supports you through every step of homeownership. Explore Plans.
© 2026 Better Homes and Gardens Real Estate LLC. An Anywhere Real Estate company. All rights reserved. Better Homes and Gardens® Real Estate is a registered trademark owned by Meredith Operations Corporation, licensed to Better Homes and Gardens Real Estate LLC and used with permission. Better Homes and Gardens Real Estate LLC fully supports the principles of the Fair Housing Act and the Equal Opportunity Act. Listing information is deemed reliable but is not guaranteed accurate.
Each office is independently owned and operated.
Any services or products provided by third parties are not provided by, affiliated with or related to Better Homes and Gardens Real Estate LLC, or its affiliated companies.