
2605 Chapel Lake Dr #101, Gambrills, MD 21054
Local realty services provided by:Better Homes and Gardens Real Estate Murphy & Co.
2605 Chapel Lake Dr #101,Gambrills, MD 21054
$254,900
- 1 Beds
- 2 Baths
- 878 sq. ft.
- Condominium
- Active
Listed by: kristen korwek
Office: douglas realty llc.
MLS#:MDAA2143984
Source:BRIGHTMLS
Price summary
- Price:$254,900
- Price per sq. ft.:$290.32
About this home
Fresh new look and new price! Enjoy easy, low-maintenance living in this first-floor 1-bedroom, 1.5-bath condo in The Village at Waugh Chapel. Level entry with no stairs, an open living and dining area, updated wood flooring, and a covered patio make this home comfortable and easy to maintain. The spacious bedroom features a walk-in closet, a second closet and private full bath, while a separate powder room is convenient for guests. The kitchen offers plenty of cabinet and counter space, and the home includes in-unit laundry. HVAC was replaced in 2020 and is under warranty through 2030. The monthly condo fee is $272.55 and includes water, sewer, trash and snow removal, lawn and common-area maintenance, exterior building maintenance and management. Community amenities include an exercise room, activity/party room, elevator and additional private storage. Conveniently located in Waugh Chapel with shopping, dining, groceries, medical services and everyday conveniences just minutes away. The Village at Waugh Chapel is an age-qualified community. Purchasers under age 55 may be considered subject to Board approval and applicable community occupancy requirements. Contact listing agent for additional information. Some photos have been virtually staged to illustrate furniture placement....
Contact an agent
Home facts
- Year built:2002
- Subdivision & Development:THE VILLAGE AT WAUGH CHAPEL
- Listing ID #:MDAA2143984
- Added:138 day(s) ago
- Updated:September 17, 2026 at 02:11 PM
Rooms and interior
- Bedrooms:1
- Total bathrooms:2
- Full bathrooms:1
- Half bathrooms:1
- Dining Description:Dining Area
- Bathrooms Description:Primary Bath(s)
- Kitchen Description:Dishwasher, Disposal, Exhaust Fan, Oven/Range - Electric, Pantry, Range Hood, Refrigerator, Water Heater
- Bedroom Description:Entry Level Bedroom, Walk In Closet(s)
- Living area:878 sq. ft.
Heating and cooling
- Cooling:Ceiling Fan(s), Central A/C
- Heating:Forced Air, Natural Gas
Structure and exterior
- Year built:2002
- Building area:878 sq. ft.
- Construction Materials:Brick, Combination
- Exterior Features:Exterior Lighting, Patio(s), Sidewalks, Street Lights
- Levels:1 Story
Utilities
- Water:Public
- Sewer:Public Sewer
Finances and disclosures
- Price:$254,900
- Price per sq. ft.:$290.32
- Tax amount:$2,290 (2026)
Features and amenities
- Laundry features:Dryer, Dryer In Unit, Washer, Washer In Unit
- Amenities:Ceiling Fan(s), Elevator, Fire Detection System, Main Entrance Lock, Smoke Detector, Sprinkler System, Sprinkler System - Indoor
Parking
- Parking description:Free, Handicap Parking, Lighted Parking, Parking Lot, Paved Parking, Unassigned
New listings near 2605 Chapel Lake Dr #101
- Coming Soon
 $1,150,000Coming Soon5 beds 5 baths5,131 sq. ft.
2139 Basil Hall Ln, GAMBRILLS, MD 21054
MLS# MDAA2157170Listed by: BLACKWELL REAL ESTATE, LLC - Coming Soon
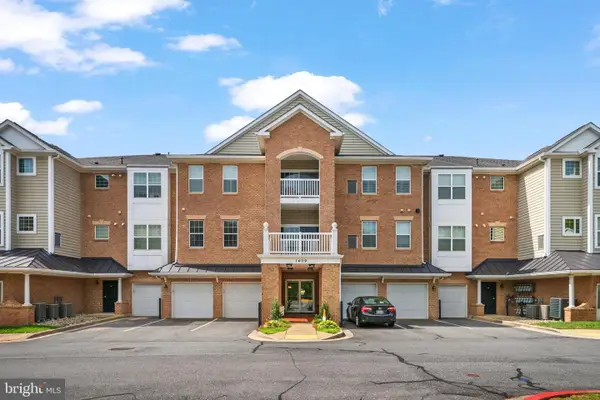 $460,000Coming Soon3 beds 2 baths1,782 sq. ft.
1409 Wigeon Way #304, GAMBRILLS, MD 21054
MLS# MDAA2155688Listed by: BERKSHIRE HATHAWAY HOMESERVICES PENFED REALTY - Coming Soon
 $699,000Coming Soon5 beds 4 baths3,364 sq. ft.
1204 Dicus Mill Rd, MILLERSVILLE, MD 21108
MLS# MDAA2156292Listed by: FAIRFAX REALTY PREMIER - Open Fri, 4 to 6pmNew
 $599,990Active3 beds 4 baths2,109 sq. ft.
1006 Red Clover Rd, GAMBRILLS, MD 21054
MLS# MDAA2156990Listed by: REDFIN CORP  $999,000Pending6 beds 6 baths4,704 sq. ft.
2010 Basil Hall Ct, GAMBRILLS, MD 21054
MLS# MDAA2156770Listed by: COLDWELL BANKER REALTY- New
 $149,000Active1.16 Acres
Davidsonville Rd, GAMBRILLS, MD 21054
MLS# MDAA2156812Listed by: SAMSON PROPERTIES  $495,000Pending4 beds 2 baths1,742 sq. ft.
944 Autumnwood Dr, GAMBRILLS, MD 21054
MLS# MDAA2154576Listed by: REAL BROKER, LLC - SEVERNA PARK- Open Sat, 11am to 1pmNew
 $779,000Active4 beds 3 baths3,364 sq. ft.
650 Florida Pl, GAMBRILLS, MD 21054
MLS# MDAA2156694Listed by: COLDWELL BANKER REALTY - New
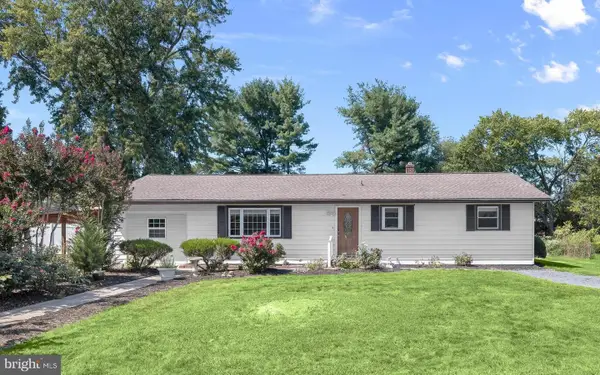 $510,000Active3 beds 3 baths2,122 sq. ft.
949 Oakdale Cir, MILLERSVILLE, MD 21108
MLS# MDAA2156342Listed by: NORTHROP REALTY - Open Sat, 12 to 2pmNew
 $950,000Active5 beds 4 baths2,992 sq. ft.
2407 Lawndale Ct, GAMBRILLS, MD 21054
MLS# MDAA2155540Listed by: COMPASS


Protect your home and budget from life's surprises with an Assurant Home Warranty, backed by a partner that supports you through every step of homeownership. Explore Plans.
© 2026 Better Homes and Gardens Real Estate LLC. An Anywhere Real Estate company. All rights reserved. Better Homes and Gardens® Real Estate is a registered trademark owned by Meredith Operations Corporation, licensed to Better Homes and Gardens Real Estate LLC and used with permission. Better Homes and Gardens Real Estate LLC fully supports the principles of the Fair Housing Act and the Equal Opportunity Act. Listing information is deemed reliable but is not guaranteed accurate.
Each office is independently owned and operated.
Any services or products provided by third parties are not provided by, affiliated with or related to Better Homes and Gardens Real Estate LLC, or its affiliated companies.