
13013 Open Hearth Way, Germantown, MD 20874
Local realty services provided by:Better Homes and Gardens Real Estate Community Realty
13013 Open Hearth Way,Germantown, MD 20874
$400,000
- 3 Beds
- 2 Baths
- 1,396 sq. ft.
- Townhouse
- Active
Listed by: mandy kaur
Office: redfin corp
MLS#:MDMC2239558
Source:BRIGHTMLS
Price summary
- Price:$400,000
- Price per sq. ft.:$286.53
- Monthly HOA dues:$113
About this home
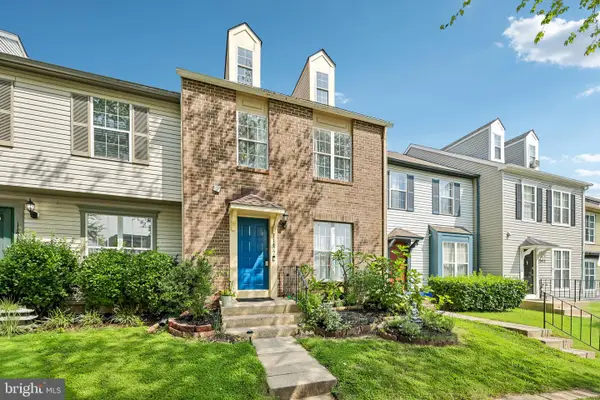
Welcome to this beautifully refreshed and well-maintained 3-level townhome offering 3 bedrooms, 2 full bathrooms, and a comfortable, functional layout. Freshly painted throughout, this move-in-ready home features an open living and dining area that flows to a spacious rear deck, creating the perfect space for everyday living and entertaining. The adjoining kitchen offers ample cabinetry, display cabinets, and a built-in wine rack.
The upper level includes two spacious bedrooms and a full bathroom, while the walkout lower level features a third bedroom, second full bathroom, laundry and utility room, and a versatile recreation space ideal for guests, a home office, or additional living space. Step outside to a fully fenced backyard with a patio, providing a private setting for relaxing, entertaining, or pets.
Conveniently located just minutes from I-270, Ride On bus service to Shady Grove Metro, the Germantown MARC Station, shopping, dining, and Clarksburg Premium Outlets. Enjoy easy access to nearby parks and recreation, including Seneca Creek State Park, Clopper Lake, and Gunners Lake, offering trails, boating, fishing, and abundant outdoor activities.
Sold strictly AS-IS. Eligible buyers may qualify for down payment and closing cost assistance programs through Montgomery County and participating lenders....
Contact an agent
Home facts
- Year built:1977
- Subdivision & Development:PLEASANT FIELDS
- Listing ID #:MDMC2239558
- Added:45 day(s) ago
- Updated:August 25, 2026 at 02:01 PM
Rooms and interior
- Bedrooms:3
- Total bathrooms:2
- Full bathrooms:2
- Flooring:Ceramic Tile, Wood
- Dining Description:Dining Area
- Kitchen Description:Built-Ins, Dishwasher, Disposal, Microwave, Refrigerator, Stove
- Basement:Yes
- Basement Description:Daylight, Full, Fully Finished, Heated, Improved, Interior Access, Outside Entrance, Partial, Rear Entrance, Walkout Level, Windows
- Living area:1,396 sq. ft.
Heating and cooling
- Cooling:Central A/C
- Heating:Heat Pump(s), Natural Gas
Structure and exterior
- Year built:1977
- Building area:1,396 sq. ft.
- Lot area:0.03 Acres
- Architectural Style:Colonial
- Construction Materials:Vinyl Siding
- Exterior Features:Deck(s), Patio(s)
- Levels:3 Story
Schools
- High school:NORTHWEST
- Middle school:KINGSVIEW
- Elementary school:GREAT SENECA CREEK
Utilities
- Water:Public
- Sewer:Public Sewer
Finances and disclosures
- Price:$400,000
- Price per sq. ft.:$286.53
- Tax amount:$3,714 (2025)
Features and amenities
- Laundry features:Dryer, Dryer In Unit, Has Laundry, Laundry, Washer, Washer In Unit
- Amenities:Built-Ins, Ceiling Fan(s), Efficiency
Parking
- Parking description:Assigned, On Street, Parking Lot
New listings near 13013 Open Hearth Way
- Coming Soon
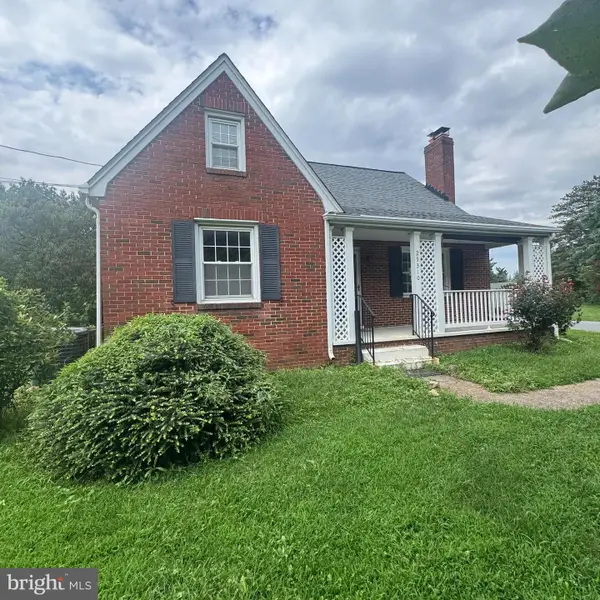 $549,000Coming Soon3 beds 2 baths996 sq. ft.
23310 Ridge Rd, GERMANTOWN, MD 20876
MLS# MDMC2252612Listed by: HOMESMART - Coming SoonOpen Sat, 12 to 2pm
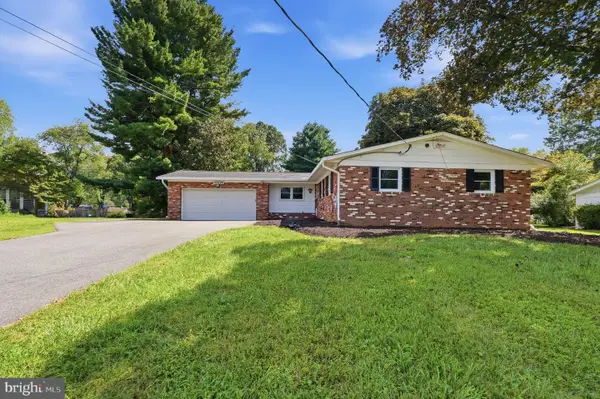 $625,000Coming Soon3 beds 3 baths2,188 sq. ft.
12224 Major Dr, GERMANTOWN, MD 20876
MLS# MDMC2252596Listed by: RLAH @PROPERTIES - Coming Soon
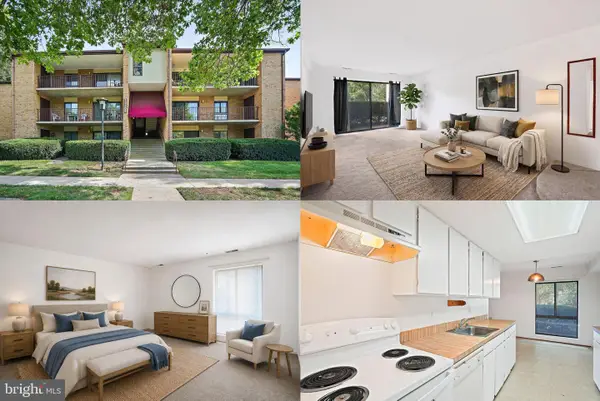 $210,000Coming Soon2 beds 2 baths1,272 sq. ft.
13209 Dairymaid Dr #34, GERMANTOWN, MD 20874
MLS# MDMC2252130Listed by: KELLER WILLIAMS REALTY - Coming SoonOpen Sat, 1 to 3pm
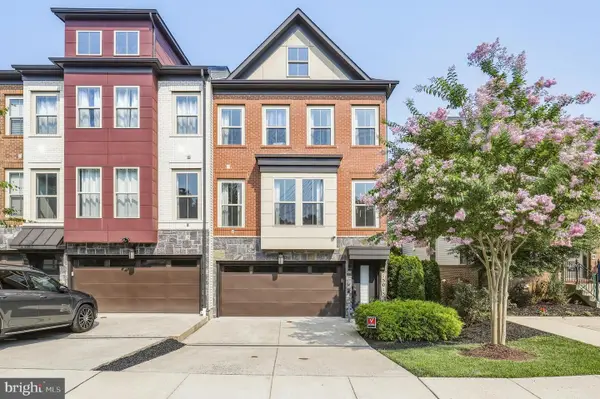 $699,999Coming Soon4 beds 5 baths2,858 sq. ft.
13013 Wallich Way, GERMANTOWN, MD 20874
MLS# MDMC2245548Listed by: REDFIN CORP - Coming Soon
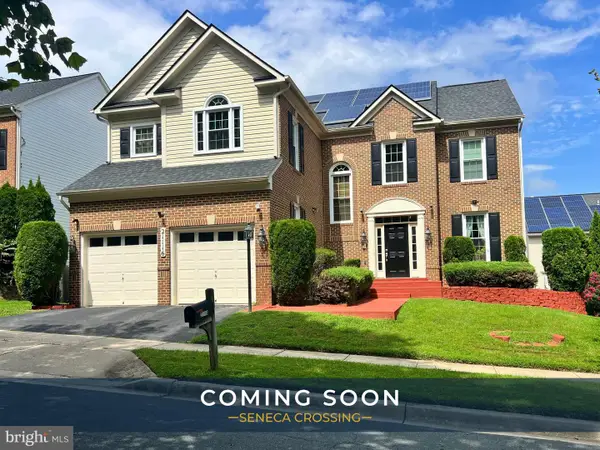 $869,900Coming Soon5 beds 5 baths4,154 sq. ft.
21116 Hickory Forest Way, GERMANTOWN, MD 20876
MLS# MDMC2252194Listed by: SAMSON PROPERTIES - Coming Soon
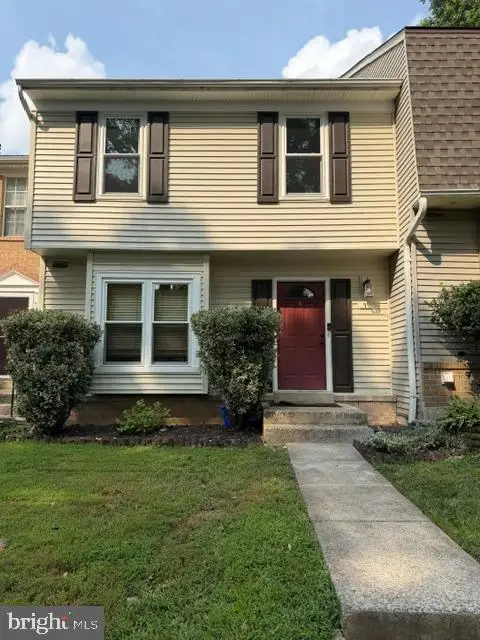 $390,000Coming Soon2 beds 3 baths1,262 sq. ft.
9 Climbing Ivy Ct, GERMANTOWN, MD 20874
MLS# MDMC2250504Listed by: MONUMENT SOTHEBY'S INTERNATIONAL REALTY - Coming Soon
 $1,399,000Coming Soon4 beds 4 baths4,568 sq. ft.
14225 Poplar Hill Rd, GERMANTOWN, MD 20874
MLS# MDMC2250770Listed by: TTR SOTHEBY'S INTERNATIONAL REALTY - New
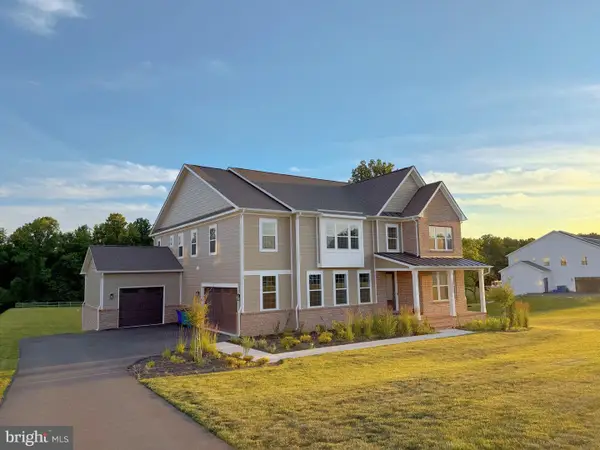 $1,669,000Active7 beds 7 baths6,159 sq. ft.
14644 Seneca Farm Ln, GERMANTOWN, MD 20874
MLS# MDMC2252518Listed by: UNIONPLUS REALTY, INC. - Open Tue, 4 to 6pmNew
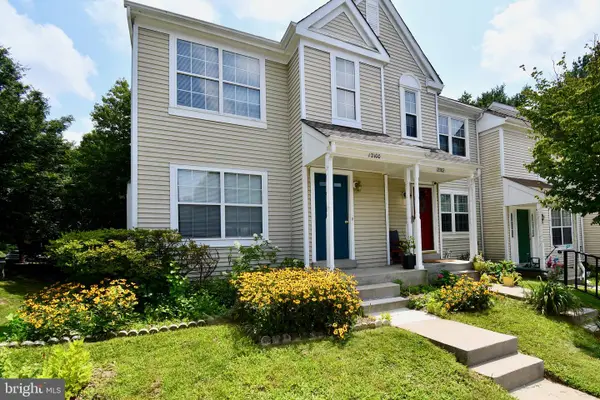 $435,000Active3 beds 3 baths1,200 sq. ft.
12100 Flag Harbor Dr, GERMANTOWN, MD 20874
MLS# MDMC2252268Listed by: EXP REALTY, LLC - New
 $400,000Active2 beds 3 baths1,620 sq. ft.
11477 Brundidge Ter, GERMANTOWN, MD 20876
MLS# MDMC2250922Listed by: REDFIN CORP


Protect your home and budget from life's surprises with an Assurant Home Warranty, backed by a partner that supports you through every step of homeownership. Explore Plans.
© 2026 Better Homes and Gardens Real Estate LLC. An Anywhere Real Estate company. All rights reserved. Better Homes and Gardens® Real Estate is a registered trademark owned by Meredith Operations Corporation, licensed to Better Homes and Gardens Real Estate LLC and used with permission. Better Homes and Gardens Real Estate LLC fully supports the principles of the Fair Housing Act and the Equal Opportunity Act. Listing information is deemed reliable but is not guaranteed accurate.
Each office is independently owned and operated.
Any services or products provided by third parties are not provided by, affiliated with or related to Better Homes and Gardens Real Estate LLC, or its affiliated companies.