
13513 Teakwood Ln, Germantown, MD 20874
Local realty services provided by:Better Homes and Gardens Real Estate Cassidon Realty
13513 Teakwood Ln,Germantown, MD 20874
$595,000
- 4 Beds
- 3 Baths
- 1,797 sq. ft.
- Single family
- Active
Upcoming open houses
- Sat, Jul 1101:00 pm - 03:00 pm
Listed by: jennifer t chow
Office: rlah @properties
MLS#:MDMC2244686
Source:BRIGHTMLS
Price summary
- Price:$595,000
- Price per sq. ft.:$331.11
- Monthly HOA dues:$135
About this home
Welcome to this beautifully renovated split-level home in the sought-after Churchill Town Sector of Germantown, where timeless style meets modern convenience. Offering three finished levels, 4 spacious bedrooms, and 3 fully renovated bathrooms, this move-in ready residence has been thoughtfully updated with today's discerning buyer in mind. The stunning kitchen features upgraded granite countertops, smart Samsung refrigerator, stainless steel appliances, and flows seamlessly into the open-concept living and dining areas, highlighted by rich cherry hardwood floors that add warmth and elegance throughout the main level. Every bathroom has been meticulously remodeled with Toto toilets, designer tile, upscale vanities, modern mirrors, and stylish lighting, creating a luxurious, spa-inspired feel. Freshly painted throughout, the home also offers peace of mind with a roof and water heater replaced in 2019. Step outside to enjoy a spacious deck overlooking the backyard, perfect for entertaining, while the stone patio provides an additional outdoor retreat for relaxing or hosting gatherings. Ideally located just minutes from parks, walking trails, shopping, restaurants, and major commuter routes, this exceptional home offers the perfect combination of comfort, style, and convenience. Don't miss the opportunity to own this turnkey gem in one of Germantown's most desirable neighborhoods....
Contact an agent
Home facts
- Year built:1981
- Listing ID #:MDMC2244686
- Added:1 day(s) ago
- Updated:July 11, 2026 at 03:48 AM
Rooms and interior
- Bedrooms:4
- Total bathrooms:3
- Full bathrooms:3
- Kitchen Description:Dishwasher, Disposal, Oven/Range - Electric, Range Hood, Refrigerator
- Basement:Yes
- Basement Description:Full, Fully Finished, Rear Entrance, Walkout Level
- Living area:1,797 sq. ft.
Heating and cooling
- Cooling:Central A/C
- Heating:Electric, Heat Pump(s)
Structure and exterior
- Roof:Asphalt
- Year built:1981
- Building area:1,797 sq. ft.
- Lot area:0.25 Acres
- Architectural Style:Split Level
- Construction Materials:Brick, Vinyl Siding
- Foundation Description:Brick/Mortar
- Levels:3 Story
Schools
- High school:SENECA VALLEY
- Middle school:MARTIN LUTHER KING JR.
- Elementary school:LAKE SENECA
Utilities
- Water:Public
- Sewer:Public Sewer
Finances and disclosures
- Price:$595,000
- Price per sq. ft.:$331.11
- Tax amount:$5,557 (2025)
Features and amenities
- Amenities:Bay/Bow Windows
Parking
- Parking description:Attached Garage, Garage - Front Entry, Inside Access, Off Street
- Garage:Yes
- Garage spaces:2
New listings near 13513 Teakwood Ln
- New
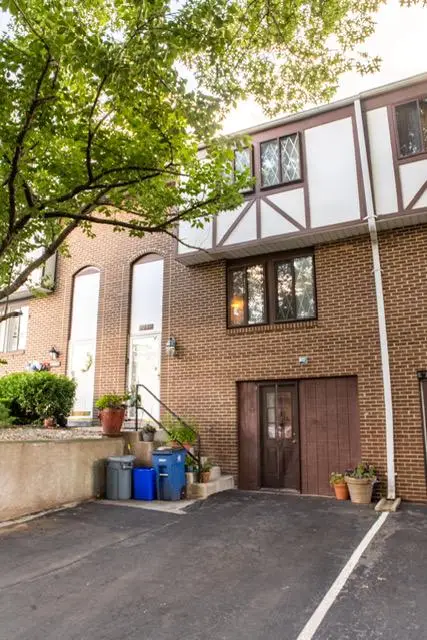 $450,000Active5 beds 3 baths2,548 sq. ft.
11652 Bedford Ct, GERMANTOWN, MD 20876
MLS# MDMC2244412Listed by: FAIRFAX REALTY PREMIER - New
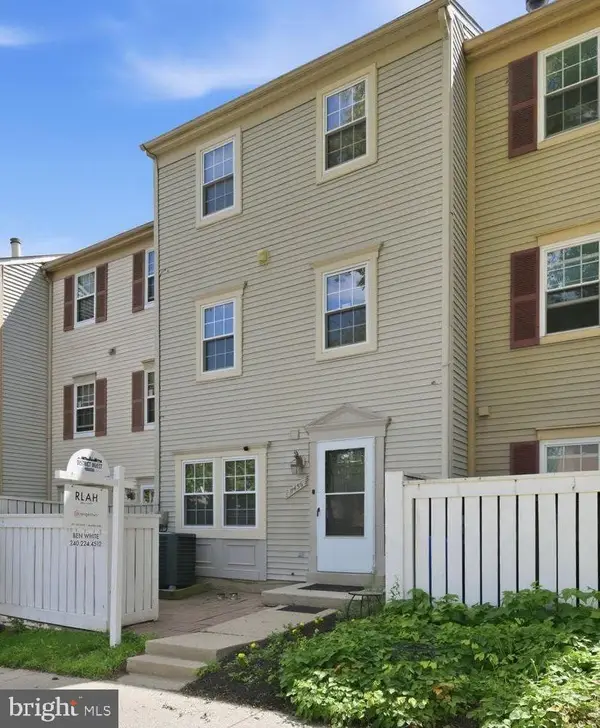 $300,000Active3 beds 2 baths1,340 sq. ft.
11456 Fruitwood Way #95, GERMANTOWN, MD 20876
MLS# MDMC2245278Listed by: RLAH @PROPERTIES - Coming Soon
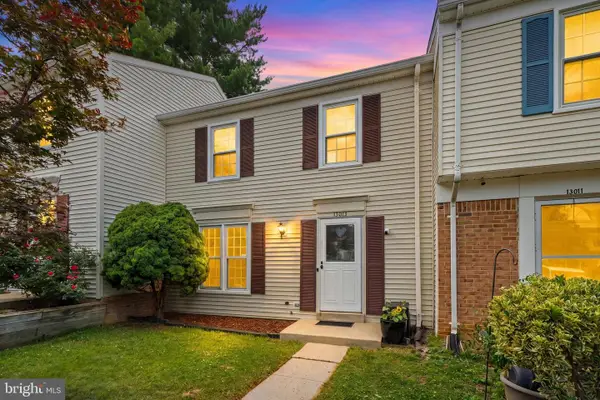 $400,000Coming Soon2 beds 2 baths
13013 Open Hearth Way, GERMANTOWN, MD 20874
MLS# MDMC2239558Listed by: REDFIN CORP - Open Sun, 1 to 3pmNew
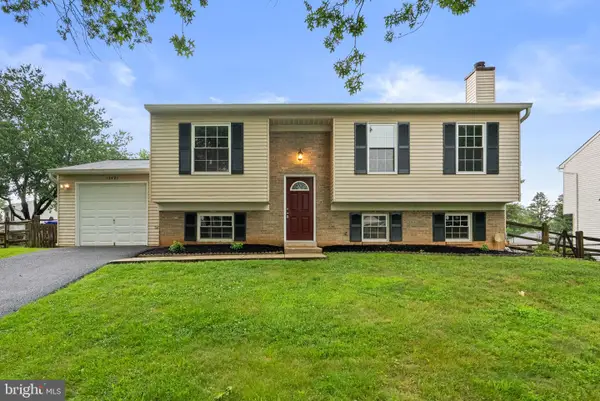 $550,000Active4 beds 3 baths1,696 sq. ft.
13421 Winterspoon Ln, GERMANTOWN, MD 20874
MLS# MDMC2243850Listed by: COMPASS - New
 $265,000Active2 beds 2 baths1,087 sq. ft.
12204 Eagles Nest Ct #g, GERMANTOWN, MD 20874
MLS# MDMC2243956Listed by: CENTURY 21 REDWOOD REALTY - Coming Soon
 $287,000Coming Soon2 beds 2 baths
12209 Eagles Nest Ct #l, GERMANTOWN, MD 20874
MLS# MDMC2244114Listed by: SAMSON PROPERTIES - New
 $249,900Active2 beds 2 baths974 sq. ft.
19633 Gunners Branch Rd #f, GERMANTOWN, MD 20876
MLS# MDMC2239868Listed by: REDFIN CORP - Open Sun, 1 to 3pmNew
 $369,000Active2 beds 2 baths1,629 sq. ft.
19 Bronco Ct, GERMANTOWN, MD 20874
MLS# MDMC2244056Listed by: CABELL REID, LLC - Open Sun, 1 to 3pmNew
 $345,000Active3 beds 3 baths1,257 sq. ft.
19962 Appledowre Cir #400, GERMANTOWN, MD 20876
MLS# MDMC2243616Listed by: RE/MAX TOWN CENTER


Protect your home and budget from life's surprises with an Assurant Home Warranty, backed by a partner that supports you through every step of homeownership. Explore Plans.
© 2026 Better Homes and Gardens Real Estate LLC. An Anywhere Real Estate company. All rights reserved. Better Homes and Gardens® Real Estate is a registered trademark owned by Meredith Operations Corporation, licensed to Better Homes and Gardens Real Estate LLC and used with permission. Better Homes and Gardens Real Estate LLC fully supports the principles of the Fair Housing Act and the Equal Opportunity Act. Listing information is deemed reliable but is not guaranteed accurate.
Each office is independently owned and operated.
Any services or products provided by third parties are not provided by, affiliated with or related to Better Homes and Gardens Real Estate LLC, or its affiliated companies.