
18511 Eagles Roost Dr, Germantown, MD 20874
Local realty services provided by:Better Homes and Gardens Real Estate Murphy & Co.
18511 Eagles Roost Dr,Germantown, MD 20874
$469,900
- 3 Beds
- 4 Baths
- 2,120 sq. ft.
- Townhouse
- Active
Listed by: saul kloper
Office: samson properties
MLS#:MDMC2246986
Source:BRIGHTMLS
Price summary
- Price:$469,900
- Price per sq. ft.:$221.65
- Monthly HOA dues:$124
About this home
Welcome home to this impeccably maintained end-of-group townhome in the highly desirable Stoneridge community, where years of thoughtful care and quality updates create a home that is truly exceptional. Every room reflects pride of ownership, making this an exceptional opportunity for buyers looking for both comfort and peace of mind.
Offering 3 bedrooms, 3 full bathrooms, and 1 half bath, this spacious home features an open, light-filled floor plan designed for today's lifestyle. The beautifully remodeled kitchen is both elegant and functional with modern cabinetry, under-cabinet lighting, quartz countertops, a stylish tile backsplash, and two oversized pantries providing exceptional storage. Custom built-in cabinetry, including a china cabinet and living room entertainment console, adds both sophistication and everyday convenience.
Rich hardwood flooring extends throughout the main and upper levels, while plantation shutters throughout the home provide timeless style and an upscale finishing touch. The inviting living room is centered around a cozy fireplace and opens to a spacious rear deck overlooking a peaceful wooded setting—an ideal place to unwind, entertain, or simply enjoy the privacy.
Upstairs, you'll find three generously sized bedrooms and beautifully updated bathrooms, including a spacious primary suite with a private bath.
The fully finished walk-out lower level offers incredible flexibility with a second fireplace, a full bathroom, and direct access to the patio and backyard, making it the perfect space for a family room, guest suite, home office, or recreation area.
Beyond the cosmetic updates, this home has been exceptionally maintained with major improvements already completed, including a roof less than six years old, HVAC replaced in 2019, and a washer and dryer only one year old. A reserved parking space located directly outside the front door adds everyday convenience.
From its quality craftsmanship and extensive updates to its meticulous care and desirable end-unit location, this is a home you can move into with confidence. Conveniently located in the sought-after Stoneridge community, you'll enjoy easy access to shopping, dining, parks, major commuter routes, and everything the area has to offer.
Beautifully maintained, thoughtfully updated, and truly ready for the next owner—this is a home you'll be proud to own....
Contact an agent
Home facts
- Year built:1979
- Subdivision & Development:STONERIDGE
- Listing ID #:MDMC2246986
- Added:26 day(s) ago
- Updated:August 17, 2026 at 02:05 PM
Rooms and interior
- Bedrooms:3
- Total bathrooms:4
- Full bathrooms:3
- Half bathrooms:1
- Dining Description:Dining Area
- Bathrooms Description:Primary Bath(s)
- Kitchen Description:Built-Ins, Dishwasher, Disposal, Exhaust Fan, Microwave, Oven/Range - Electric, Refrigerator
- Basement:Yes
- Basement Description:Fully Finished, Rear Entrance, Walkout Level
- Living area:2,120 sq. ft.
Heating and cooling
- Cooling:Central A/C
- Heating:Central, Electric
Structure and exterior
- Roof:Composite
- Year built:1979
- Building area:2,120 sq. ft.
- Lot area:0.05 Acres
- Lot Features:Backs to Trees
- Architectural Style:Colonial
- Construction Materials:Frame
- Exterior Features:Deck(s), Patio(s)
- Foundation Description:Block
- Levels:3 Story
Utilities
- Water:Public
- Sewer:Public Sewer
Finances and disclosures
- Price:$469,900
- Price per sq. ft.:$221.65
- Tax amount:$4,490 (2026)
Features and amenities
- Laundry features:Dryer, Washer
- Amenities:Built-Ins
Parking
- Parking description:Assigned, Parking Lot
New listings near 18511 Eagles Roost Dr
- Open Sat, 1 to 3pmNew
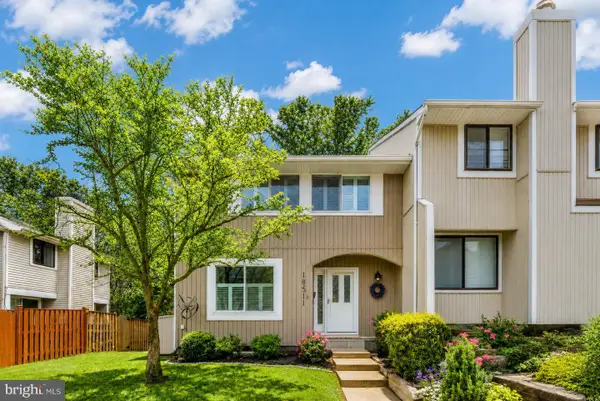 $469,900Active3 beds 4 baths2,120 sq. ft.
18511 Eagles Roost Dr, GERMANTOWN, MD 20874
MLS# MDMC2251604Listed by: SAMSON PROPERTIES - Coming Soon
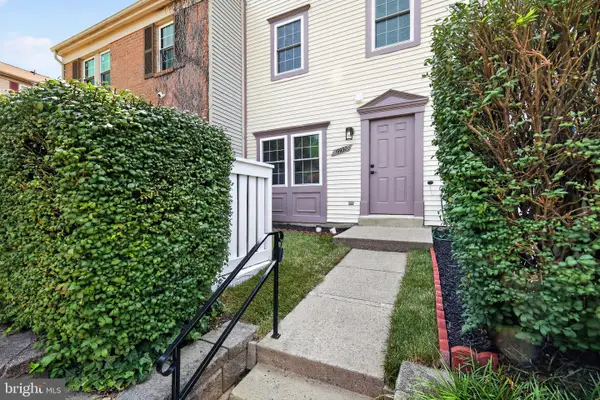 $350,000Coming Soon3 beds 3 baths
19950 Appledowre Cir #394, GERMANTOWN, MD 20876
MLS# MDMC2251566Listed by: RE/MAX REALTY GROUP - New
 $229,000Active1 beds 1 baths927 sq. ft.
13212 Meander Cove Dr #53, GERMANTOWN, MD 20874
MLS# MDMC2251586Listed by: SAMSON PROPERTIES - Coming SoonOpen Sun, 2 to 4pm
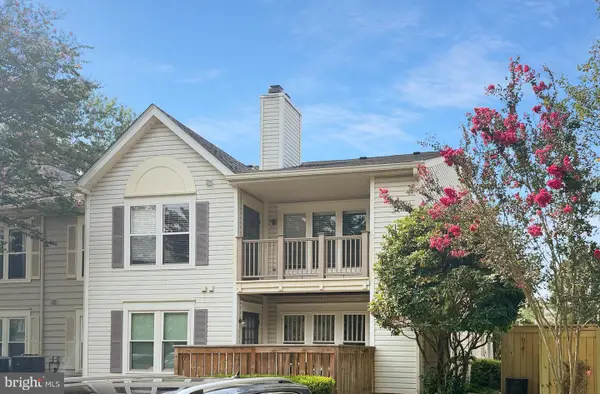 $325,000Coming Soon2 beds 2 baths
13247 Meander Cove Dr #115, GERMANTOWN, MD 20874
MLS# MDMC2250854Listed by: EXP REALTY, LLC - Open Fri, 5 to 7pmNew
 $389,900Active3 beds 2 baths1,248 sq. ft.
18733 Curry Powder Ln, GERMANTOWN, MD 20874
MLS# MDMC2250954Listed by: KELLER WILLIAMS PREFERRED PROPERTIES - New
 $650,000Active4 beds 3 baths2,740 sq. ft.
19032 Jamieson Dr, GERMANTOWN, MD 20874
MLS# MDMC2250838Listed by: LONG & FOSTER REAL ESTATE, INC. - Open Thu, 5 to 7pmNew
 $277,000Active2 beds 2 baths1,036 sq. ft.
18708 Caledonia Ct #d, GERMANTOWN, MD 20874
MLS# MDMC2251250Listed by: HYATT & COMPANY REAL ESTATE, LLC - New
 $385,000Active3 beds 3 baths1,360 sq. ft.
20019 Choctaw Ct, GERMANTOWN, MD 20876
MLS# MDMC2249572Listed by: EXP REALTY, LLC - Coming Soon
 $455,900Coming Soon3 beds 3 baths
18931 Quiet Oak Ln, GERMANTOWN, MD 20874
MLS# MDMC2251202Listed by: REALTY PLUS ASSOCIATES - New
 $309,900Active2 beds 3 baths1,064 sq. ft.
18241 Swiss Cir #4, GERMANTOWN, MD 20874
MLS# MDMC2251056Listed by: CUMMINGS & CO. REALTORS


Protect your home and budget from life's surprises with an Assurant Home Warranty, backed by a partner that supports you through every step of homeownership. Explore Plans.
© 2026 Better Homes and Gardens Real Estate LLC. An Anywhere Real Estate company. All rights reserved. Better Homes and Gardens® Real Estate is a registered trademark owned by Meredith Operations Corporation, licensed to Better Homes and Gardens Real Estate LLC and used with permission. Better Homes and Gardens Real Estate LLC fully supports the principles of the Fair Housing Act and the Equal Opportunity Act. Listing information is deemed reliable but is not guaranteed accurate.
Each office is independently owned and operated.
Any services or products provided by third parties are not provided by, affiliated with or related to Better Homes and Gardens Real Estate LLC, or its affiliated companies.