
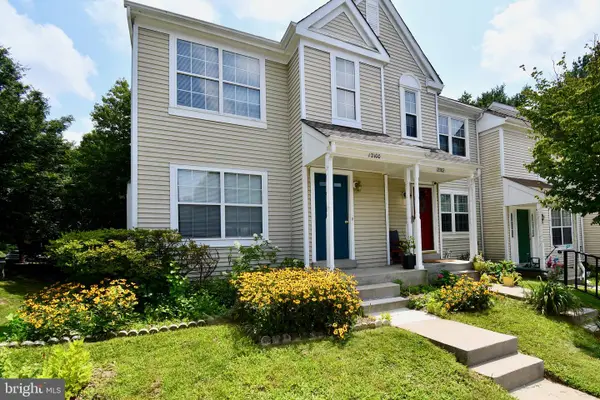
21109 Camomile Ct #98, Germantown, MD 20876
Local realty services provided by:Better Homes and Gardens Real Estate Community Realty
Listed by: daniel w hozhabri
Office: keller williams realty centre
MLS#:MDMC2243518
Source:BRIGHTMLS
Price summary
- Price:$499,900
- Price per sq. ft.:$219.25
- Monthly HOA dues:$34.33
About this home
Welcome home to this beautifully maintained three-level townhome offering a bright, open layout and versatile living spaces throughout. Step inside to a soaring two-story foyer, hardwood flooring, and abundant natural light that flows throughout the main and upper levels. The spacious living room opens seamlessly to the expansive kitchen and dining area, where you'll find stainless steel appliances, abundant white cabinetry, generous counter space, recessed lighting, a pantry, and a cozy gas fireplace. Step outside to the private deck with lattice privacy panels—perfect for outdoor dining, relaxing, or entertaining. The upper level features a spacious primary suite complete with a walk-in closet featuring custom organizers and an en-suite bath with a double vanity. Two additional generously sized bedrooms and a full hall bath complete this floor. The entry level offers exceptional flexibility with a large bonus room ideal for a home office, studio, hobby room, fitness area, or additional living space, along with a beautifully updated full bath. Additional highlights include an updated powder room, neutral paint throughout, modern lighting and fixtures, an attached two-car garage, and ample storage. Move-in ready with spacious living areas, thoughtful updates, and flexible spaces designed to fit today's lifestyle. Located conveniently near major commuter routes and nearby amenities that Germantown has to offer, don't miss out on an opportunity to own this home!...
Contact an agent
Home facts
- Year built:1999
- Subdivision & Development:MILESTONE II THS
- Listing ID #:MDMC2243518
- Added:54 day(s) ago
- Updated:August 25, 2026 at 07:51 AM
Rooms and interior
- Bedrooms:4
- Total bathrooms:4
- Full bathrooms:3
- Half bathrooms:1
- Dining Description:Dining Room
- Bathrooms Description:Bathroom 2, Bathroom 3, Primary Bathroom
- Kitchen Description:Dishwasher, Disposal, Exhaust Fan, Microwave, Oven/Range - Gas, Refrigerator, Stove
- Bedroom Description:Primary Bedroom
- Basement:Yes
- Basement Description:Connecting Stairway, Fully Finished, Walkout Level
- Living area:2,280 sq. ft.
Heating and cooling
- Cooling:Central A/C
- Heating:Forced Air, Natural Gas
Structure and exterior
- Year built:1999
- Building area:2,280 sq. ft.
- Architectural Style:Colonial
- Construction Materials:Frame
- Exterior Features:Deck(s)
- Levels:3 Story
Utilities
- Water:Public
- Sewer:Public Sewer
Finances and disclosures
- Price:$499,900
- Price per sq. ft.:$219.25
- Tax amount:$4,849 (2025)
Features and amenities
- Laundry features:Dryer, Washer
Parking
- Parking description:Attached Garage, Garage - Rear Entry, Garage Door Opener
- Garage:Yes
- Garage spaces:2
New listings near 21109 Camomile Ct #98
- Coming Soon
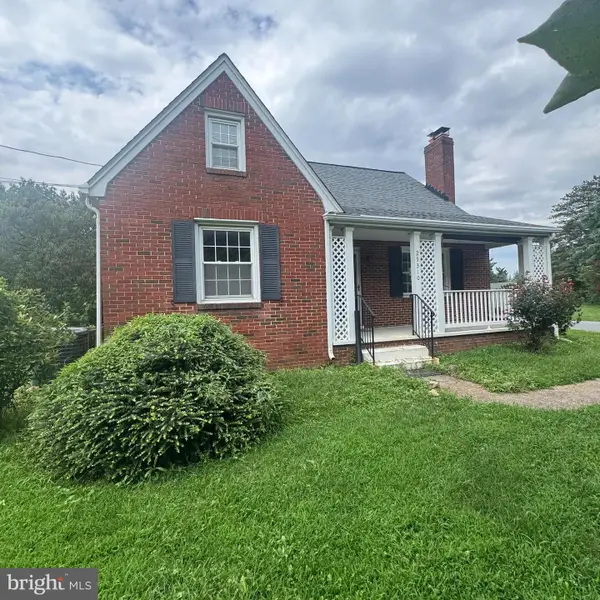 $549,000Coming Soon3 beds 2 baths996 sq. ft.
23310 Ridge Rd, GERMANTOWN, MD 20876
MLS# MDMC2252612Listed by: HOMESMART - Coming SoonOpen Sat, 12 to 2pm
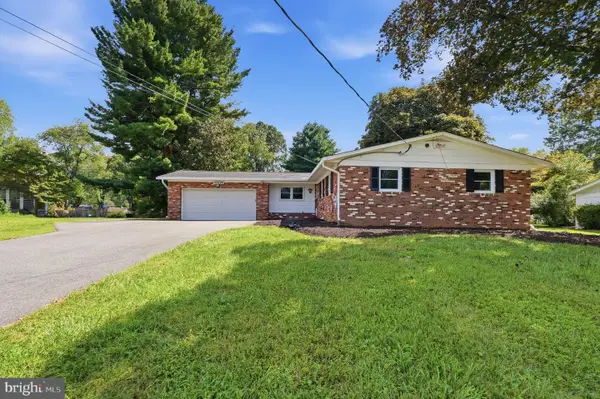 $625,000Coming Soon3 beds 3 baths2,188 sq. ft.
12224 Major Dr, GERMANTOWN, MD 20876
MLS# MDMC2252596Listed by: RLAH @PROPERTIES - Coming Soon
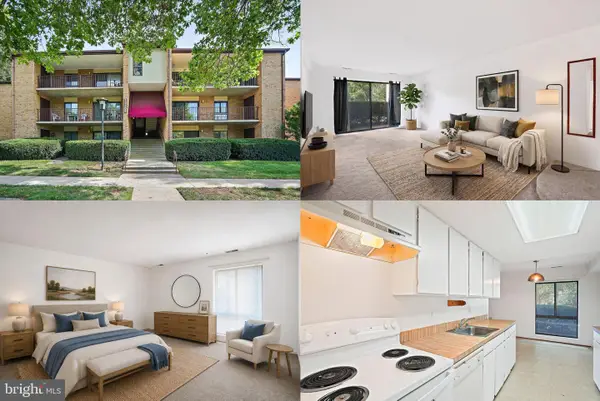 $210,000Coming Soon2 beds 2 baths1,272 sq. ft.
13209 Dairymaid Dr #34, GERMANTOWN, MD 20874
MLS# MDMC2252130Listed by: KELLER WILLIAMS REALTY - Coming SoonOpen Sat, 1 to 3pm
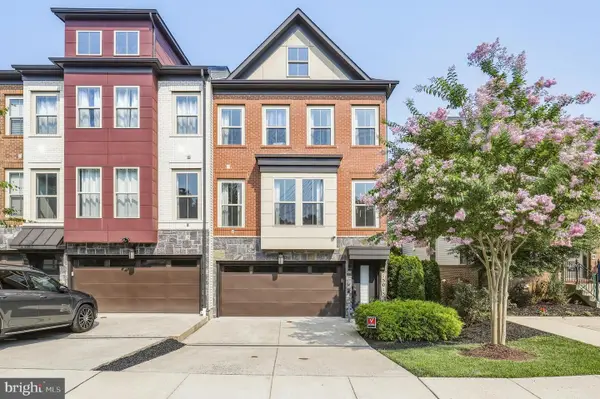 $699,999Coming Soon4 beds 5 baths2,858 sq. ft.
13013 Wallich Way, GERMANTOWN, MD 20874
MLS# MDMC2245548Listed by: REDFIN CORP - Coming Soon
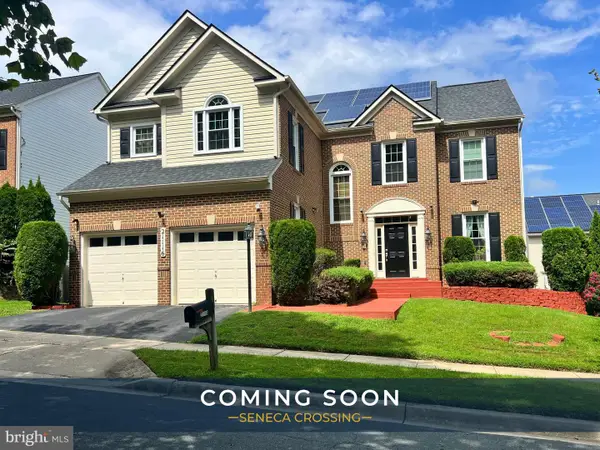 $869,900Coming Soon5 beds 5 baths4,154 sq. ft.
21116 Hickory Forest Way, GERMANTOWN, MD 20876
MLS# MDMC2252194Listed by: SAMSON PROPERTIES - Coming Soon
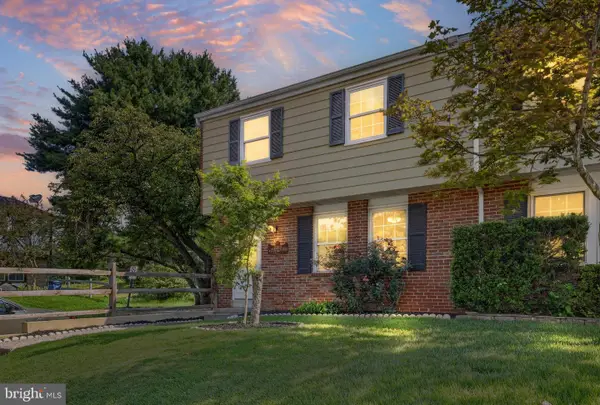 $365,000Coming Soon4 beds 3 baths1,281 sq. ft.
19229 Deep Run Ct, GERMANTOWN, MD 20876
MLS# MDMC2251910Listed by: LPT REALTY, LLC - Coming Soon
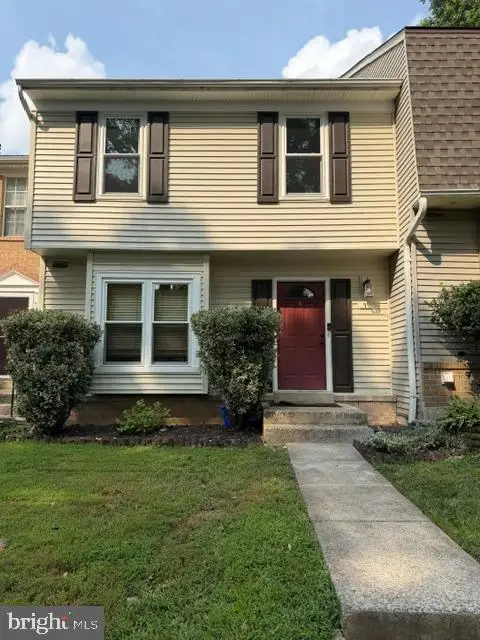 $390,000Coming Soon2 beds 3 baths1,262 sq. ft.
9 Climbing Ivy Ct, GERMANTOWN, MD 20874
MLS# MDMC2250504Listed by: MONUMENT SOTHEBY'S INTERNATIONAL REALTY - Coming Soon
 $1,399,000Coming Soon4 beds 4 baths4,568 sq. ft.
14225 Poplar Hill Rd, GERMANTOWN, MD 20874
MLS# MDMC2250770Listed by: TTR SOTHEBY'S INTERNATIONAL REALTY - New
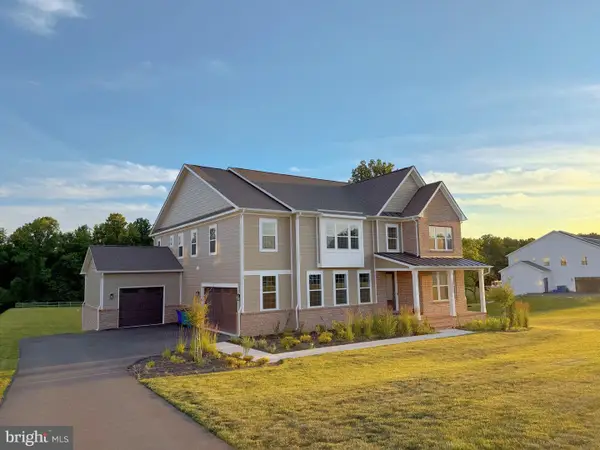 $1,669,000Active7 beds 7 baths6,159 sq. ft.
14644 Seneca Farm Ln, GERMANTOWN, MD 20874
MLS# MDMC2252518Listed by: UNIONPLUS REALTY, INC. - Open Tue, 4 to 6pmNew
 $435,000Active3 beds 3 baths1,200 sq. ft.
12100 Flag Harbor Dr, GERMANTOWN, MD 20874
MLS# MDMC2252268Listed by: EXP REALTY, LLC


Protect your home and budget from life's surprises with an Assurant Home Warranty, backed by a partner that supports you through every step of homeownership. Explore Plans.
© 2026 Better Homes and Gardens Real Estate LLC. An Anywhere Real Estate company. All rights reserved. Better Homes and Gardens® Real Estate is a registered trademark owned by Meredith Operations Corporation, licensed to Better Homes and Gardens Real Estate LLC and used with permission. Better Homes and Gardens Real Estate LLC fully supports the principles of the Fair Housing Act and the Equal Opportunity Act. Listing information is deemed reliable but is not guaranteed accurate.
Each office is independently owned and operated.
Any services or products provided by third parties are not provided by, affiliated with or related to Better Homes and Gardens Real Estate LLC, or its affiliated companies.