
200 Fernglen Ave, Glen Burnie, MD 21061
Local realty services provided by:Better Homes and Gardens Real Estate Realty Connect
200 Fernglen Ave,Glen Burnie, MD 21061
$440,000
- 4 Beds
- 2 Baths
- 1,618 sq. ft.
- Single family
- Coming Soon
Listed by: joshua shapiro, jenna lynn eells
Office: douglas realty llc.
MLS#:MDAA2158824
Source:BRIGHTMLS
Price summary
- Price:$440,000
- Price per sq. ft.:$271.94
About this home
Nestled in the charming Fernglen Manor, this delightful ranch-style home exudes warmth and character. Built in 1957, it showcases timeless craftsmanship with modern comforts, making it a perfect retreat for those seeking a cozy haven. Step inside to discover an inviting open floor plan that seamlessly connects the family room and dining area, ideal for gatherings and everyday living. The spacious kitchen is equipped with essential appliances, including an electric oven/range, microwave, refrigerator, and washer/dryer, ensuring convenience at your fingertips. Elegant crown moldings, brand new LVP flooring and plush carpeting in the bedrooms enhance the home's inviting ambiance, while the electric fireplace adds a touch of warmth and charm during cooler evenings. With four well-appointed bedrooms, this home offers ample space for relaxation and personalization. The two full bathrooms are thoughtfully designed, providing comfort and functionality for all. Outside, the property boasts a generous 0.23-acre lot, complete with a shed for additional storage. The asphalt driveway accommodates two vehicles, ensuring easy access. Enjoy the tranquility of the neighborhood while being just a short drive from the airport and local amenities. This home is not just a place to live; it's a sanctuary where memories are made. Experience the perfect blend of classic design and modern living in this inviting residence....
Contact an agent
Home facts
- Year built:1957
- Subdivision & Development:FERNGLEN MANOR
- Listing ID #:MDAA2158824
- Updated:October 09, 2026 at 07:53 PM
Rooms and interior
- Bedrooms:4
- Total bathrooms:2
- Full bathrooms:2
- Dining Description:Combination Kitchen/Dining
- Kitchen Description:Carpet, Crown Moldings, Microwave, Oven/Range - Electric, Refrigerator
- Bedroom Description:Carpet, Entry Level Bedroom
- Living area:1,618 sq. ft.
Heating and cooling
- Cooling:Central A/C
- Heating:Electric, Forced Air
Structure and exterior
- Year built:1957
- Building area:1,618 sq. ft.
- Lot area:0.23 Acres
- Architectural Style:Ranch/Rambler
- Construction Materials:Brick, Vinyl Siding
- Foundation Description:Crawl Space
- Levels:1 Story
Schools
- High school:GLEN BURNIE
- Middle school:CORKRAN
- Elementary school:GEORGE T. CROMWELL
Utilities
- Water:Public
- Sewer:Public Sewer
Finances and disclosures
- Price:$440,000
- Price per sq. ft.:$271.94
- Tax amount:$4,102 (2026)
Features and amenities
- Laundry features:Dryer, Washer
- Amenities:Attic, Carpet, Crown Moldings
Parking
- Parking description:Asphalt Driveway, On Street
New listings near 200 Fernglen Ave
- Coming Soon
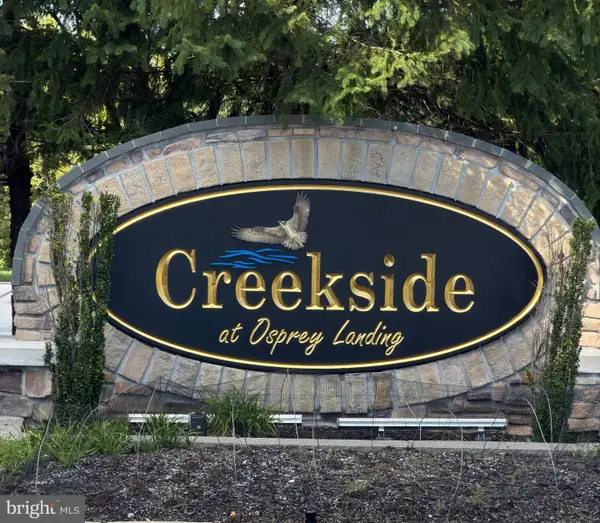 $600,000Coming Soon3 beds 3 baths2,425 sq. ft.
239 Saltgrass Dr, GLEN BURNIE, MD 21060
MLS# MDAA2157492Listed by: DOUGLAS REALTY LLC - Coming Soon
 $675,000Coming Soon4 beds 4 baths4,006 sq. ft.
223 Saltgrass Dr, GLEN BURNIE, MD 21060
MLS# MDAA2158672Listed by: KELLER WILLIAMS LUCIDO AGENCY - Coming Soon
 $425,000Coming Soon3 beds 2 baths2,139 sq. ft.
407 Norman Ave, GLEN BURNIE, MD 21060
MLS# MDAA2158842Listed by: SYNERGY REALTY - Coming Soon
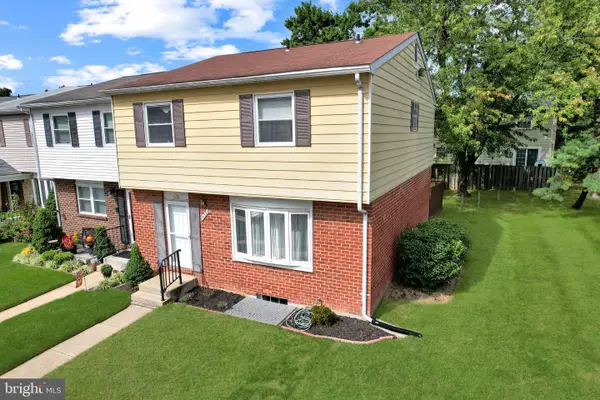 $299,950Coming Soon4 beds 3 baths2,034 sq. ft.
438 Hardmoore Ct, GLEN BURNIE, MD 21061
MLS# MDAA2158280Listed by: BEAM REALTY GROUP, INC. - Coming Soon
 $530,000Coming Soon4 beds 4 baths2,684 sq. ft.
608 Kenora Woods Ct, MILLERSVILLE, MD 21108
MLS# MDAA2158676Listed by: CENTURY 21 NEW MILLENNIUM - Coming Soon
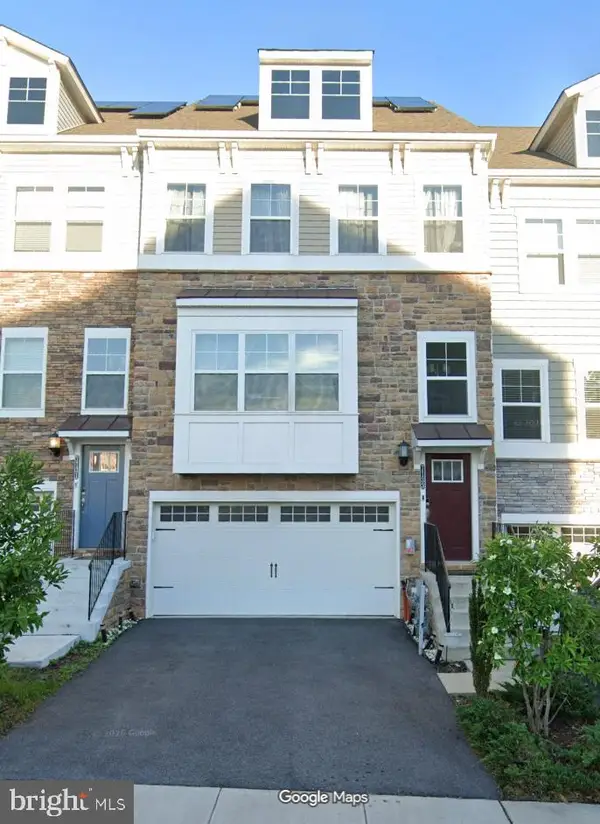 $520,000Coming Soon3 beds 5 baths2,526 sq. ft.
7133 Yamhill Way, GLEN BURNIE, MD 21060
MLS# MDAA2158704Listed by: LONG & FOSTER REAL ESTATE, INC. - Coming Soon
 $425,000Coming Soon3 beds 4 baths2,216 sq. ft.
816 Glenside Way, GLEN BURNIE, MD 21060
MLS# MDAA2158610Listed by: KELLER WILLIAMS PREFERRED PROPERTIES - Coming Soon
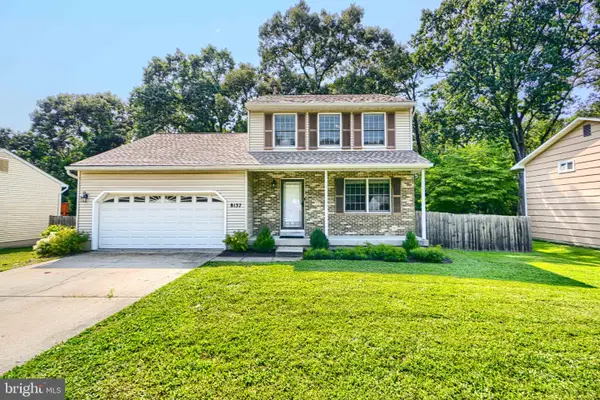 $424,900Coming Soon3 beds 3 baths1,388 sq. ft.
8137 Phirne Rd E, GLEN BURNIE, MD 21061
MLS# MDAA2158612Listed by: REALTY PLUS ASSOCIATES - Coming Soon
 $429,900Coming Soon3 beds 4 baths2,220 sq. ft.
7722 Gaston Pl, GLEN BURNIE, MD 21060
MLS# MDAA2158154Listed by: KELLER WILLIAMS PREFERRED PROPERTIES


Protect your home and budget from life's surprises with an Assurant Home Warranty, backed by a partner that supports you through every step of homeownership. Explore Plans.
© 2026 Better Homes and Gardens Real Estate LLC. An Anywhere Real Estate company. All rights reserved. Better Homes and Gardens® Real Estate is a registered trademark owned by Meredith Operations Corporation, licensed to Better Homes and Gardens Real Estate LLC and used with permission. Better Homes and Gardens Real Estate LLC fully supports the principles of the Fair Housing Act and the Equal Opportunity Act. Listing information is deemed reliable but is not guaranteed accurate.
Each office is independently owned and operated.
Any services or products provided by third parties are not provided by, affiliated with or related to Better Homes and Gardens Real Estate LLC, or its affiliated companies.