
239 Saltgrass Dr, Glen Burnie, MD 21060
Local realty services provided by:Better Homes and Gardens Real Estate Valley Partners
239 Saltgrass Dr,Glen Burnie, MD 21060
$600,000
- 3 Beds
- 3 Baths
- 2,425 sq. ft.
- Single family
- Coming Soon
Listed by: annette marie walters
Office: douglas realty llc.
MLS#:MDAA2157492
Source:BRIGHTMLS
Price summary
- Price:$600,000
- Price per sq. ft.:$247.42
- Monthly HOA dues:$225
About this home
Welcome home to 239 Saltgrass Drive in the sought-after gated community of Creekside at Osprey Landing!
This beautifully maintained 3-bedroom, 2.5-bath residence offers comfort, convenience, and a relaxed waterside lifestyle. The main level features hardwood floors, an inviting open-concept layout, abundant natural light, a spacious primary suite, and convenient main-level laundry.
The well-appointed kitchen offers granite countertops, a large island, stainless steel appliances, and ample cabinet space—perfect for everyday living and entertaining.
Upstairs, hardwood floors continue throughout the level, where you’ll find two spacious bedrooms with extra-large closets and a full bath. The unfinished basement is ready for your ideas and includes a rough-in for an additional bathroom.
Outside the composite Trex deck with a retractable awning allows you to enjoy the peaceful surroundings while creating a comfortable spot for outdoor entertaining or simply relaxing. An attached two-car garage provides convenience and additional storage.
The HOA takes care of lawn maintenance and snow removal, giving you more time to enjoy the community’s amenities, including water access, a private marina and pier, nature trails, kayak storage, clubhouse with fitness room, and fun community activities.
Creekside at Osprey Landing offers easy access to major highways. If you’re looking for a home that combines comfort, convenience, and waterside living, 239 Saltgrass Drive is a MUST SEE!...
Contact an agent
Home facts
- Year built:2015
- Subdivision & Development:CREEKSIDE AT OSPREY LANDING
- Listing ID #:MDAA2157492
- Updated:October 09, 2026 at 10:56 PM
Rooms and interior
- Bedrooms:3
- Total bathrooms:3
- Full bathrooms:2
- Half bathrooms:1
- Flooring:Hardwood
- Kitchen Description:Kitchen - Island, Stainless Steel Appliances
- Bedroom Description:Walk In Closet(s)
- Basement:Yes
- Basement Description:Rough Bath Plumb, Unfinished
- Living area:2,425 sq. ft.
Heating and cooling
- Cooling:Central A/C
- Heating:Central, Natural Gas
Structure and exterior
- Year built:2015
- Building area:2,425 sq. ft.
- Lot area:0.1 Acres
- Architectural Style:Traditional
- Construction Materials:Vinyl Siding
- Foundation Description:Block
- Levels:3 Story
Utilities
- Water:Public
- Sewer:Public Sewer
Finances and disclosures
- Price:$600,000
- Price per sq. ft.:$247.42
- Tax amount:$5,549 (2026)
Features and amenities
- Amenities:Ceiling Fan(s), Security Gate, Sprinkler System, Sprinkler System - Indoor
Parking
- Parking description:Attached Garage, Garage - Front Entry, Garage Door Opener
- Garage:Yes
- Garage spaces:2
New listings near 239 Saltgrass Dr
- Coming Soon
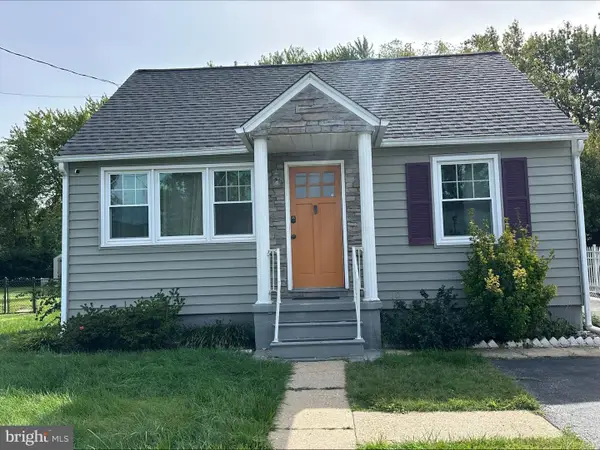 $399,000Coming Soon3 beds 2 baths1,256 sq. ft.
307 Raleigh Rd, GLEN BURNIE, MD 21060
MLS# MDAA2158914Listed by: SAMSON PROPERTIES - Coming Soon
 $675,000Coming Soon4 beds 4 baths4,006 sq. ft.
223 Saltgrass Dr, GLEN BURNIE, MD 21060
MLS# MDAA2158672Listed by: KELLER WILLIAMS LUCIDO AGENCY - Coming Soon
 $440,000Coming Soon4 beds 2 baths1,618 sq. ft.
200 Fernglen Ave, GLEN BURNIE, MD 21061
MLS# MDAA2158824Listed by: DOUGLAS REALTY LLC - Coming Soon
 $425,000Coming Soon3 beds 2 baths2,139 sq. ft.
407 Norman Ave, GLEN BURNIE, MD 21060
MLS# MDAA2158842Listed by: SYNERGY REALTY - Coming Soon
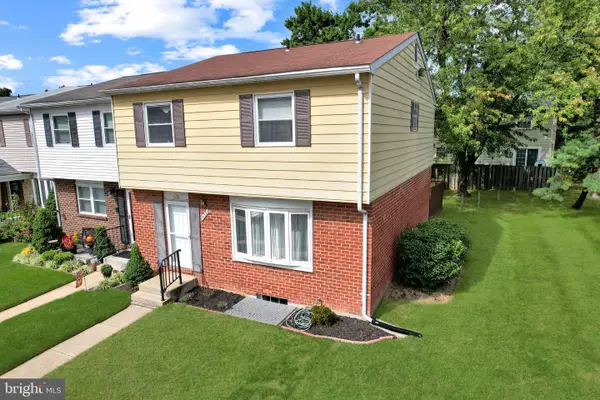 $299,950Coming Soon4 beds 3 baths2,034 sq. ft.
438 Hardmoore Ct, GLEN BURNIE, MD 21061
MLS# MDAA2158280Listed by: BEAM REALTY GROUP, INC. - Coming Soon
 $530,000Coming Soon4 beds 4 baths2,684 sq. ft.
608 Kenora Woods Ct, MILLERSVILLE, MD 21108
MLS# MDAA2158676Listed by: CENTURY 21 NEW MILLENNIUM - Coming Soon
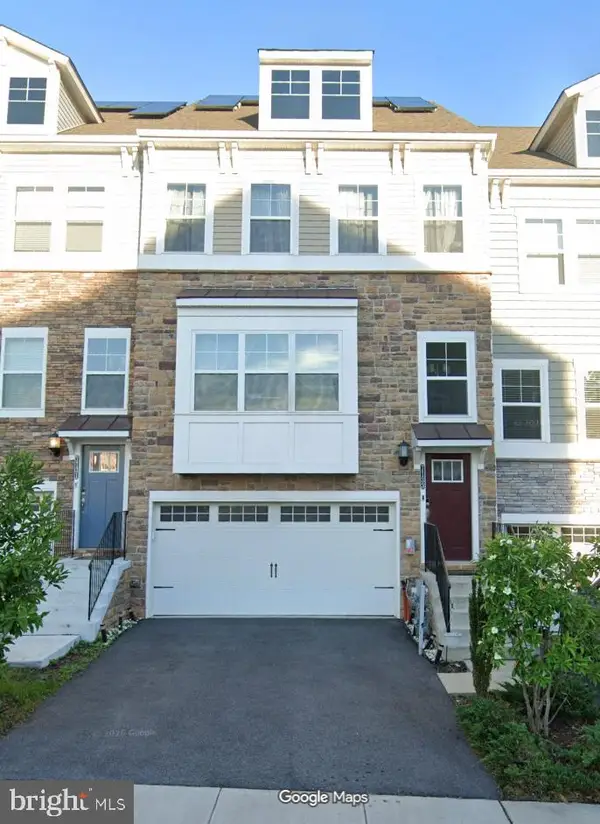 $520,000Coming Soon3 beds 5 baths2,526 sq. ft.
7133 Yamhill Way, GLEN BURNIE, MD 21060
MLS# MDAA2158704Listed by: LONG & FOSTER REAL ESTATE, INC. - Coming Soon
 $425,000Coming Soon3 beds 4 baths2,216 sq. ft.
816 Glenside Way, GLEN BURNIE, MD 21060
MLS# MDAA2158610Listed by: KELLER WILLIAMS PREFERRED PROPERTIES - Coming Soon
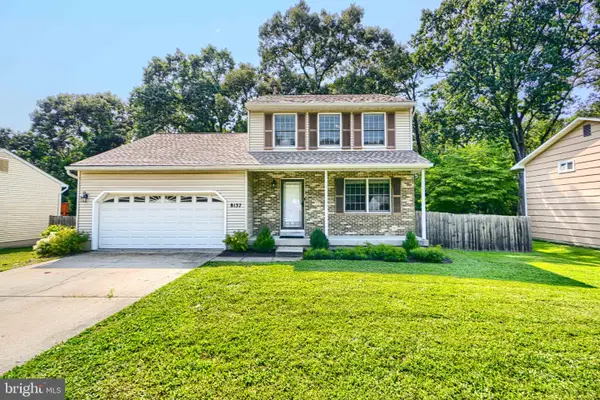 $424,900Coming Soon3 beds 3 baths1,388 sq. ft.
8137 Phirne Rd E, GLEN BURNIE, MD 21061
MLS# MDAA2158612Listed by: REALTY PLUS ASSOCIATES


Protect your home and budget from life's surprises with an Assurant Home Warranty, backed by a partner that supports you through every step of homeownership. Explore Plans.
© 2026 Better Homes and Gardens Real Estate LLC. An Anywhere Real Estate company. All rights reserved. Better Homes and Gardens® Real Estate is a registered trademark owned by Meredith Operations Corporation, licensed to Better Homes and Gardens Real Estate LLC and used with permission. Better Homes and Gardens Real Estate LLC fully supports the principles of the Fair Housing Act and the Equal Opportunity Act. Listing information is deemed reliable but is not guaranteed accurate.
Each office is independently owned and operated.
Any services or products provided by third parties are not provided by, affiliated with or related to Better Homes and Gardens Real Estate LLC, or its affiliated companies.