
635 Baylor Rd, Glen Burnie, MD 21061
Local realty services provided by:Better Homes and Gardens Real Estate Valley Partners
635 Baylor Rd,Glen Burnie, MD 21061
$425,000
- 4 Beds
- 2 Baths
- 1,804 sq. ft.
- Single family
- Pending
Listed by: greg koch
Office: taylor properties
MLS#:MDAA2146602
Source:BRIGHTMLS
Price summary
- Price:$425,000
- Price per sq. ft.:$235.59
About this home
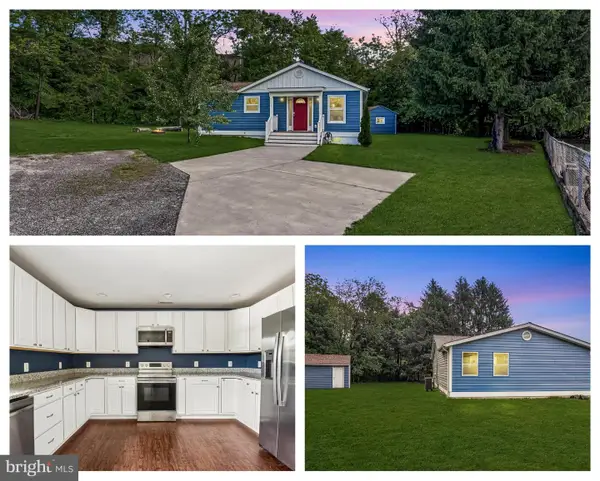
Welcome to this 4 level beauty in desirable Glen Burnie Park.
Updated and ready for new owners, this home features 4 bedrooms, 2 full baths and garage.
Refinished hardwood floors throughout the light filled main and upper levels, a modern kitchen with LVP flooring and stainless appliances, and open living and dining areas.
A fully finished lower level with bath adds to the living space and is perfect for a family or recreation room.
Relax and entertain on the paver patio and deck in the beautiful rear yard backing to woods, where nature abounds.
Seller has taken care of the big ticket items - New Roof 2026 , New HVAC 2025 plus upgraded electric.
Enjoy terrific energy savings with brand new Solar system! Solar PPA through Goodleap.
Glen Burnie Park community features an Elementary school, recreation areas, dog park, community pool(membership) and offers quick access to area amenities, BWI, North Arundel Aquatic Center, Baltimore and Annapolis.
You'll want to live here!
Contact an agent
Home facts
- Year built:1958
- Listing ID #:MDAA2146602
- Added:45 day(s) ago
- Updated:July 10, 2026 at 09:05 AM
Rooms and interior
- Bedrooms:4
- Total bathrooms:2
- Full bathrooms:2
- Dining Description:Combination Dining/Living, Dining Room
- Bathrooms Description:Bathroom 1, Bathroom 2
- Kitchen Description:Crown Moldings, Kitchen - Gourmet
- Bedroom Description:Entry Level Bedroom
- Basement:Yes
- Basement Description:Fully Finished
- Living area:1,804 sq. ft.
Heating and cooling
- Cooling:Central A/C
- Heating:Forced Air, Natural Gas
Structure and exterior
- Year built:1958
- Building area:1,804 sq. ft.
- Lot area:0.18 Acres
- Architectural Style:Split Level
- Construction Materials:Brick, Vinyl Siding
- Foundation Description:Block
- Levels:4 Story
Utilities
- Water:Public
- Sewer:Public Sewer
Finances and disclosures
- Price:$425,000
- Price per sq. ft.:$235.59
- Tax amount:$3,455 (2025)
Features and amenities
- Amenities:Ceiling Fan(s), Crown Moldings
Parking
- Parking description:Attached Garage, Garage - Front Entry, On Street
- Garage:Yes
- Garage spaces:1
New listings near 635 Baylor Rd
- Coming Soon
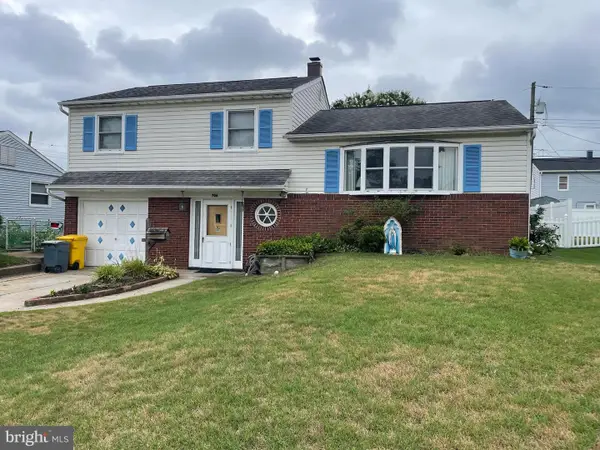 $375,000Coming Soon3 beds 2 baths
706 James Rd, GLEN BURNIE, MD 21061
MLS# MDAA2151060Listed by: DOUGLAS REALTY LLC - Coming Soon
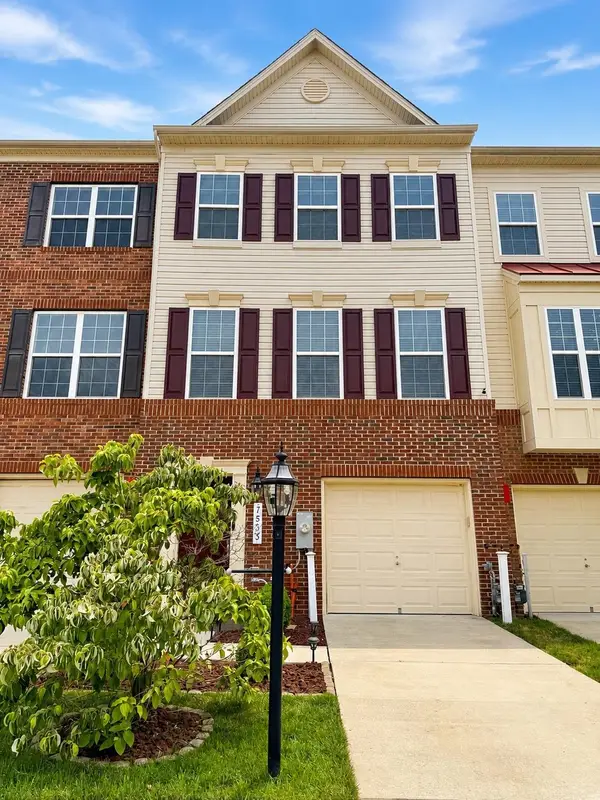 $447,500Coming Soon3 beds 4 baths
7533 Ivybrook Ln, GLEN BURNIE, MD 21060
MLS# MDAA2151020Listed by: EXP REALTY, LLC - Coming Soon
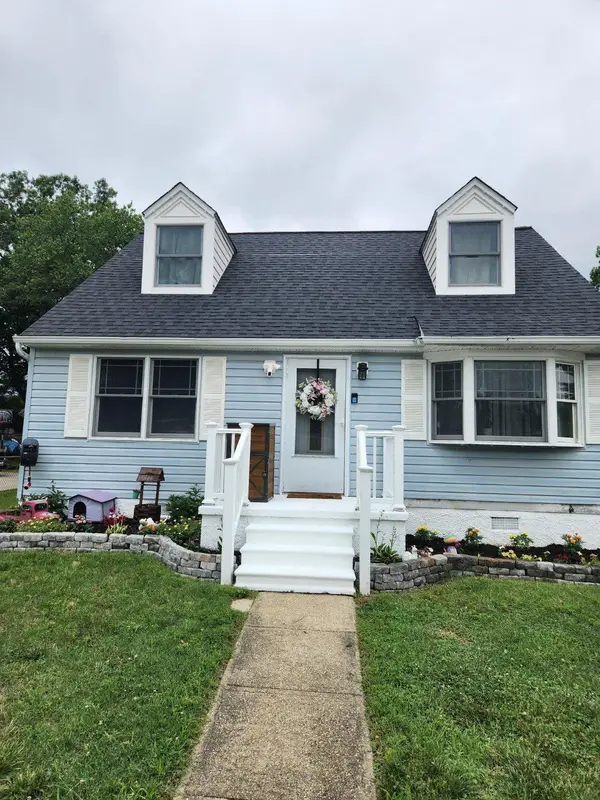 $425,000Coming Soon4 beds 2 baths
118 Bliss Ln, GLEN BURNIE, MD 21060
MLS# MDAA2151026Listed by: RE/MAX EXECUTIVE - New
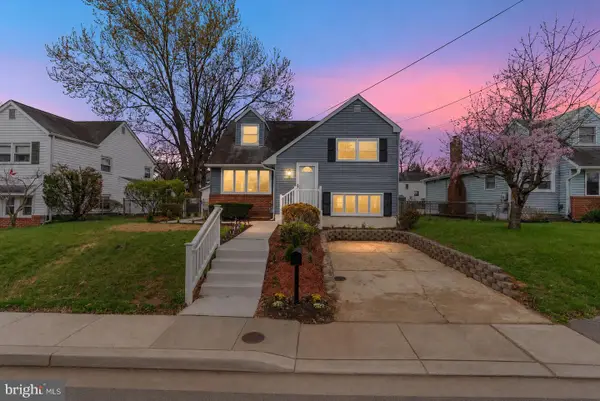 $424,900Active3 beds 2 baths1,700 sq. ft.
307 Oxford Dr, GLEN BURNIE, MD 21061
MLS# MDAA2150980Listed by: SIMMS AND ASSOCIATES - New
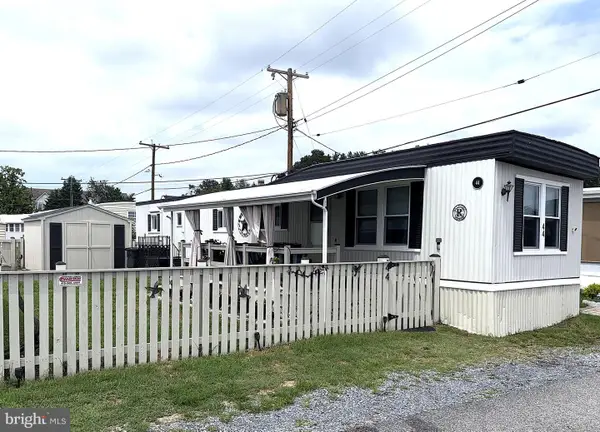 $66,500Active2 beds 1 baths840 sq. ft.
8049 Veterans #44, MILLERSVILLE, MD 21108
MLS# MDAA2150944Listed by: ABR - New
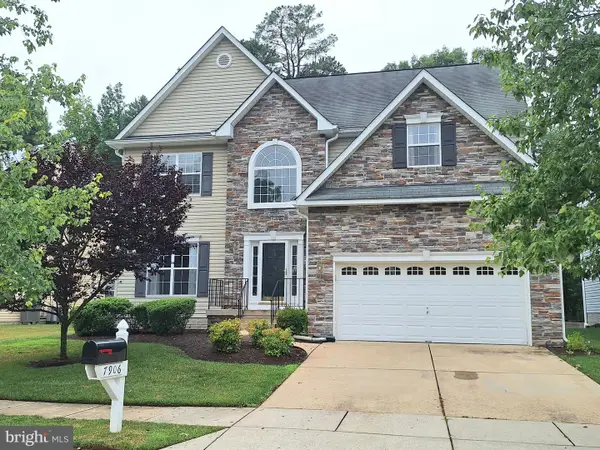 $599,000Active6 beds 4 baths3,646 sq. ft.
7906 Springridge Rd, GLEN BURNIE, MD 21060
MLS# MDAA2150708Listed by: LONG & FOSTER REAL ESTATE, INC. - Coming SoonOpen Sun, 12 to 2pm
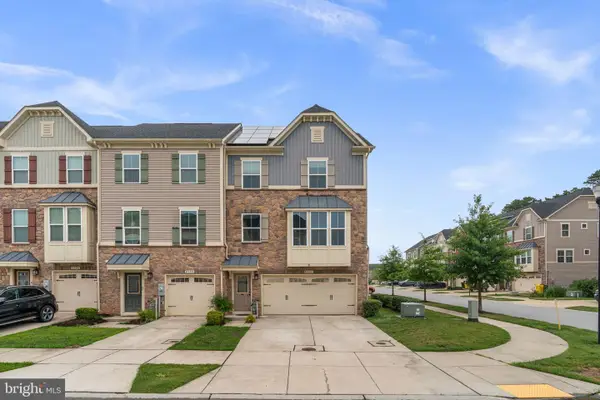 $465,000Coming Soon3 beds 3 baths
8302 Encore Dr, GLEN BURNIE, MD 21060
MLS# MDAA2150492Listed by: SAMSON PROPERTIES - New
 $375,000Active2 beds 3 baths1,420 sq. ft.
7736 Timbercross Ln, GLEN BURNIE, MD 21060
MLS# MDAA2147724Listed by: RED CEDAR REAL ESTATE, LLC - Coming Soon
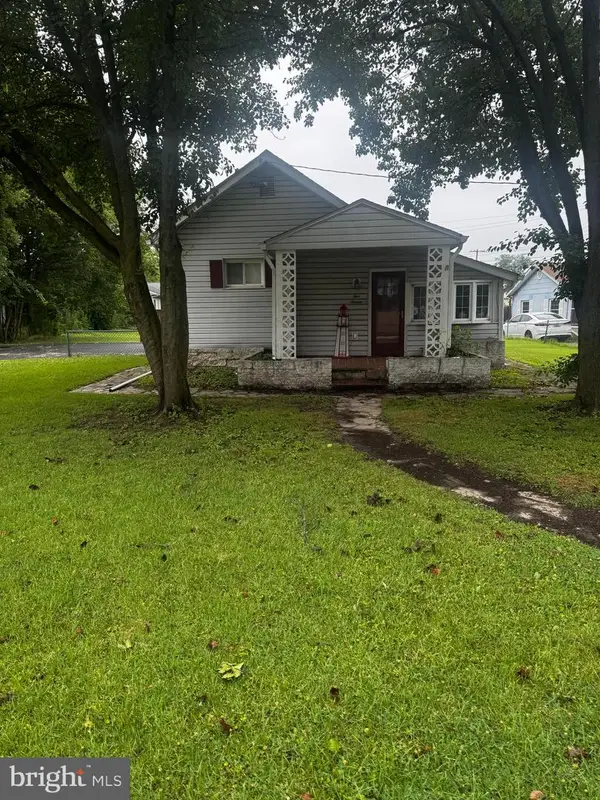 $299,900Coming Soon2 beds 1 baths
516 Oakwood Rd, GLEN BURNIE, MD 21061
MLS# MDAA2150758Listed by: RE/MAX EXECUTIVE - Open Sun, 12 to 2pmNew
 $350,000Active2 beds 2 baths1,040 sq. ft.
703 Cedar Ave, GLEN BURNIE, MD 21061
MLS# MDAA2150810Listed by: REDFIN CORP


Protect your home and budget from life's surprises with an Assurant Home Warranty, backed by a partner that supports you through every step of homeownership. Explore Plans.
© 2026 Better Homes and Gardens Real Estate LLC. An Anywhere Real Estate company. All rights reserved. Better Homes and Gardens® Real Estate is a registered trademark owned by Meredith Operations Corporation, licensed to Better Homes and Gardens Real Estate LLC and used with permission. Better Homes and Gardens Real Estate LLC fully supports the principles of the Fair Housing Act and the Equal Opportunity Act. Listing information is deemed reliable but is not guaranteed accurate.
Each office is independently owned and operated.
Any services or products provided by third parties are not provided by, affiliated with or related to Better Homes and Gardens Real Estate LLC, or its affiliated companies.