
7202 Mockingbird Cir, Glen Burnie, MD 21060
Local realty services provided by:Better Homes and Gardens Real Estate Valley Partners
7202 Mockingbird Cir,Glen Burnie, MD 21060
$450,000
- 3 Beds
- 3 Baths
- 2,179 sq. ft.
- Townhouse
- Coming Soon
Listed by: michelle s willis
Office: re/max executive
MLS#:MDAA2159138
Source:BRIGHTMLS
Price summary
- Price:$450,000
- Price per sq. ft.:$206.52
- Monthly HOA dues:$93
About this home
**Nestled in the desirable Tanyard Springs community, this exquisite end-of-row townhouse offers a harmonious blend of luxury and comfort, perfect for those seeking an elevated lifestyle. Built in 2008, this meticulously maintained residence boasts 2,179 square feet of finished living space, showcasing an elegant Colonial architectural style with charming shingle siding. Step inside to discover a warm and inviting interior, where high-end finishes and thoughtful design elements create a welcoming atmosphere. The open floor plan seamlessly connects the gourmet kitchen and dining area, making it ideal for entertaining. The kitchen is a chef's dream, featuring stainless steel appliances, a spacious island, and ample pantry storage, all enhanced by recessed lighting and beautiful wood floors. The combination of chair railings and crown moldings adds a touch of sophistication throughout the main level. Retreat to the luxurious primary suite, complete with a walk-in closet and a spa-like primary bath, designed for relaxation and rejuvenation. Two additional well-appointed bedrooms provide ample space for guests or a home office, while the fully finished daylight basement offers versatility and convenience with garage access and a walkout level. The exterior of the home is equally impressive, featuring a corner lot that backs to serene trees, providing a tranquil backdrop for outdoor living. Enjoy the community's exceptional amenities, including a sparkling outdoor pool, fitness center, and beautifully maintained common grounds. The clubhouse and picnic areas are perfect for gatherings, while the jogging and biking paths invite you to explore the picturesque surroundings. Additional highlights include a private attached garage, a concrete driveway, and modern security features such as smoke detectors and a sprinkler system. With an association fee that covers Community POOL, Fitness Center, Bike Trail, Basketball Courts, Tennis Courts, Tot Lots/Playground, Dog Park, Picnic Area, Common area maintenance, Snow removal, all which you can enjoy a low-maintenance lifestyle. This property is not just a home; it's a gateway to an exclusive lifestyle, where luxury meets comfort in a vibrant community. Experience the perfect blend of elegance and convenience in this stunning townhouse, where every detail has been thoughtfully curated for your enjoyment. **Ask Me about Zero Down Financing Options!...
Contact an agent
Home facts
- Year built:2008
- Subdivision & Development:TANYARD SPRINGS
- Listing ID #:MDAA2159138
- Updated:October 30, 2026 at 05:45 AM
Rooms and interior
- Bedrooms:3
- Total bathrooms:3
- Full bathrooms:2
- Half bathrooms:1
- Dining Description:Combination Kitchen/Dining, Dining Area
- Bathrooms Description:Primary Bath(s)
- Kitchen Description:Built-In Microwave, Built-Ins, Crown Moldings, Dishwasher, Disposal, Kitchen - Eat-In, Kitchen - Gourmet, Kitchen - Island, Kitchen - Table Space, Pantry, Recessed Lighting, Refrigerator, Stainless Steel Appliances, Stove, Water Heater - Tankless
- Bedroom Description:Walk In Closet(s)
- Basement:Yes
- Basement Description:Daylight, Full, Fully Finished, Garage Access, Rear Entrance, Walkout Level, Windows
- Living area:2,179 sq. ft.
Heating and cooling
- Cooling:Central A/C
- Heating:Electric, Heat Pump(s)
Structure and exterior
- Year built:2008
- Building area:2,179 sq. ft.
- Lot area:0.06 Acres
- Lot Features:Backs to Trees, Corner, Rear Yard
- Architectural Style:Colonial
- Construction Materials:Shingle Siding
- Exterior Features:Exterior Lighting
- Foundation Description:Slab
- Levels:3 Story
Utilities
- Water:Public
- Sewer:Public Sewer
Finances and disclosures
- Price:$450,000
- Price per sq. ft.:$206.52
- Tax amount:$4,729 (2026)
Features and amenities
- Laundry features:Dryer, Washer
- Amenities:Bay/Bow Windows, Built-Ins, Carbon Monoxide Detector(s), Chair Railings, Crown Moldings, Double Pane Windows, Recessed Lighting, Smoke Detector, Sprinkler System, Sprinkler System - Indoor
Parking
- Parking description:Attached Garage, Concrete Driveway, Garage - Front Entry, Private
- Garage:Yes
- Garage spaces:1
New listings near 7202 Mockingbird Cir
- Coming Soon
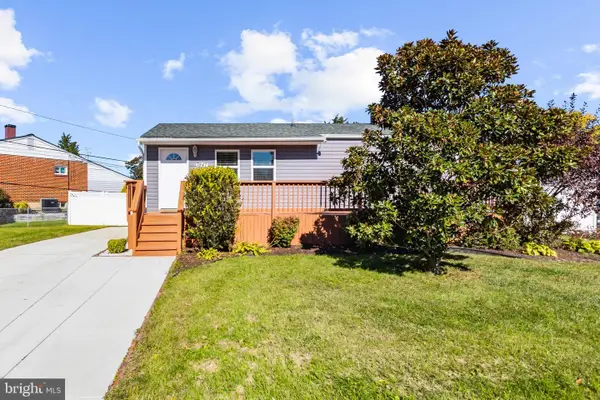 $387,500Coming Soon4 beds 2 baths1,757 sq. ft.
7847 Cheverly Ln, GLEN BURNIE, MD 21060
MLS# MDAA2160358Listed by: COMPASS - Coming Soon
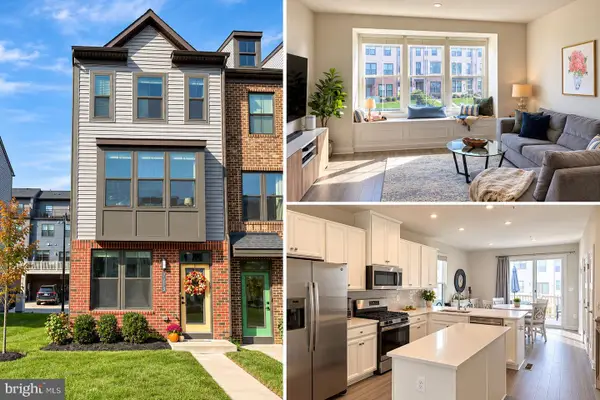 $435,000Coming Soon3 beds 4 baths1,626 sq. ft.
7213 Sprouse Ct, GLEN BURNIE, MD 21060
MLS# MDAA2160310Listed by: KELLER WILLIAMS FLAGSHIP - Coming SoonOpen Sat, 12 to 2pm
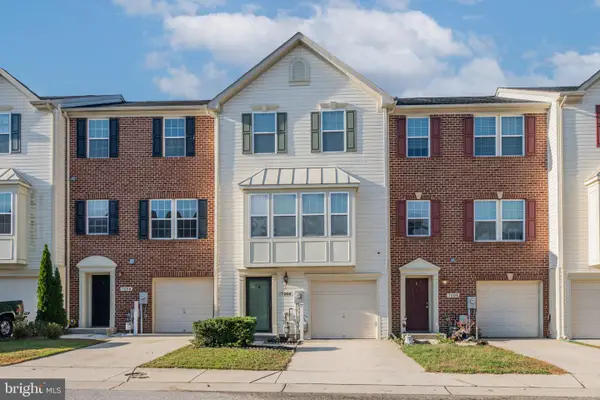 $399,990Coming Soon3 beds 3 baths2,142 sq. ft.
7006 Ingrahm Dr, GLEN BURNIE, MD 21060
MLS# MDAA2160266Listed by: KELLER WILLIAMS REALTY CENTRE - Coming Soon
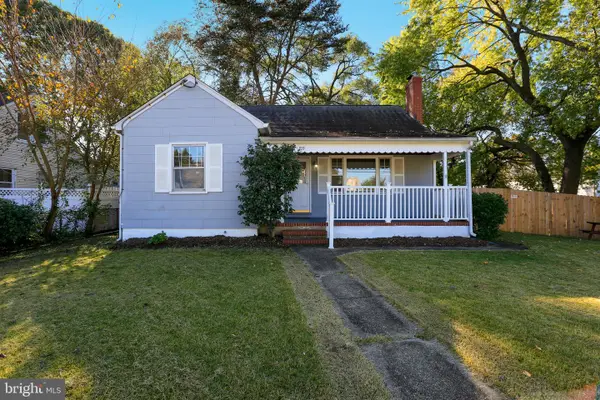 $399,000Coming Soon3 beds 1 baths1,430 sq. ft.
705 Stewart Ave, GLEN BURNIE, MD 21061
MLS# MDAA2160182Listed by: HYATT & COMPANY REAL ESTATE, LLC - Coming Soon
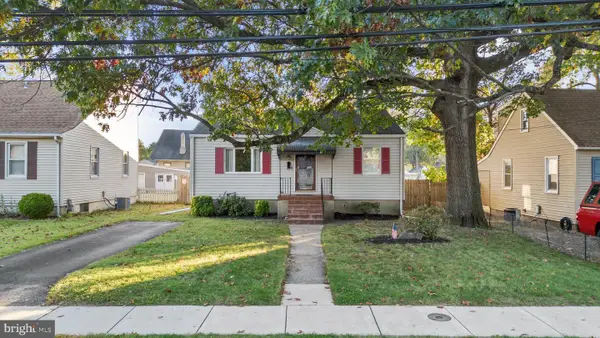 $415,000Coming Soon2 beds 1 baths1,712 sq. ft.
215 4th Ave Sw, GLEN BURNIE, MD 21061
MLS# MDAA2160086Listed by: DOUGLAS REALTY LLC - Coming Soon
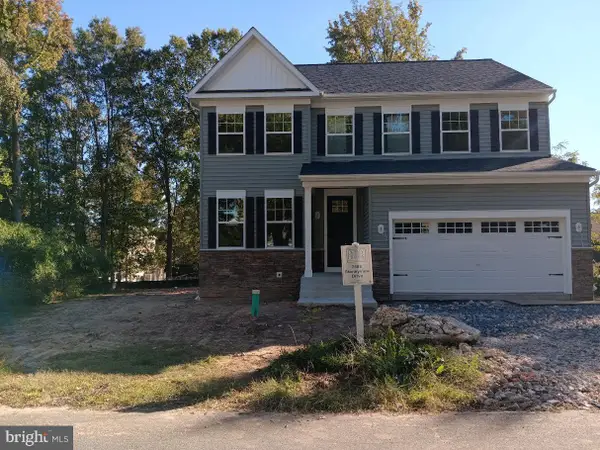 $750,000Coming Soon4 beds 3 baths2,232 sq. ft.
7608 Stoney View Dr, GLEN BURNIE, MD 21060
MLS# MDAA2159996Listed by: KELLER WILLIAMS LUCIDO AGENCY - Coming Soon
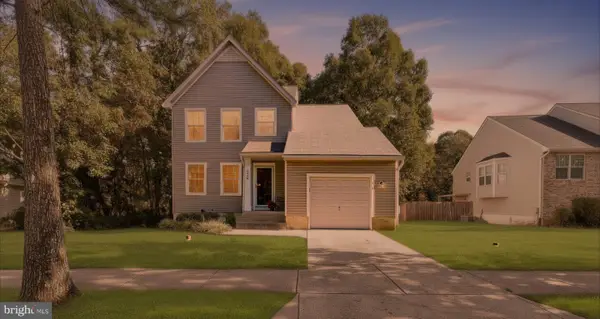 $499,900Coming Soon3 beds 3 baths1,666 sq. ft.
8056 High Oak Rd, GLEN BURNIE, MD 21060
MLS# MDAA2160136Listed by: BLACKWELL REAL ESTATE, LLC - Coming Soon
 $550,000Coming Soon5 beds 3 baths3,252 sq. ft.
107 Glenmont Ave, GLEN BURNIE, MD 21061
MLS# MDAA2159960Listed by: NORTHROP REALTY - Coming Soon
 $340,000Coming Soon3 beds 2 baths1,603 sq. ft.
1131 Leonard Dr, GLEN BURNIE, MD 21060
MLS# MDAA2159432Listed by: SAMSON PROPERTIES - Coming SoonOpen Fri, 1 to 3pm
 $899,000Coming Soon5 beds 3 baths1,872 sq. ft.
7667 Locust Grove Rd, GLEN BURNIE, MD 21060
MLS# MDAA2159094Listed by: MEREDITH FINE PROPERTIES


Protect your home and budget from life's surprises with an Assurant Home Warranty, backed by a partner that supports you through every step of homeownership. Explore Plans.
© 2026 Better Homes and Gardens Real Estate LLC. An Anywhere Real Estate company. All rights reserved. Better Homes and Gardens® Real Estate is a registered trademark owned by Meredith Operations Corporation, licensed to Better Homes and Gardens Real Estate LLC and used with permission. Better Homes and Gardens Real Estate LLC fully supports the principles of the Fair Housing Act and the Equal Opportunity Act. Listing information is deemed reliable but is not guaranteed accurate.
Each office is independently owned and operated.
Any services or products provided by third parties are not provided by, affiliated with or related to Better Homes and Gardens Real Estate LLC, or its affiliated companies.