
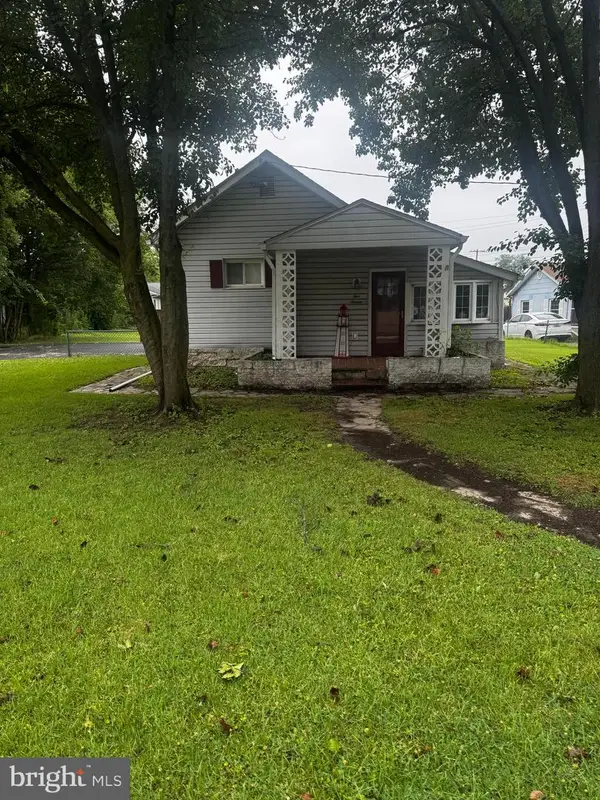
805 Glenview Ave, Glen Burnie, MD 21061
Local realty services provided by:Better Homes and Gardens Real Estate Valley Partners
Upcoming open houses
- Sat, Jul 1111:00 am - 01:00 pm
Listed by: alexandra ryan
Office: exp realty, llc.
MLS#:MDAA2150546
Source:BRIGHTMLS
Price summary
- Price:$415,000
- Price per sq. ft.:$180.83
About this home
Welcome to this beautifully maintained ranch-style home in the highly desirable community, where timeless charm meets everyday comfort. Built in 1953, this inviting residence offers the perfect blend of classic character and thoughtful updates, creating a warm and welcoming place to call home. Step inside to a spacious, light-filled living room centered around a cozy fireplace—an ideal gathering space for relaxing evenings or entertaining family and friends. With three generously sized bedrooms, bonus room in lower level, and two full bathrooms, the home provides a functional layout designed for comfortable living. The fireplace is the heart of the home centered in the living room, and the kitchen opens up to an addition, perfect for additional dining space. The finished basement adds valuable flexible space, perfect for a recreation room, home office, fitness area, playroom, or additional living quarters, with plenty of room remaining for storage. Outside, the classic brick front creates timeless curb appeal, while the expansive level lot offers endless opportunities to enjoy the outdoors. Whether you envision summer barbecues, gardening, or simply relaxing in your own backyard retreat, there's space to make it your own. A large storage shed provides convenient room for lawn equipment, tools, and seasonal items. One of this home's standout features is its exceptional location: just one block from the community park, the heart of the area. Enjoy neighborhood events, seasonal festivals, Fourth of July fireworks, playgrounds, baseball fields, basketball, tennis and pickleball courts, and scenic walking paths alongside picturesque Sawmill Creek with fishing access, making it easy to embrace an active lifestyle and connect with the community. Nestled in a peaceful, established neighborhood while remaining conveniently close to shopping, dining, parks, and commuter routes, this home offers the perfect balance of tranquility and accessibility. Filled with character, versatility, and an unbeatable location, this is more than just a house. It's a place to create memories for years to come. Don't miss your opportunity to make this gem your next home. Reach out to schedule your showing today!...
Contact an agent
Home facts
- Year built:1953
- Listing ID #:MDAA2150546
- Added:6 day(s) ago
- Updated:July 10, 2026 at 02:03 PM
Rooms and interior
- Bedrooms:3
- Total bathrooms:2
- Full bathrooms:2
- Basement:Yes
- Basement Description:Full, Improved, Interior Access, Outside Entrance, Partially Finished, Space For Rooms, Walkout Stairs
- Living area:2,295 sq. ft.
Heating and cooling
- Cooling:Central A/C
- Heating:Baseboard - Electric, Forced Air, Natural Gas
Structure and exterior
- Year built:1953
- Building area:2,295 sq. ft.
- Lot area:0.23 Acres
- Architectural Style:Ranch/Rambler
- Construction Materials:Brick Front
- Foundation Description:Slab
- Levels:2 Stories
Utilities
- Water:Public
- Sewer:Public Sewer
Finances and disclosures
- Price:$415,000
- Price per sq. ft.:$180.83
- Tax amount:$3,715 (2026)
Parking
- Parking description:Asphalt Driveway
New listings near 805 Glenview Ave
- New
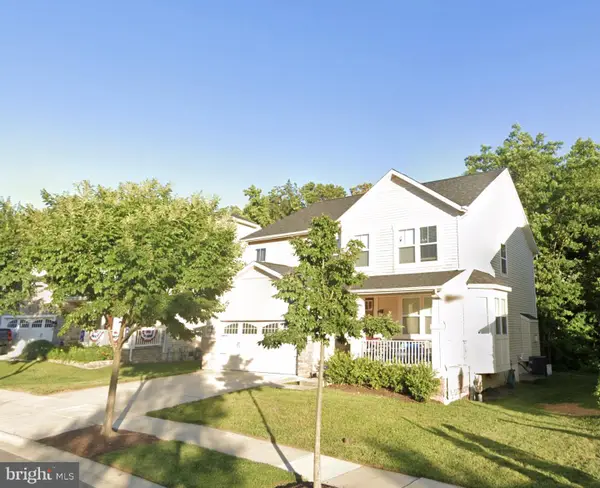 $330,000Active4 beds 3 baths3,815 sq. ft.
317 Daleview Dr, GLEN BURNIE, MD 21060
MLS# MDAA2150874Listed by: KELLER WILLIAMS GATEWAY LLC - Coming Soon
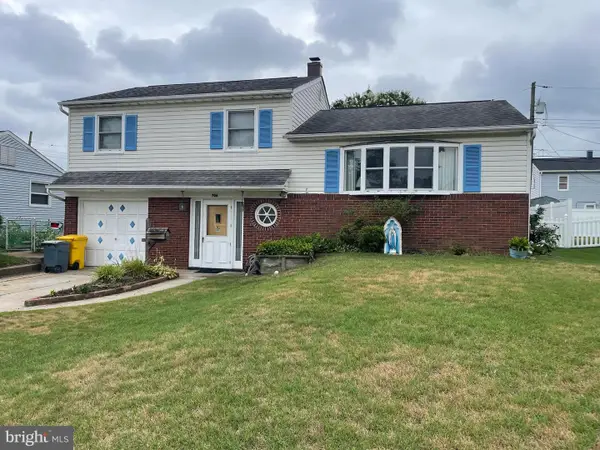 $375,000Coming Soon3 beds 2 baths
706 James Rd, GLEN BURNIE, MD 21061
MLS# MDAA2151060Listed by: DOUGLAS REALTY LLC - Coming Soon
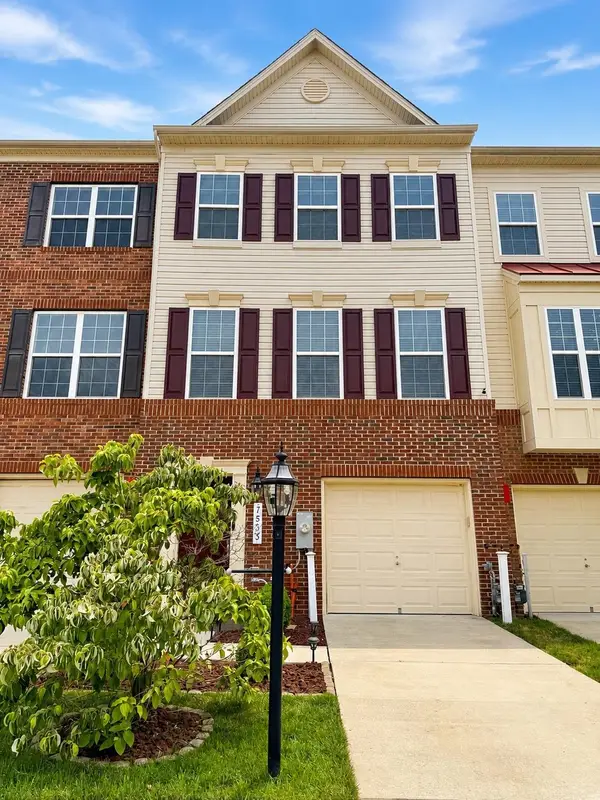 $447,500Coming Soon3 beds 4 baths
7533 Ivybrook Ln, GLEN BURNIE, MD 21060
MLS# MDAA2151020Listed by: EXP REALTY, LLC - New
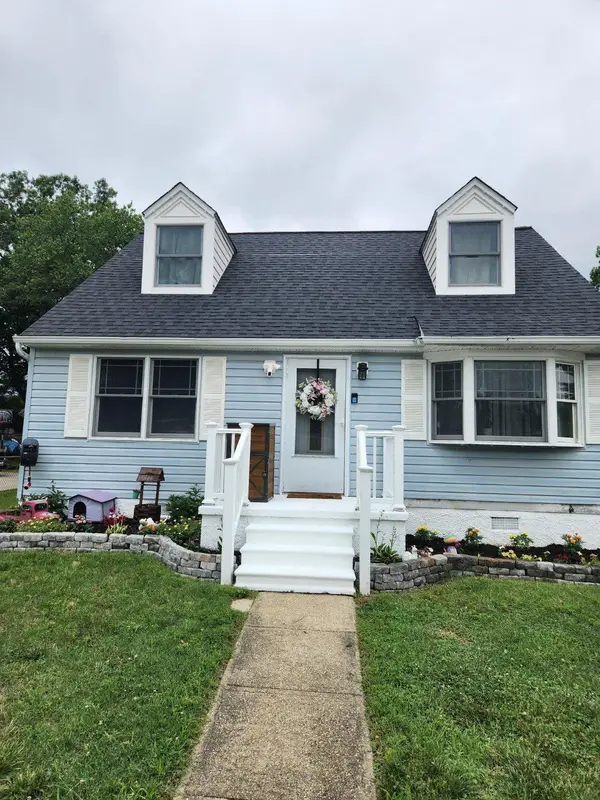 $425,000Active4 beds 2 baths1,260 sq. ft.
118 Bliss Ln, GLEN BURNIE, MD 21060
MLS# MDAA2151026Listed by: RE/MAX EXECUTIVE - New
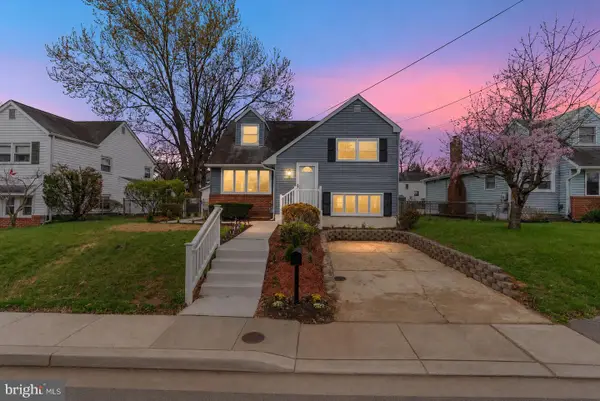 $424,900Active3 beds 2 baths1,700 sq. ft.
307 Oxford Dr, GLEN BURNIE, MD 21061
MLS# MDAA2150980Listed by: SIMMS AND ASSOCIATES - New
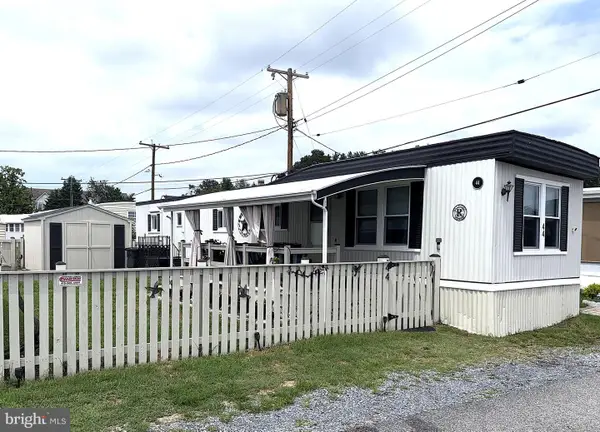 $66,500Active2 beds 1 baths840 sq. ft.
8049 Veterans #44, MILLERSVILLE, MD 21108
MLS# MDAA2150944Listed by: ABR - New
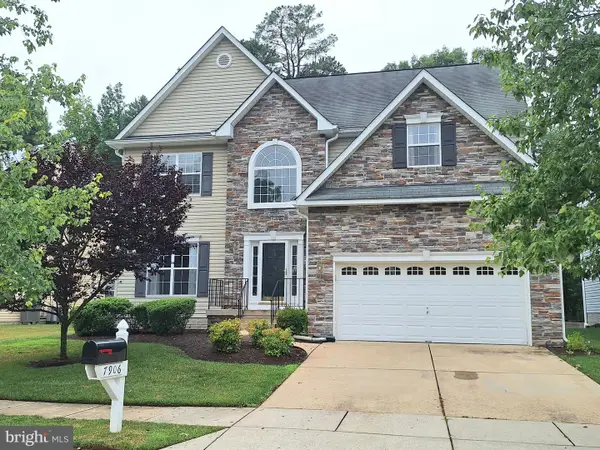 $599,000Active6 beds 4 baths3,646 sq. ft.
7906 Springridge Rd, GLEN BURNIE, MD 21060
MLS# MDAA2150708Listed by: LONG & FOSTER REAL ESTATE, INC. - Open Sun, 12 to 2pmNew
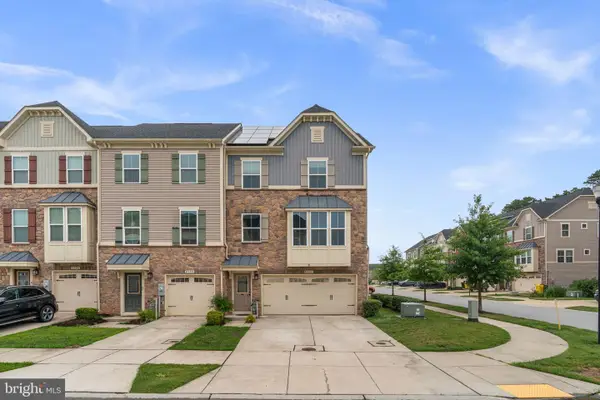 $465,000Active3 beds 3 baths2,216 sq. ft.
8302 Encore Dr, GLEN BURNIE, MD 21060
MLS# MDAA2150492Listed by: SAMSON PROPERTIES - New
 $375,000Active2 beds 3 baths1,420 sq. ft.
7736 Timbercross Ln, GLEN BURNIE, MD 21060
MLS# MDAA2147724Listed by: RED CEDAR REAL ESTATE, LLC - Coming Soon
 $299,900Coming Soon2 beds 1 baths
516 Oakwood Rd, GLEN BURNIE, MD 21061
MLS# MDAA2150758Listed by: RE/MAX EXECUTIVE


Protect your home and budget from life's surprises with an Assurant Home Warranty, backed by a partner that supports you through every step of homeownership. Explore Plans.
© 2026 Better Homes and Gardens Real Estate LLC. An Anywhere Real Estate company. All rights reserved. Better Homes and Gardens® Real Estate is a registered trademark owned by Meredith Operations Corporation, licensed to Better Homes and Gardens Real Estate LLC and used with permission. Better Homes and Gardens Real Estate LLC fully supports the principles of the Fair Housing Act and the Equal Opportunity Act. Listing information is deemed reliable but is not guaranteed accurate.
Each office is independently owned and operated.
Any services or products provided by third parties are not provided by, affiliated with or related to Better Homes and Gardens Real Estate LLC, or its affiliated companies.