
2514 Standifer, Glenarden, MD 20706
Local realty services provided by:Better Homes and Gardens Real Estate Cassidon Realty
Upcoming open houses
- Sun, Sep 2001:00 pm - 04:00 pm
Listed by: carolyn s hurwitz
Office: compass
MLS#:MDPG2219694
Source:BRIGHTMLS
Price summary
- Price:$725,000
- Price per sq. ft.:$203.48
- Monthly HOA dues:$120
About this home
Open Sunday (9/20) 1-4pm. Welcome home to 2514 Standifer Place, a stunning light-filled residence situated in the highly desirable Woodmore Towne Centre community of Glenarden, Maryland. Offering 5 bedrooms and 3.5 bathrooms across three fully finished levels, this property combines modern comfort, functional spaces, and exceptional layout design.
Main Level Living Step into a bright, open and inviting main level featuring beautiful wood floors throughout. Perfect for both relaxing and entertaining, this floor features a spacious family room, an intimate living room, a comfortable dining space and a sunny breakfast area. The chef’s kitchen serves as the heart of the home, equipped with a large center island, two wall ovens, sleek stainless steel appliances, and generous cabinet space. Off the kitchen, you’ll find direct access to the attached two-car garage and sliding glass doors leading out to a private deck that overlooks the fully fenced backyard.
Upper Level Comfort The top floor hosts four spacious bedrooms, two full bathrooms, and a convenient dedicated upper-level laundry room. The primary suite is a true retreat, featuring an enormous walk-in closet and an expansive primary bathroom designed for complete relaxation.
Lower Level Flexibility: The fully finished lower level offers valuable versatility, including a large recreation room. Sliding glass doors lead to a beautifully landscaped backyard with blooms year-round. The fifth bedroom is an ideal space for a guest suite, home office, or media room.
Prime Location Nestled in Woodmore Towne Centre, you’ll enjoy easy access to top-tier neighborhood shopping, including Costco and Wegmans. There is also dining, entertainment, and major commuter routes into Washington, D.C. and beyond. The New Carrollton Metro station is just 4 miles away....
Contact an agent
Home facts
- Year built:2017
- Subdivision & Development:WOODMORE TOWNE CENTRE
- Listing ID #:MDPG2219694
- Added:1 day(s) ago
- Updated:September 19, 2026 at 10:29 AM
Rooms and interior
- Bedrooms:5
- Total bathrooms:4
- Full bathrooms:3
- Half bathrooms:1
- Flooring:Carpet, Ceramic Tile, Hardwood
- Dining Description:Dining Area
- Bathrooms Description:Primary Bath(s)
- Kitchen Description:Breakfast Area, Built-In Microwave, Built-In Range, Carpet, Crown Moldings, Dishwasher, Disposal, Icemaker, Kitchen - Gourmet, Kitchen - Island, Oven - Double, Oven - Wall, Oven/Range - Gas, Recessed Lighting, Stainless Steel Appliances, Upgraded Countertops, Water Heater
- Bedroom Description:Carpet
- Basement:Yes
- Basement Description:Connecting Stairway, Daylight, Full, Outside Entrance
- Living area:3,563 sq. ft.
Heating and cooling
- Cooling:Central A/C
- Heating:Heat Pump - Electric BackUp, Natural Gas
Structure and exterior
- Year built:2017
- Building area:3,563 sq. ft.
- Lot area:0.12 Acres
- Architectural Style:Colonial
- Construction Materials:Brick Front
- Exterior Features:Deck(s), Lawn Sprinkler, Patio(s), Sidewalks
- Foundation Description:Slab
- Levels:3 Story
Utilities
- Water:Public
- Sewer:Public Sewer
Finances and disclosures
- Price:$725,000
- Price per sq. ft.:$203.48
- Tax amount:$11,343 (2026)
Features and amenities
- Laundry features:Dryer - Front Loading, Washer - Front Loading
- Amenities:Carpet, Ceiling Fan(s), Crown Moldings, Recessed Lighting, Sprinkler System, Window Treatments
Parking
- Parking description:Attached Garage, Garage - Front Entry, Inside Access
- Garage:Yes
- Garage spaces:2
New listings near 2514 Standifer
- Coming Soon
 $510,000Coming Soon3 beds 4 baths2,030 sq. ft.
9308 Smithview, LANHAM, MD 20706
MLS# MDPG2218812Listed by: RE/MAX UNITED REAL ESTATE - New
 $550,000Active4 beds 5 baths4,566 sq. ft.
3625 Tyrol Dr, GLENARDEN, MD 20774
MLS# MDPG2218632Listed by: REDFIN CORP - New
 $675,000Active5 beds 5 baths4,157 sq. ft.
9205 Glenarden Pkwy, LANHAM, MD 20706
MLS# MDPG2214918Listed by: KELLER WILLIAMS CAPITAL PROPERTIES - Open Sat, 1 to 3pmNew
 $525,000Active4 beds 3 baths2,392 sq. ft.
3636 Cousins Dr, UPPER MARLBORO, MD 20774
MLS# MDPG2218486Listed by: KW METRO CENTER  $349,900Active3 beds 2 baths1,160 sq. ft.
2807 Red Oak Ln, LANHAM, MD 20706
MLS# MDPG2215492Listed by: BERKSHIRE HATHAWAY HOMESERVICES HOMESALE REALTY- Open Sat, 12 to 2pm
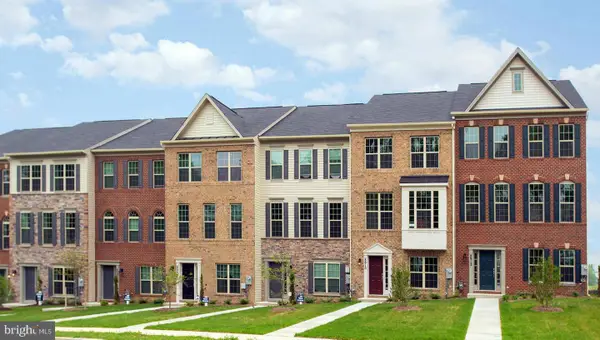 $395,000Active3 beds 3 baths1,603 sq. ft.
2621 Campus Way N, LANHAM, MD 20706
MLS# MDPG2214640Listed by: KELLER WILLIAMS PREFERRED PROPERTIES  $424,999Active3 beds 2 baths1,735 sq. ft.
3514 Jeff Rd, GLENARDEN, MD 20774
MLS# MDPG2215170Listed by: MD PRIME REALTY CO.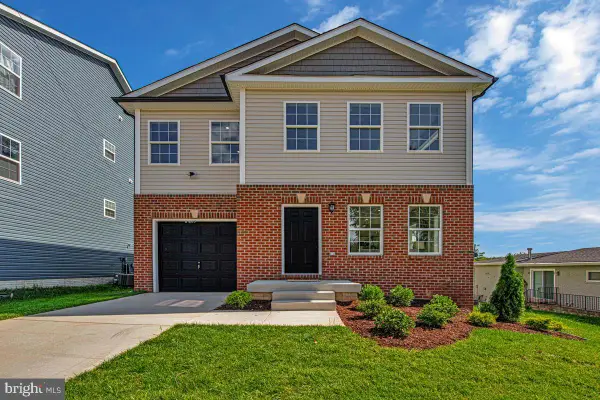 $664,900Active6 beds 4 baths3,500 sq. ft.
8805 Glenarden Pkwy, LANHAM, MD 20706
MLS# MDPG2213234Listed by: CURTIS REAL ESTATE COMPANY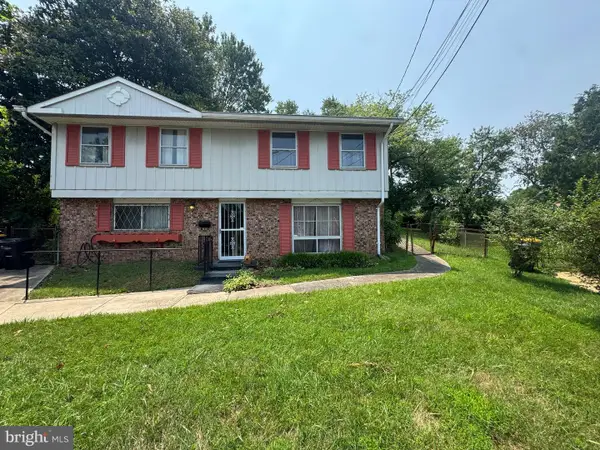 $365,000Active4 beds 2 baths1,036 sq. ft.
7909 Dellwood Ave, LANHAM, MD 20706
MLS# MDPG2211176Listed by: MID-ATLANTIC REALTY


Protect your home and budget from life's surprises with an Assurant Home Warranty, backed by a partner that supports you through every step of homeownership. Explore Plans.
© 2026 Better Homes and Gardens Real Estate LLC. An Anywhere Real Estate company. All rights reserved. Better Homes and Gardens® Real Estate is a registered trademark owned by Meredith Operations Corporation, licensed to Better Homes and Gardens Real Estate LLC and used with permission. Better Homes and Gardens Real Estate LLC fully supports the principles of the Fair Housing Act and the Equal Opportunity Act. Listing information is deemed reliable but is not guaranteed accurate.
Each office is independently owned and operated.
Any services or products provided by third parties are not provided by, affiliated with or related to Better Homes and Gardens Real Estate LLC, or its affiliated companies.