
2946 Buckthorn Ct, Lanham, MD 20706
Local realty services provided by:Better Homes and Gardens Real Estate Community Realty
2946 Buckthorn Ct,Lanham, MD 20706
$374,900
- 3 Beds
- 3 Baths
- 1,932 sq. ft.
- Townhouse
- Active
Listed by: melanie b. gamble
Office: 212 degrees realty, llc.
MLS#:MDPG2221702
Source:BRIGHTMLS
Price summary
- Price:$374,900
- Price per sq. ft.:$194.05
- Monthly HOA dues:$85
About this home
Welcome to this well-maintained townhouse in the Frost Subdivision, offering 1,292 square feet of comfortable living space. The main level features an open layout that connects the living, dining, and kitchen areas, making the space easy to enjoy for everyday living and entertaining. Wood flooring, recessed lighting, and crown molding add warmth and character throughout.
The kitchen offers plenty of cabinet and counter space and includes an electric range/oven, dishwasher, and refrigerator. Upstairs, the primary bedroom features a private en-suite bath, along with two additional bedrooms that can be used for guests, a home office, or other needs. A fireplace adds a cozy touch to the living area, while the finished basement provides additional space for recreation, storage, or hobbies. The laundry area is conveniently located in the basement.
Outside, enjoy your private deck and low-maintenance yard. The community association takes care of lawn maintenance, snow removal, and trash collection, making everyday upkeep easier. Off-street parking and a storage shed add to the home's convenience. A comfortable layout, useful living spaces, and low-maintenance features make this townhouse a great place to call home....
Contact an agent
Home facts
- Year built:1992
- Subdivision & Development:FROST SUB PLAT 3
- Listing ID #:MDPG2221702
- Added:5 day(s) ago
- Updated:October 14, 2026 at 02:04 PM
Rooms and interior
- Bedrooms:3
- Total bathrooms:3
- Full bathrooms:2
- Half bathrooms:1
- Flooring:Wood
- Bathrooms Description:Primary Bath(s)
- Kitchen Description:Crown Moldings, Dishwasher, Disposal, Exhaust Fan, Oven/Range - Electric, Recessed Lighting, Refrigerator, Water Heater
- Basement:Yes
- Living area:1,932 sq. ft.
Heating and cooling
- Heating:Electric, Heat Pump(s)
Structure and exterior
- Roof:Asphalt
- Year built:1992
- Building area:1,932 sq. ft.
- Lot area:0.03 Acres
- Architectural Style:Traditional
- Construction Materials:Frame
- Exterior Features:Deck(s)
- Foundation Description:Slab
- Levels:3 Story
Schools
- High school:C H FLOWERS
- Middle school:KENMOOR
- Elementary school:KENMOOR
Utilities
- Water:Public
- Sewer:Public Sewer
Finances and disclosures
- Price:$374,900
- Price per sq. ft.:$194.05
- Tax amount:$6,238 (2026)
Features and amenities
- Laundry features:Dryer, Washer
- Amenities:Crown Moldings, Double Pane Windows, Recessed Lighting
Parking
- Parking description:Off Street, Paved Parking, Rented/Permit Required
New listings near 2946 Buckthorn Ct
- Coming SoonOpen Sat, 12 to 2pm
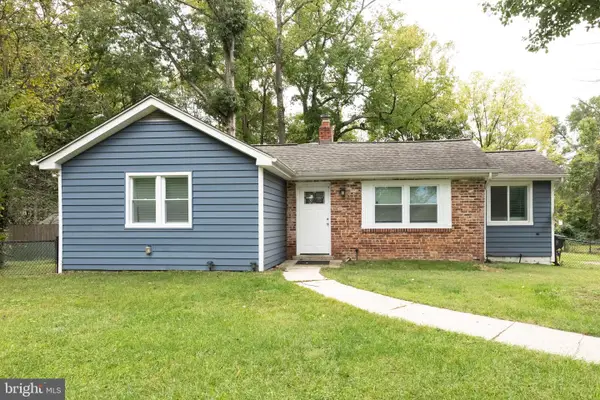 $479,900Coming Soon3 beds 3 baths1,949 sq. ft.
9937 Franklin St, LANHAM, MD 20706
MLS# MDPG2219342Listed by: NORTHGATE REALTY, LLC - Coming Soon
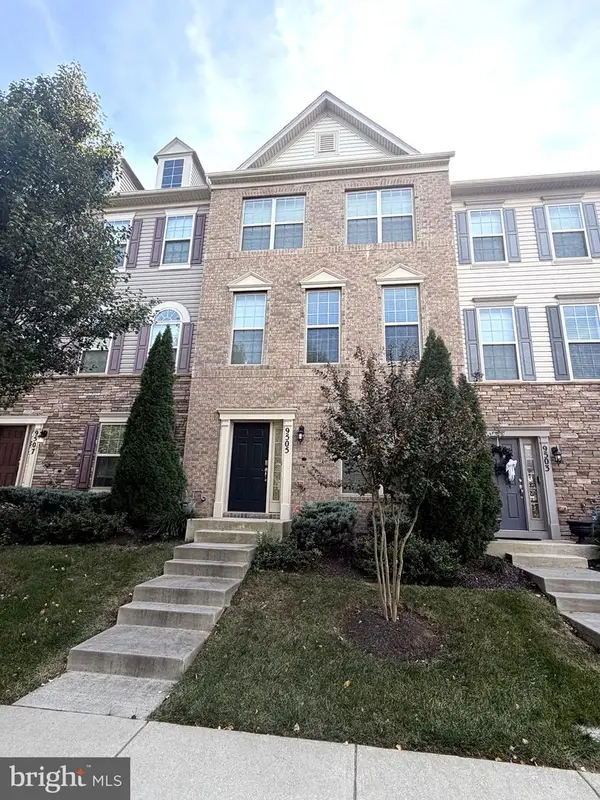 $480,000Coming Soon4 beds 4 baths2,183 sq. ft.
9505 Smithview Pl, LANHAM, MD 20706
MLS# MDPG2222196Listed by: COMPASS - Coming Soon
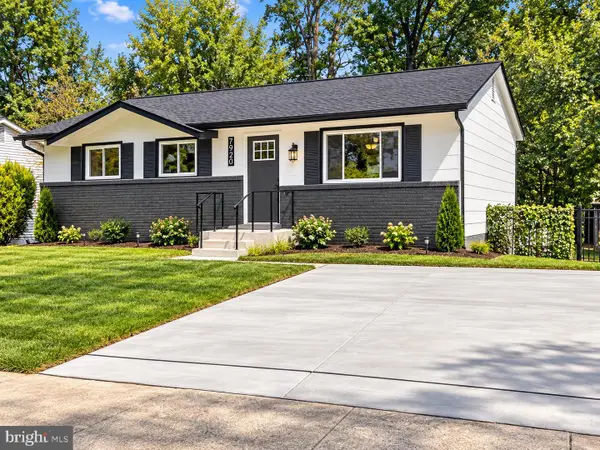 $499,000Coming Soon5 beds 3 baths2,146 sq. ft.
7920 Dellwood Ave, LANHAM, MD 20706
MLS# MDPG2221150Listed by: MR. LISTER REALTY - Coming Soon
 $485,000Coming Soon3 beds 2 baths1,076 sq. ft.
7935 Fiske Ave, LANHAM, MD 20706
MLS# MDPG2221990Listed by: BELTWAY REALTY, LLC. - Coming Soon
 $750,000Coming Soon4 beds 3 baths4,827 sq. ft.
6315 Rory Ct, LANHAM, MD 20706
MLS# MDPG2220620Listed by: KELLER WILLIAMS PREFERRED PROPERTIES - Coming SoonOpen Sun, 2 to 4pm
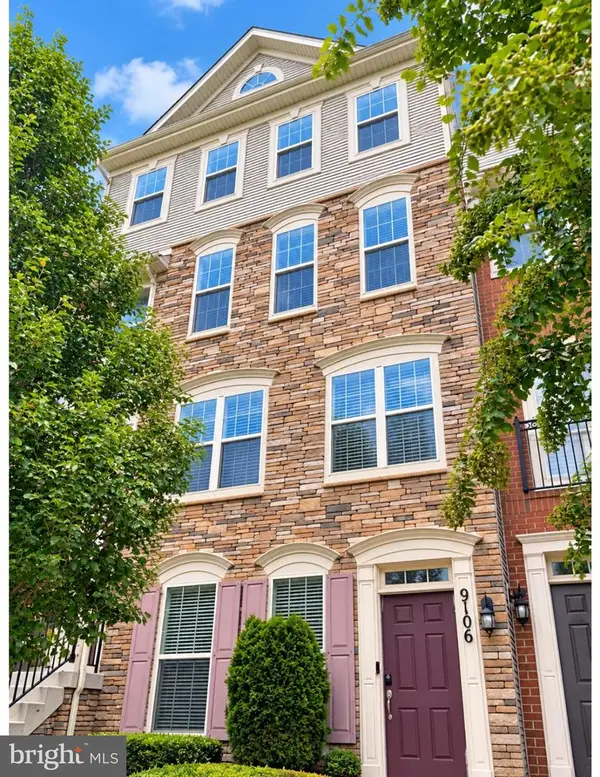 $425,000Coming Soon3 beds 3 baths1,600 sq. ft.
9106 Ruby Lockhart Blvd #4, LANHAM, MD 20706
MLS# MDPG2220752Listed by: COMPASS - Coming Soon
 $520,000Coming Soon4 beds 2 baths1,922 sq. ft.
9603 Dubarry Ave, LANHAM, MD 20706
MLS# MDPG2219866Listed by: KW METRO CENTER - Coming Soon
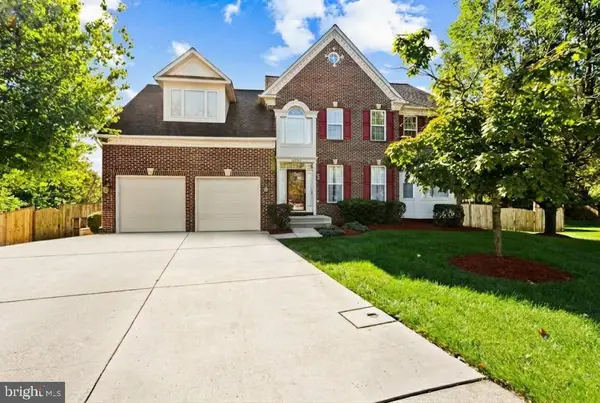 $824,950Coming Soon6 beds 4 baths5,380 sq. ft.
10006 Enford Ct, LANHAM, MD 20706
MLS# MDPG2218656Listed by: BERKSHIRE HATHAWAY HOMESERVICES PENFED REALTY - New
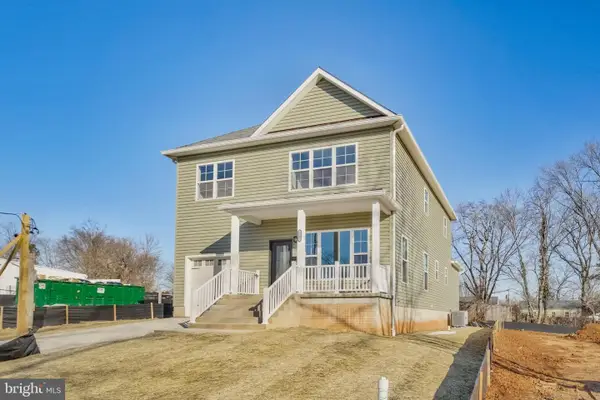 $175,000Active0.17 Acres
Address Withheld By Seller, LANHAM, MD 20706
MLS# MDPG2222238Listed by: FAIRFAX REALTY PREMIER - New
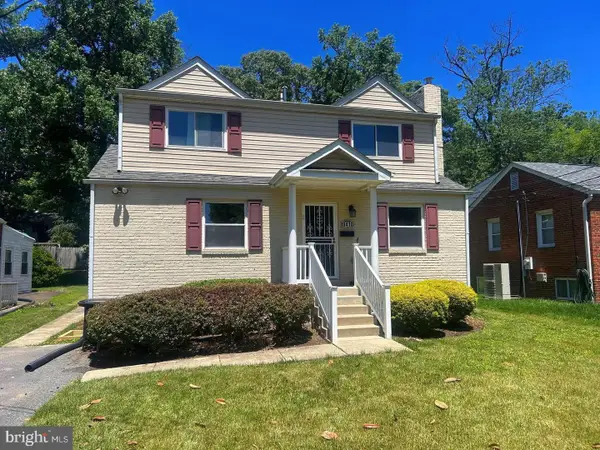 $499,900Active5 beds 3 baths2,009 sq. ft.
9410 Washington Blvd, LANHAM, MD 20706
MLS# MDPG2222124Listed by: REDFIN CORP


Protect your home and budget from life's surprises with an Assurant Home Warranty, backed by a partner that supports you through every step of homeownership. Explore Plans.
© 2026 Better Homes and Gardens Real Estate LLC. An Anywhere Real Estate company. All rights reserved. Better Homes and Gardens® Real Estate is a registered trademark owned by Meredith Operations Corporation, licensed to Better Homes and Gardens Real Estate LLC and used with permission. Better Homes and Gardens Real Estate LLC fully supports the principles of the Fair Housing Act and the Equal Opportunity Act. Listing information is deemed reliable but is not guaranteed accurate.
Each office is independently owned and operated.
Any services or products provided by third parties are not provided by, affiliated with or related to Better Homes and Gardens Real Estate LLC, or its affiliated companies.