
14520 Edgewoods Way, Glenelg, MD 21737
Local realty services provided by:Better Homes and Gardens Real Estate Premier
14520 Edgewoods Way,Glenelg, MD 21737
$1,999,000
- 6 Beds
- 7 Baths
- 13,259 sq. ft.
- Single family
- Coming Soon
Listed by: christina l eury
Office: rise real estate, llc.
MLS#:MDHW2075458
Source:BRIGHTMLS
Price summary
- Price:$1,999,000
- Price per sq. ft.:$150.77
- Monthly HOA dues:$77
About this home
**COMING SOON!**
Luxury living awaits in this exceptional Toll Brothers estate, ideally situated on a private 1+ acre homesite in one of Glenelg's most desirable communities. Offering over 10,000 square feet of beautifully designed living space, this impressive residence features a grand two-story foyer with dual curved staircases, soaring ceilings, elegant formal living and dining rooms, a spectacular two-story family room, private library, sunroom, conservatory, and a gourmet chef's kitchen designed for both everyday living and entertaining.
The expansive floor plan includes generously sized bedrooms, luxurious owner's suites, and a fully finished walkout lower level offering incredible flexibility for recreation, guests, or multigenerational living.
Step outside to your own private resort featuring a stunning in-ground pool, extensive hardscaping, lush landscaping, and plenty of space to relax or entertain while enjoying the privacy of this beautiful estate setting.
Additional highlights include a side-entry four-car garage, quality craftsmanship throughout, and a location within the highly sought-after Bushy Park Elementary, Folly Quarter Middle, and Glenelg High School districts. Conveniently located near major commuter routes while offering the tranquility of Western Howard County.
Professional photography, floor plans, and additional details coming soon. This is a rare opportunity to own one of Glenelg's premier luxury homes....
Contact an agent
Home facts
- Year built:2010
- Subdivision & Development:THE RESERVE AT TRIADELPHIA CROSSING
- Listing ID #:MDHW2075458
- Updated:October 23, 2026 at 01:40 PM
Rooms and interior
- Bedrooms:6
- Total bathrooms:7
- Full bathrooms:5
- Half bathrooms:2
- Dining Description:Dining Area
- Bathrooms Description:Primary Bath(s)
- Kitchen Description:Breakfast Area, Cooktop - Down Draft, Crown Moldings, Double/Dual Staircase, Energy Efficient Appliances, Icemaker, Kitchen - Gourmet, Kitchen - Island, Oven - Double, Oven - Self Cleaning, Oven - Wall, Recessed Lighting, Refrigerator, Upgraded Countertops
- Bedroom Description:Walk In Closet(s)
- Basement:Yes
- Basement Description:Fully Finished, Outside Entrance, Rear Entrance, Space For Rooms, Sump Pump, Walkout Stairs
- Living area:13,259 sq. ft.
Heating and cooling
- Cooling:Central A/C, Energy Star Cooling System, Zoned
- Heating:Energy Star Heating System, Forced Air, Heat Pump(s), Propane - Leased
Structure and exterior
- Roof:Asphalt
- Year built:2010
- Building area:13,259 sq. ft.
- Lot area:1.03 Acres
- Lot Features:Landscaping, No Thru Street
- Architectural Style:Colonial
- Construction Materials:Brick
- Exterior Features:Porch(es)
- Foundation Description:Concrete Perimeter
- Levels:2 Stories
Utilities
- Water:Well
- Sewer:Septic Exists
Finances and disclosures
- Price:$1,999,000
- Price per sq. ft.:$150.77
- Tax amount:$23,395 (2026)
Features and amenities
- Laundry features:Washer/Dryer Hookups Only
- Amenities:Crown Moldings, Double Pane Windows, Double/Dual Staircase, Electric Alarm, Recessed Lighting
Parking
- Parking description:Attached Garage, Garage - Side Entry, Garage Door Opener
- Garage:Yes
- Garage spaces:4
New listings near 14520 Edgewoods Way
- Coming Soon
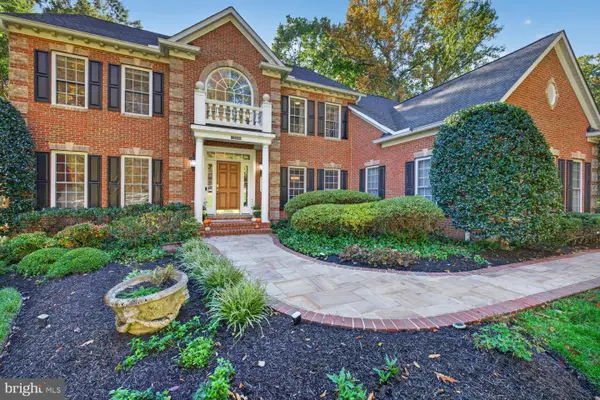 $1,500,000Coming Soon6 beds 5 baths6,201 sq. ft.
14255 Howard Rd, DAYTON, MD 21036
MLS# MDHW2075174Listed by: KELLER WILLIAMS REALTY CENTRE  $1,225,000Pending5 beds 5 baths5,186 sq. ft.
14068 Patterson Farm Ct, GLENELG, MD 21737
MLS# MDHW2074746Listed by: NEXT STEP REALTY Pending6 beds 7 baths8,742 sq. ft.
14088 Patterson Farm Ct, GLENELG, MD 21737
MLS# MDHW2072874Listed by: NORTHROP REALTY $3,000,000Active8 beds 12 baths32,000 sq. ft.
15125 Devlin Dr, GLENELG, MD 21737
MLS# MDHW2072902Listed by: REDFIN CORP $1,665,000Active5 beds 6 baths5,983 sq. ft.
14911 Victory Ln, GLENELG, MD 21737
MLS# MDHW2072638Listed by: COTTAGE STREET REALTY LLC- Open Sun, 11am to 1pm
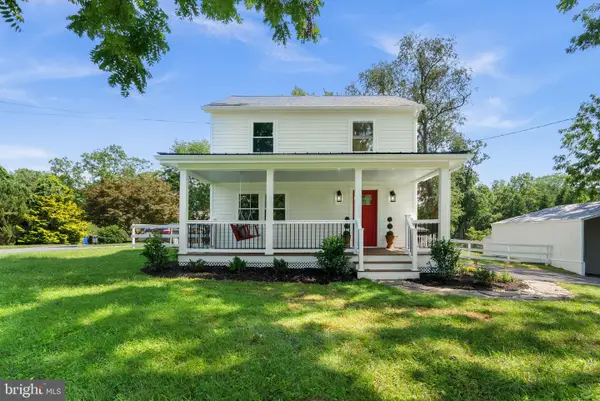 $650,000Active4 beds 4 baths1,476 sq. ft.
14021 Triadelphia Rd, GLENELG, MD 21737
MLS# MDHW2071668Listed by: KELLER WILLIAMS LUCIDO AGENCY  $1,365,000Pending6 beds 6 baths8,019 sq. ft.
13728 Bold Venture Dr, GLENELG, MD 21737
MLS# MDHW2069560Listed by: LONG & FOSTER REAL ESTATE, INC.


Protect your home and budget from life's surprises with an Assurant Home Warranty, backed by a partner that supports you through every step of homeownership. Explore Plans.
© 2026 Better Homes and Gardens Real Estate LLC. An Anywhere Real Estate company. All rights reserved. Better Homes and Gardens® Real Estate is a registered trademark owned by Meredith Operations Corporation, licensed to Better Homes and Gardens Real Estate LLC and used with permission. Better Homes and Gardens Real Estate LLC fully supports the principles of the Fair Housing Act and the Equal Opportunity Act. Listing information is deemed reliable but is not guaranteed accurate.
Each office is independently owned and operated.
Any services or products provided by third parties are not provided by, affiliated with or related to Better Homes and Gardens Real Estate LLC, or its affiliated companies.