
7407 Lake Glen, Glenn Dale, MD 20769
Local realty services provided by:Better Homes and Gardens Real Estate Valley Partners
Upcoming open houses
- Sat, Sep 2601:00 pm - 03:00 pm
- Sun, Sep 2701:00 pm - 03:00 pm
Listed by: yolanda r muckle
Office: long & foster real estate, inc.
MLS#:MDPG2219412
Source:BRIGHTMLS
Price summary
- Price:$680,000
- Price per sq. ft.:$199.18
- Monthly HOA dues:$102.5
About this home
Nestled in the prestigious Wingate subdivision, this exquisite Colonial-style residence offers an unparalleled blend of luxury and comfort, perfect for those seeking an elevated lifestyle. Spanning an impressive 3,400 plus square feet, this meticulously maintained home boasts five spacious bedrooms and three and a half well-appointed bathrooms, ensuring ample space for both relaxation and entertainment. Step inside to discover a harmonious layout that seamlessly connects the formal dining room and a spacious family room, ideal for hosting gatherings or enjoying quiet evenings by the gas fireplace, complete with a charming mantel. The heart of the home, the eat-in kitchen, is a culinary enthusiast's dream, featuring a generous island, abundant table space, and a second kitchen for added convenience. The appliances, including a built-in microwave, wall oven, and extra refrigerator/freezer, elevate your cooking experience, while the pantry provides ample storage for all your culinary essentials. Retreat to the primary suite, where luxury meets tranquility. This private oasis features a lavish soaking tub, a separate stall shower, and a spacious walk-in closet, ensuring your personal sanctuary is both functional and indulgent. The exterior of this stunning home is equally impressive, set on a sprawling 0.79-acre lot that backs to serene, wooded views, providing a peaceful backdrop for outdoor living. Enjoy the convenience of an attached two-car garage and an expansive asphalt driveway, accommodating multiple vehicles with ease. The community amenities, including jogging paths, tennis courts, and playgrounds, enhance the exclusive lifestyle this property offers. Located in a suburban haven, this residence is just a short distance from metro and bus transportation, ensuring easy access to urban conveniences while maintaining a tranquil retreat. The property is equipped with modern security features, including smoke and carbon monoxide detectors, providing peace of mind for you and your loved ones. Experience the perfect blend of luxury, comfort, and convenience in this exceptional home. With its well-planned features, expansive living spaces, and prime location, this property is not just a house; it's a lifestyle waiting to be embraced. Don't miss the opportunity to make this dream home your reality....
Contact an agent
Home facts
- Year built:1990
- Subdivision & Development:WINGATE PLAT 1
- Listing ID #:MDPG2219412
- Updated:September 19, 2026 at 12:05 PM
Rooms and interior
- Bedrooms:5
- Total bathrooms:4
- Full bathrooms:3
- Half bathrooms:1
- Flooring:Carpet, Ceramic Tile
- Dining Description:Dining Room, Formal/Separate Dining Room
- Bathrooms Description:Bathroom 2, Primary Bath(s), Primary Bathroom
- Kitchen Description:2nd Kitchen, Built-In Microwave, Carpet, Cooktop, Dishwasher, Disposal, Exhaust Fan, Extra Refrigerator/Freezer, Icemaker, Kitchen - Eat-In, Kitchen - Island, Kitchen - Table Space, Microwave, Oven - Wall, Pantry, Refrigerator, Water Heater
- Bedroom Description:Carpet, Primary Bedroom, Walk In Closet(s)
- Basement:Yes
- Basement Description:Connecting Stairway, Fully Finished, Interior Access, Outside Entrance
- Living area:3,414 sq. ft.
Heating and cooling
- Cooling:Ceiling Fan(s), Central A/C
- Heating:Forced Air, Natural Gas
Structure and exterior
- Roof:Architectural Shingle
- Year built:1990
- Building area:3,414 sq. ft.
- Lot area:0.79 Acres
- Lot Features:Backs to Trees, Suburban
- Architectural Style:Colonial
- Construction Materials:Brick Front, Frame
- Exterior Features:Street Lights
- Foundation Description:Concrete Perimeter
- Levels:3 Story
Schools
- High school:CALL SCHOOL BOARD
- Middle school:CALL SCHOOL BOARD
- Elementary school:CALL SCHOOL BOARD
Utilities
- Water:Public
- Sewer:Public Sewer
Finances and disclosures
- Price:$680,000
- Price per sq. ft.:$199.18
- Tax amount:$8,564 (2026)
Features and amenities
- Laundry features:Dryer, Dryer In Unit, Has Laundry, Laundry, Washer, Washer In Unit
- Amenities:Cable TV, Carbon Monoxide Detector(s), Carpet, Ceiling Fan(s), Double Pane Windows, Electric Available, Natural Gas Available, Phone Available, Smoke Detector, Sprinkler System
Parking
- Parking description:Asphalt Driveway, Attached Garage, Garage - Front Entry, Garage Door Opener, Inside Access, On Street
- Garage:Yes
- Garage spaces:2
New listings near 7407 Lake Glen
- Coming Soon
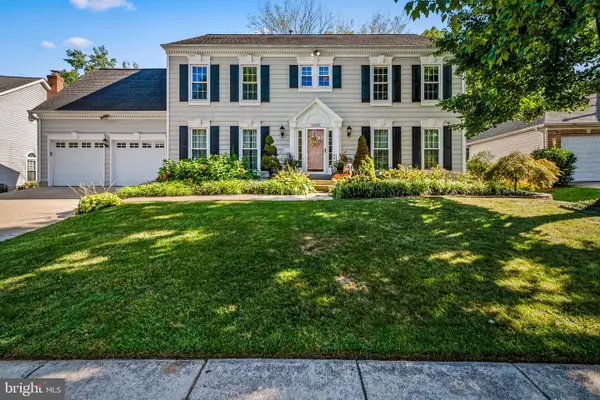 $825,000Coming Soon4 beds 4 baths2,760 sq. ft.
12003 Backus Dr, BOWIE, MD 20720
MLS# MDPG2219302Listed by: AB & CO REALTORS, INC. - Coming Soon
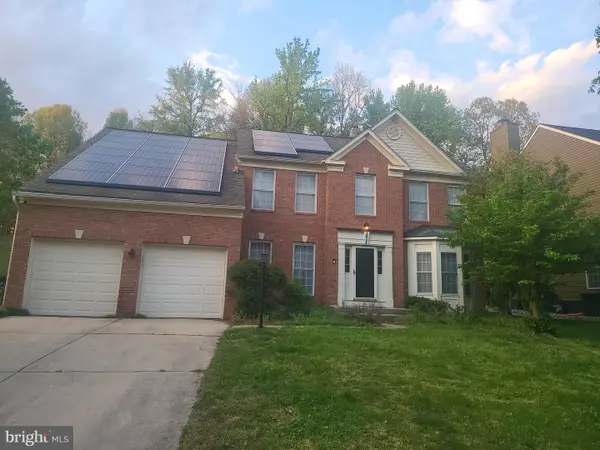 $699,900Coming Soon6 beds 4 baths2,864 sq. ft.
10704 Wynfield Ct, GLENN DALE, MD 20769
MLS# MDPG2199266Listed by: TAYLOR PROPERTIES - New
 $949,000Active4 beds 5 baths4,534 sq. ft.
12334 Lanham Severn Rd, BOWIE, MD 20720
MLS# MDPG2219662Listed by: EXP REALTY, LLC - New
 $740,000Active5 beds 4 baths3,304 sq. ft.
6013 Glenn Dale Rd, GLENN DALE, MD 20769
MLS# MDPG2214272Listed by: LONG & FOSTER REAL ESTATE, INC. - Open Sat, 1 to 4pmNew
 $515,000Active4 beds 4 baths2,184 sq. ft.
12725 Hillmeade Station Dr E, BOWIE, MD 20720
MLS# MDPG2219554Listed by: ANCHOR REALTY INTERNATIONAL - Open Sun, 12 to 2pmNew
 $899,995Active5 beds 4 baths6,534 sq. ft.
7110 Oakley Rd, GLENN DALE, MD 20769
MLS# MDPG2212830Listed by: LPT REALTY, LLC - New
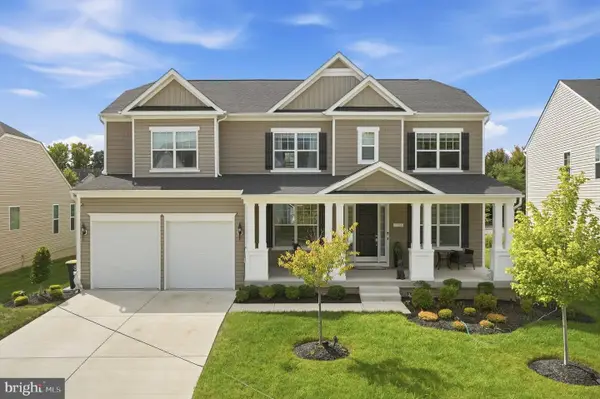 $1,090,000Active4 beds 4 baths3,476 sq. ft.
7104 Corner Creek Way, GLENN DALE, MD 20769
MLS# MDPG2219176Listed by: KELLER WILLIAMS CAPITAL PROPERTIES - Open Sat, 11am to 1pmNew
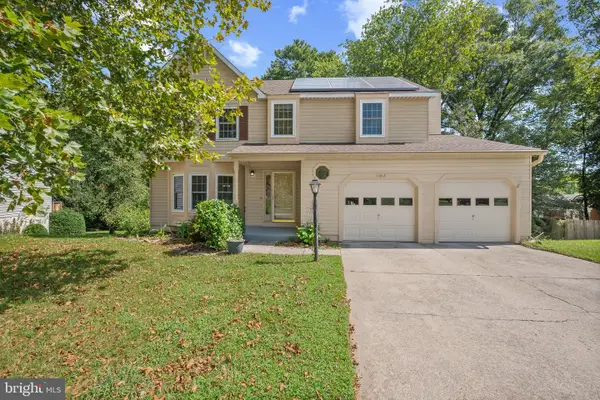 $599,900Active5 beds 4 baths1,876 sq. ft.
11913 Proctor Ct, BOWIE, MD 20720
MLS# MDPG2215806Listed by: CENTURY 21 NEW MILLENNIUM - New
 $965,000Active4 beds 4 baths4,146 sq. ft.
6807 Fountain Park Dr, GLENN DALE, MD 20769
MLS# MDPG2218010Listed by: SAMSON PROPERTIES


Protect your home and budget from life's surprises with an Assurant Home Warranty, backed by a partner that supports you through every step of homeownership. Explore Plans.
© 2026 Better Homes and Gardens Real Estate LLC. An Anywhere Real Estate company. All rights reserved. Better Homes and Gardens® Real Estate is a registered trademark owned by Meredith Operations Corporation, licensed to Better Homes and Gardens Real Estate LLC and used with permission. Better Homes and Gardens Real Estate LLC fully supports the principles of the Fair Housing Act and the Equal Opportunity Act. Listing information is deemed reliable but is not guaranteed accurate.
Each office is independently owned and operated.
Any services or products provided by third parties are not provided by, affiliated with or related to Better Homes and Gardens Real Estate LLC, or its affiliated companies.