
109 Starboard Ct, Grasonville, MD 21638
Local realty services provided by:Better Homes and Gardens Real Estate Valley Partners
Listed by: creig e northrop iii
Office: northrop realty
MLS#:MDQA2017396
Source:BRIGHTMLS
Price summary
- Price:$1,470,000
- Price per sq. ft.:$332.73
- Monthly HOA dues:$64
About this home
Waterfront living with lifestyle, location and luxury! Located at the mouth of the Chester River, this home is in the perfect spot for days on the Bay, boat rides to Kent Narrows restaurants, golf at Queenstown and shopping the outlets, all just minutes from the Bay Bridge. This beautifully updated home delivers the best of Eastern Shore living with 259' of waterfront, a community pier, a school district ranked #7 among the Best School Districts in Maryland, and easy access to Annapolis and beyond.
The deeded slip (with boat and PWC lifts) makes life on the water effortless. The water views and natural wetlands of Winchester Creek offer sunsets, privacy and abundant birdlife. A mowed path leads to water's edge for kayak and paddleboard launches.
This home features more than 4,400 square feet on three finished levels, with west-facing water views from expansive windows that fill the home with natural light. The two-story family room features a rebuilt luxury fireplace with custom trim work, creating an everyday space that's upscale and comfortable. The renovated gourmet kitchen offers quartz countertops, heated floors, stainless steel appliances, abundant cabinetry, a breakfast nook and a redesigned island perfect for gathering. The first floor also includes a two-story foyer, formal dining room and a comfortable living room/study with large windows and a second fireplace. Hardwood floors, custom millwork, fresh paint and designer finishes create a timeless coastal feel throughout.
Single-floor living is easy with two first-level bedroom ensuites. The primary suite offers beautiful water views, California Closets, a remodeled spa-inspired bath and a cozy bay window sitting area. The second ensuite has great water views and is ideal for guests, extended family or a second primary. The second level features three additional bedrooms and a large bonus room perfect for a home office, homework, crafting or playroom. The entire third level is built for entertaining with a wet bar, beverage cooler, full bath and surround sound.
Set on 1.37 acres, the property offers privacy, an expansive front and back lawn, updated landscaping and sweeping water views bordered by natural wetlands and habitat. Enjoy morning coffee as the sun rises on the water and glowing sunsets from the new TimberTech deck and covered porch. The slip is steps away from the house and Homeport's private pier (4' MLW) is directly adjacent to the Chester River and Chesapeake for day trips or sunset cruises.
Recent improvements include dual Bosch high-efficiency HVAC systems (2023 and 2024), a Rinnai tankless water heater and a whole-house smart water treatment and management system, all housed in a dedicated utility room. Plus, smart thermostats on each floor, Vector security system, invisible pet fence, ceiling fans throughout, professional landscaping, nearly all-new lighting and updated bathrooms.
Enjoy Chesapeake living with great views, great schools and easy access to Annapolis and beyond....
Contact an agent
Home facts
- Year built:2003
- Subdivision & Development:HOMEPORT
- Listing ID #:MDQA2017396
- Added:91 day(s) ago
- Updated:August 26, 2026 at 01:50 PM
Rooms and interior
- Bedrooms:5
- Total bathrooms:5
- Full bathrooms:4
- Half bathrooms:1
- Flooring:Ceramic Tile, Hardwood, Partially Carpeted
- Dining Description:Dining Area, Formal/Separate Dining Room
- Bathrooms Description:Primary Bath(s)
- Kitchen Description:Breakfast Area, Built-In Microwave, Carpet, Cooktop, Crown Moldings, Dishwasher, Disposal, Kitchen - Eat-In, Kitchen - Gourmet, Kitchen - Island, Kitchen - Table Space, Kitchenette, Microwave, Oven - Double, Oven - Self Cleaning, Recessed Lighting, Refrigerator, Stainless Steel Appliances, Stove, Surface Unit, Upgraded Countertops, Water Heater - Tankless, Wet/Dry Bar
- Bedroom Description:Carpet, Entry Level Bedroom, Primary Bedroom - Bay Front, Walk In Closet(s)
- Living area:4,418 sq. ft.
Heating and cooling
- Heating:Electric, Heat Pump(s)
Structure and exterior
- Roof:Shingle
- Year built:2003
- Building area:4,418 sq. ft.
- Lot area:1.37 Acres
- Lot Features:Front Yard, Landscaping, No Thru Street, Premium, Rear Yard, SideYard(s), Stream/Creek
- Architectural Style:Coastal
- Construction Materials:Brick Front, Vinyl Siding
- Exterior Features:Bump-outs, Deck(s), Extensive Hardscape, Patio(s), Porch(es), Sidewalks
- Levels:3 Story
Utilities
- Water:Private
- Sewer:Public Sewer
Finances and disclosures
- Price:$1,470,000
- Price per sq. ft.:$332.73
- Tax amount:$10,834 (2025)
Features and amenities
- Laundry features:Dryer, Dryer In Unit, Washer - Front Loading, Washer In Unit
- Amenities:Atrium Windows, Attic, Bar, Bay/Bow Windows, Carpet, Chair Railings, Crown Moldings, Curved Staircase, Primary Bedroom - Bay Front, Recessed Lighting, Security System, Water Treat System, Wet/Dry Bar, Window Treatments
Parking
- Parking description:Additional Storage Area, Asphalt Driveway, Attached Garage, Garage - Side Entry, Garage Door Opener, Inside Access, Paved Driveway
- Garage:Yes
- Garage spaces:2
New listings near 109 Starboard Ct
- Coming Soon
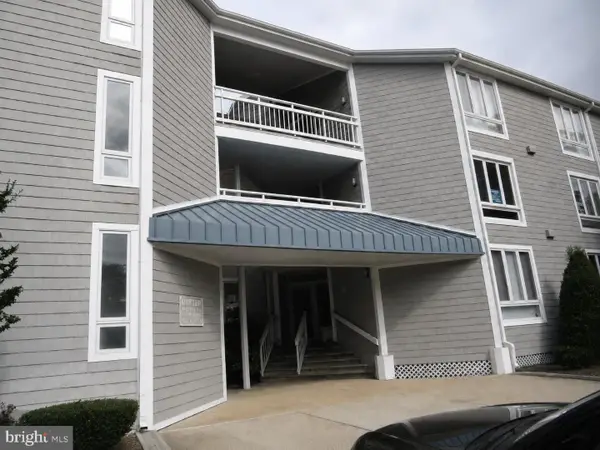 $549,000Coming Soon2 beds 2 baths1,377 sq. ft.
114 Oyster Cove Dr #1c, GRASONVILLE, MD 21638
MLS# MDQA2018324Listed by: RE/MAX LEADING EDGE - New
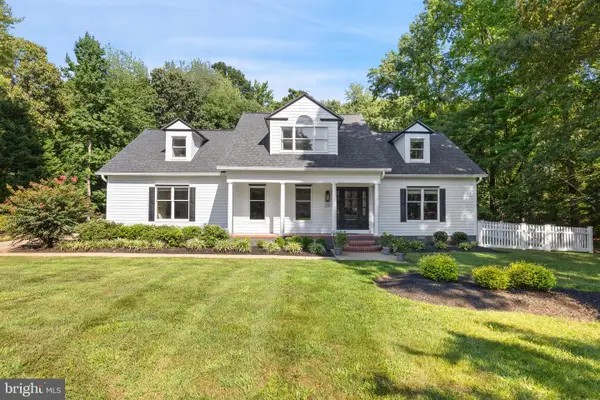 $899,000Active5 beds 3 baths2,983 sq. ft.
330 Prospect Bay Dr W, GRASONVILLE, MD 21638
MLS# MDQA2018104Listed by: SAMSON PROPERTIES - New
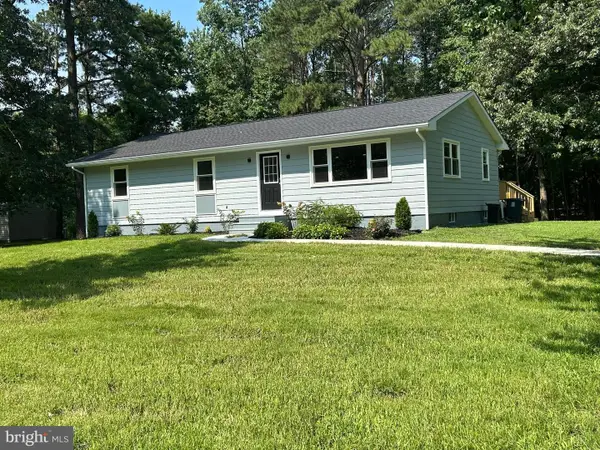 $405,000Active3 beds 2 baths1,400 sq. ft.
125 Forest Rd, GRASONVILLE, MD 21638
MLS# MDQA2018286Listed by: HOMECOIN.COM - Open Sun, 12 to 2pm
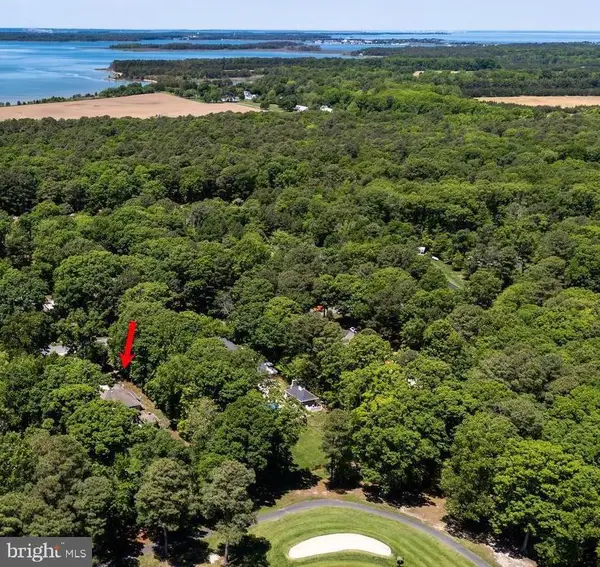 $974,000Active5 beds 3 baths3,073 sq. ft.
14 Fairway Is, GRASONVILLE, MD 21638
MLS# MDQA2018270Listed by: LONG & FOSTER REAL ESTATE, INC. 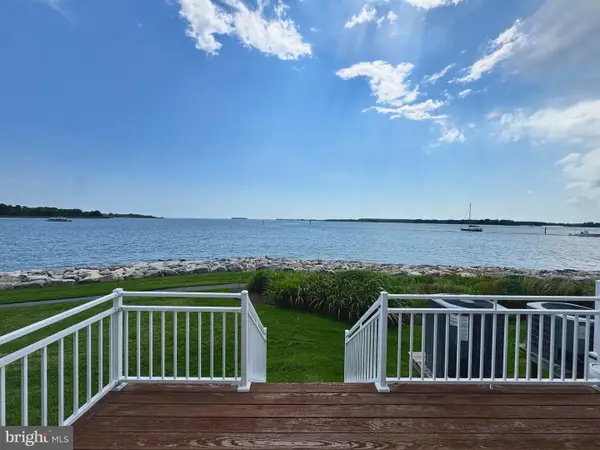 $725,000Pending3 beds 4 baths2,000 sq. ft.
1503 Oyster Cove Dr, GRASONVILLE, MD 21638
MLS# MDQA2018252Listed by: BERKSHIRE HATHAWAY HOMESERVICES HOMESALE REALTY $449,900Active3 beds 3 baths2,296 sq. ft.
452 Timber Ln, GRASONVILLE, MD 21638
MLS# MDQA2018256Listed by: ALLFIRST REALTY, INC. $619,900Active5 beds 3 baths3,291 sq. ft.
157 Fawn Ln, GRASONVILLE, MD 21638
MLS# MDQA2018254Listed by: ISLAND REALTY, LLC $459,900Active3 beds 2 baths1,662 sq. ft.
458 Timber Ln, GRASONVILLE, MD 21638
MLS# MDQA2018250Listed by: ROSENDALE REALTY $899,000Active3 beds 2 baths1,612 sq. ft.
942 Chester River Dr, GRASONVILLE, MD 21638
MLS# MDQA2018236Listed by: MARYLAND REAL ESTATE NETWORK $459,000Active3 beds 2 baths2,304 sq. ft.
4300 Main, GRASONVILLE, MD 21638
MLS# MDQA2018232Listed by: DOUGLAS REALTY LLC


Protect your home and budget from life's surprises with an Assurant Home Warranty, backed by a partner that supports you through every step of homeownership. Explore Plans.
© 2026 Better Homes and Gardens Real Estate LLC. An Anywhere Real Estate company. All rights reserved. Better Homes and Gardens® Real Estate is a registered trademark owned by Meredith Operations Corporation, licensed to Better Homes and Gardens Real Estate LLC and used with permission. Better Homes and Gardens Real Estate LLC fully supports the principles of the Fair Housing Act and the Equal Opportunity Act. Listing information is deemed reliable but is not guaranteed accurate.
Each office is independently owned and operated.
Any services or products provided by third parties are not provided by, affiliated with or related to Better Homes and Gardens Real Estate LLC, or its affiliated companies.