
5549 Oakland Rd, Halethorpe, MD 21227
Local realty services provided by:Better Homes and Gardens Real Estate Realty Connect
Listed by: laura m snyder
Office: american premier realty, llc.
MLS#:MDBC2177194
Source:BRIGHTMLS
Price summary
- Price:$308,000
- Price per sq. ft.:$285.19
About this home
Charming and move-in ready with thoughtful updates throughout! Freshly painted with newly refinished hardwood floors, this light-filled home features a main-level bedroom with two closets, a remodeled kitchen with granite counters, and upper and main level bathrooms. Major improvements include replacement windows (2021), tankless water heater (2022), and natural gas boiler (2025). Enjoy the covered front porch, maintenance-free deck, stone patio, and huge storage shed. A great combination of character, updates, and outdoor living!
Contact an agent
Home facts
- Year built:1950
- Subdivision & Development:HALETHORPE
- Listing ID #:MDBC2177194
- Added:7 day(s) ago
- Updated:October 21, 2026 at 01:14 PM
Rooms and interior
- Bedrooms:3
- Total bathrooms:2
- Full bathrooms:2
- Flooring:Carpet, Hardwood, Laminated
- Dining Description:Dining Area
- Bathrooms Description:Bathroom 1, Bathroom 2, Primary Bath(s)
- Kitchen Description:Breakfast Area, Built-Ins, Carpet, Dishwasher, Exhaust Fan, Kitchen - Eat-In, Kitchen - Table Space, Oven/Range - Gas, Refrigerator, Stainless Steel Appliances, Upgraded Countertops, Water Heater - Tankless
- Bedroom Description:Carpet, Entry Level Bedroom
- Basement:Yes
- Basement Description:Full, Improved, Outside Entrance, Space For Rooms
- Living area:1,080 sq. ft.
Heating and cooling
- Cooling:Ceiling Fan(s), Window Unit(s)
- Heating:Oil, Radiator
Structure and exterior
- Roof:Architectural Shingle
- Year built:1950
- Building area:1,080 sq. ft.
- Lot area:0.16 Acres
- Lot Features:Landscaping
- Architectural Style:Cape Cod
- Construction Materials:Aluminum Siding
- Exterior Features:Deck(s), Patio(s), Porch(es), Sidewalks, Street Lights
- Foundation Description:Permanent
- Levels:3 Story
Schools
- High school:LANSDOWNE
- Middle school:ARBUTUS
- Elementary school:ARBUTUS
Utilities
- Water:Public
- Sewer:Public Sewer
Finances and disclosures
- Price:$308,000
- Price per sq. ft.:$285.19
- Tax amount:$3,436 (2026)
Features and amenities
- Laundry features:Dryer, Dryer In Unit, Washer, Washer In Unit
- Amenities:100 Amp Service, Built-Ins, Cable TV Available, Carpet, Ceiling Fan(s), Natural Gas Available, Replacement Windows, Smoke Detector, Window Treatments
Parking
- Parking description:Paved Driveway
New listings near 5549 Oakland Rd
- Coming Soon
 $225,000Coming Soon3 beds 2 baths1,916 sq. ft.
3234 Ryerson Cir, HALETHORPE, MD 21227
MLS# MDBC2179054Listed by: E SQUARED REAL ESTATE SERVICES - Coming Soon
 $289,900Coming Soon3 beds 2 baths1,512 sq. ft.
904 Courtney Rd, ARBUTUS, MD 21227
MLS# MDBC2178854Listed by: THE KW COLLECTIVE - Coming SoonOpen Sun, 11am to 1pm
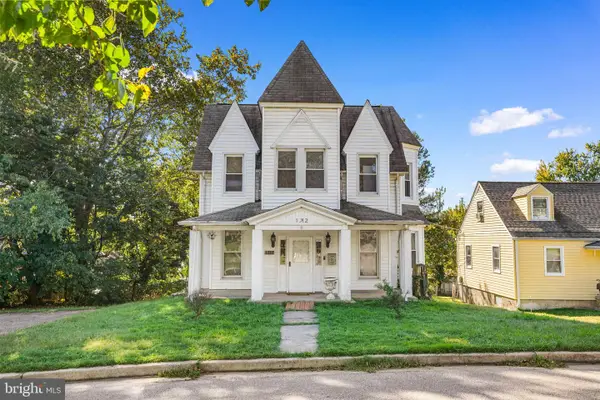 $390,000Coming Soon5 beds 2 baths2,400 sq. ft.
1712 Selma Ave, BALTIMORE, MD 21227
MLS# MDBC2178628Listed by: EXP REALTY, LLC - Open Sat, 1 to 3pmNew
 $359,900Active4 beds 2 baths2,013 sq. ft.
2909 Louisiana Ave, HALETHORPE, MD 21227
MLS# MDBC2178898Listed by: SMART REALTY, LLC - New
 $309,500Active3 beds 3 baths1,408 sq. ft.
1006 Circle Dr, BALTIMORE, MD 21227
MLS# MDBC2178400Listed by: GREATER HOMES REALTY LLC - New
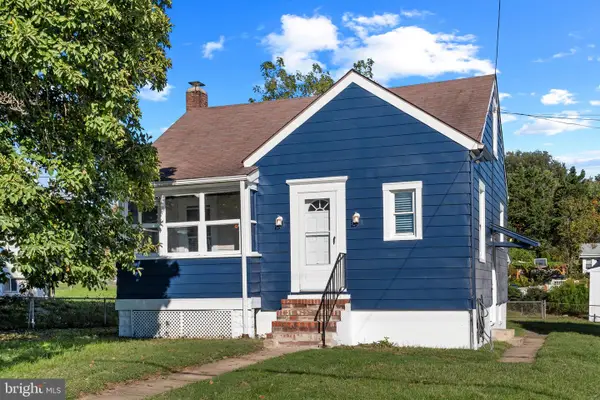 $275,000Active3 beds 2 baths1,518 sq. ft.
2007 Hammonds Ferry Rd, HALETHORPE, MD 21227
MLS# MDBC2174196Listed by: CORNER HOUSE REALTY - New
 $299,900Active3 beds 2 baths1,080 sq. ft.
18 4th Ave, BALTIMORE, MD 21227
MLS# MDBC2178568Listed by: LPT REALTY, LLC 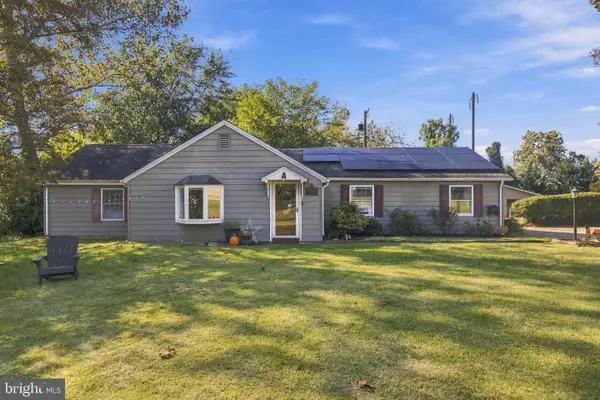 $449,900Pending3 beds 2 baths1,849 sq. ft.
5238 Arbutus Ave, BALTIMORE, MD 21227
MLS# MDBC2175658Listed by: DOUGLAS REALTY LLC- New
 $499,900Active4 beds 3 baths2,659 sq. ft.
211 Hazel Ave, BALTIMORE, MD 21227
MLS# MDBC2178408Listed by: THE KW COLLECTIVE


Protect your home and budget from life's surprises with an Assurant Home Warranty, backed by a partner that supports you through every step of homeownership. Explore Plans.
© 2026 Better Homes and Gardens Real Estate LLC. An Anywhere Real Estate company. All rights reserved. Better Homes and Gardens® Real Estate is a registered trademark owned by Meredith Operations Corporation, licensed to Better Homes and Gardens Real Estate LLC and used with permission. Better Homes and Gardens Real Estate LLC fully supports the principles of the Fair Housing Act and the Equal Opportunity Act. Listing information is deemed reliable but is not guaranteed accurate.
Each office is independently owned and operated.
Any services or products provided by third parties are not provided by, affiliated with or related to Better Homes and Gardens Real Estate LLC, or its affiliated companies.