
2802 Waverly Creek Ln #36, Hanover, MD 21076
Local realty services provided by:Better Homes and Gardens Real Estate Realty Connect
2802 Waverly Creek Ln #36,Hanover, MD 21076
$515,000
- 3 Beds
- 3 Baths
- 2,309 sq. ft.
- Condominium
- Active
Upcoming open houses
- Sat, Sep 1912:00 pm - 02:00 pm
Listed by: josh dukes, josue abraham bernal
Office: kw metro center
MLS#:MDAA2153488
Source:BRIGHTMLS
Price summary
- Price:$515,000
- Price per sq. ft.:$223.04
- Monthly HOA dues:$101
About this home
Welcome home to Parkside! Nearly new construction, built in 2021 and offered by the original owner, this upper-level condo is filled with natural light from oversized windows throughout. The open floor plan on the main level features luxury vinyl plank flooring flowing from the generously sized kitchen, complete with a massive island with seating, rich cabinetry, granite countertops, tile backsplash, and stainless steel appliances, into the large dining area, perfect for entertaining. The spacious living room opens to a private balcony, ideal for relaxing outdoors. Upstairs, plush carpet leads to the primary suite, featuring a tray ceiling, a generously sized walk-in closet, and a modern en suite bathroom complete with a soaking tub, separate glass-enclosed shower, and double vanity. Two additional generously sized bedrooms - one ideal for a home office - share a full hall bathroom, and the convenience of upper-level laundry completes this level. Fresh paint throughout adds to the move-in ready feel. A one-car garage and private driveway provide convenient parking, with additional guest parking available nearby, and residents enjoy access to the community clubhouse and pool. Just minutes to Arundel Mills Mall's shopping, dining, and entertainment - including Maryland Live! Casino, a movie theater, and Medieval Times - as well as Merriweather Post Pavilion and Patuxent Wildlife Refuge, and just 5 minutes to Fort Meade, this home also offers quick access to the Beltway, BW Parkway, and BWI Airport, with rail service into both Baltimore and DC. Don't miss your chance to call Parkside home - schedule your showing today!...
Contact an agent
Home facts
- Year built:2022
- Subdivision & Development:PARKSIDE
- Listing ID #:MDAA2153488
- Added:1 day(s) ago
- Updated:September 19, 2026 at 02:38 AM
Rooms and interior
- Bedrooms:3
- Total bathrooms:3
- Full bathrooms:2
- Half bathrooms:1
- Dining Description:Dining Room
- Bathrooms Description:Full Bath, Half Bath, Primary Bathroom
- Kitchen Description:Dishwasher, Icemaker, Microwave, Refrigerator, Stove
- Bedroom Description:Primary Bedroom
- Living area:2,309 sq. ft.
Heating and cooling
- Cooling:Central A/C
- Heating:Forced Air, Natural Gas
Structure and exterior
- Year built:2022
- Building area:2,309 sq. ft.
- Architectural Style:Craftsman
- Construction Materials:Brick, Vinyl Siding
- Exterior Features:Balcony
- Levels:2 Stories
Schools
- High school:MEADE
- Middle school:MACARTHUR
- Elementary school:PERSHING HILL
Utilities
- Water:Public
- Sewer:Public Sewer
Finances and disclosures
- Price:$515,000
- Price per sq. ft.:$223.04
- Tax amount:$5,373 (2025)
Features and amenities
- Laundry features:Dryer, Dryer In Unit, Hookup, Washer, Washer In Unit
- Amenities:Ceiling Fan(s), Intercom, Security System, Window Treatments
Parking
- Parking description:Attached Garage, Garage Door Opener
- Garage:Yes
- Garage spaces:1
New listings near 2802 Waverly Creek Ln #36
- Coming Soon
 $950,000Coming Soon5 beds 5 baths5,074 sq. ft.
6110 Phelps Ln, HANOVER, MD 21076
MLS# MDHW2074332Listed by: NORTHROP REALTY - Coming Soon
 $437,500Coming Soon2 beds 3 baths1,357 sq. ft.
3755 Cedar Mountain Way, HANOVER, MD 21076
MLS# MDAA2157090Listed by: JPAR REAL ESTATE PROFESSIONALS - Coming Soon
 $475,000Coming Soon3 beds 3 baths1,600 sq. ft.
2905 Middleham Ct, HANOVER, MD 21076
MLS# MDAA2157026Listed by: CUMMINGS & CO. REALTORS - Coming Soon
 $596,000Coming Soon3 beds 4 baths2,980 sq. ft.
2527 Rolling Forest Dr, HANOVER, MD 21076
MLS# MDAA2152232Listed by: SAMSON PROPERTIES - New
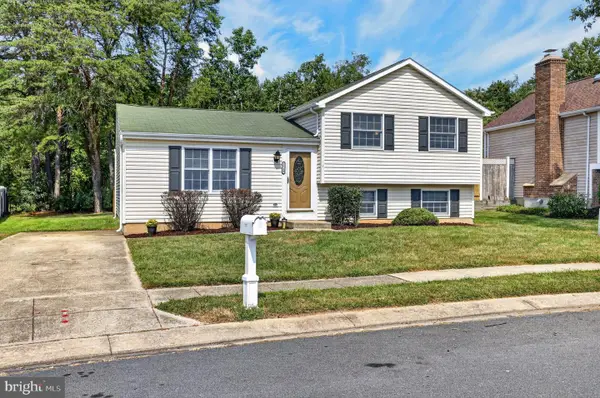 $469,000Active3 beds 2 baths1,640 sq. ft.
7714 Siden Dr, HANOVER, MD 21076
MLS# MDAA2155634Listed by: THOMPSON COMPANY - New
 $469,900Active3 beds 2 baths1,420 sq. ft.
6404 Julie Ann Dr, HANOVER, MD 21076
MLS# MDHW2074278Listed by: EXECUHOME REALTY - New
 $449,900Active3 beds 3 baths2,600 sq. ft.
1712 Fieldstone Ct, HANOVER, MD 21076
MLS# MDAA2157008Listed by: KELLER WILLIAMS FLAGSHIP - New
 $600,000Active3 beds 4 baths2,520 sq. ft.
2932 Timberneck Way, HANOVER, MD 21076
MLS# MDAA2157308Listed by: CENTURY 21 NEW MILLENNIUM - New
 $949,000Active6 beds 6 baths7,361 sq. ft.
7702 Hennepin Ct, HANOVER, MD 21076
MLS# MDAA2157300Listed by: LONG & FOSTER REAL ESTATE, INC.


Protect your home and budget from life's surprises with an Assurant Home Warranty, backed by a partner that supports you through every step of homeownership. Explore Plans.
© 2026 Better Homes and Gardens Real Estate LLC. An Anywhere Real Estate company. All rights reserved. Better Homes and Gardens® Real Estate is a registered trademark owned by Meredith Operations Corporation, licensed to Better Homes and Gardens Real Estate LLC and used with permission. Better Homes and Gardens Real Estate LLC fully supports the principles of the Fair Housing Act and the Equal Opportunity Act. Listing information is deemed reliable but is not guaranteed accurate.
Each office is independently owned and operated.
Any services or products provided by third parties are not provided by, affiliated with or related to Better Homes and Gardens Real Estate LLC, or its affiliated companies.