
7232 Fair Oak Dr, Hanover, MD 21076
Local realty services provided by:Better Homes and Gardens Real Estate Murphy & Co.
7232 Fair Oak Dr,Hanover, MD 21076
$525,000
- 3 Beds
- 4 Baths
- 2,579 sq. ft.
- Townhouse
- Pending
Listed by: jorge l valle sanchez
Office: smart realty, llc.
MLS#:MDAA2149540
Source:BRIGHTMLS
Price summary
- Price:$525,000
- Price per sq. ft.:$203.57
- Monthly HOA dues:$120
About this home
Welcome to this beautiful Freshly painted, move-in ready Townhouse. This spacious 3 levels offers 3 bedrooms , 3.5 bathrooms, a very large family room on 1st floor, 2nd floor with an open floor concept, and a large open kitchen providing lots of natural daylight and a door to a deck. Located in a desirable neighborhood within the Arundel Mills Mall. Close to major cities of Baltimore, Washington DC and Virginia. Minutes from Fort Meade, NSA, BWI airport, major commuter routes and MARC Line train station.
Contact an agent
Home facts
- Year built:2005
- Subdivision & Development:VILLAGES OF DORCHESTER
- Listing ID #:MDAA2149540
- Added:52 day(s) ago
- Updated:August 14, 2026 at 10:32 AM
Rooms and interior
- Bedrooms:3
- Total bathrooms:4
- Full bathrooms:3
- Half bathrooms:1
- Basement:Yes
- Basement Description:Connecting Stairway, Garage Access
- Living area:2,579 sq. ft.
Heating and cooling
- Cooling:Central A/C
- Heating:Central, Natural Gas
Structure and exterior
- Roof:Shingle
- Year built:2005
- Building area:2,579 sq. ft.
- Lot area:0.04 Acres
- Architectural Style:Colonial
- Construction Materials:Frame
- Foundation Description:Slab
- Levels:3 Story
Utilities
- Water:Public
- Sewer:Public Sewer
Finances and disclosures
- Price:$525,000
- Price per sq. ft.:$203.57
- Tax amount:$5,100 (2025)
Features and amenities
- Amenities:120/240V
Parking
- Parking description:Attached Garage, Garage - Front Entry, Inside Access, On Street
- Garage:Yes
- Garage spaces:2
New listings near 7232 Fair Oak Dr
- Coming Soon
 $659,900Coming Soon3 beds 4 baths
7860 Patterson Way, HANOVER, MD 21076
MLS# MDAA2153322Listed by: KELLER WILLIAMS REALTY CENTRE - New
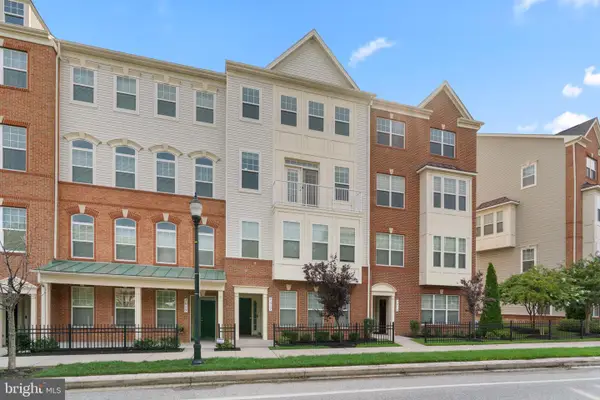 $499,900Active3 beds 3 baths2,544 sq. ft.
7017 Starwort Way #a, HANOVER, MD 21076
MLS# MDHW2072798Listed by: RED CEDAR REAL ESTATE, LLC - Open Sat, 2 to 4pmNew
 $595,000Active4 beds 4 baths2,568 sq. ft.
7533 Pelham Way, HANOVER, MD 21076
MLS# MDAA2143838Listed by: CUMMINGS & CO. REALTORS - Open Fri, 10am to 5pmNew
 $699,760Active3 beds 4 baths2,271 sq. ft.
2001 Twisted Oak Pl, HANOVER, MD 21076
MLS# MDAA2153640Listed by: SM BROKERAGE, LLC - Open Sun, 10am to 1pmNew
 $540,000Active4 beds 4 baths2,308 sq. ft.
7841 Patterson Way, HANOVER, MD 21076
MLS# MDAA2149396Listed by: KELLER WILLIAMS FLAGSHIP - New
 $369,900Active3 beds 3 baths1,840 sq. ft.
7541 Moraine Dr, HANOVER, MD 21076
MLS# MDAA2153380Listed by: SAMSON PROPERTIES - Coming Soon
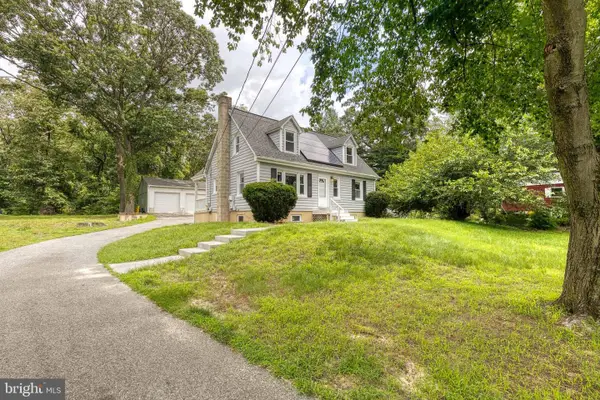 $415,000Coming Soon3 beds 2 baths
1608 Severn Rd, SEVERN, MD 21144
MLS# MDAA2153264Listed by: YAFFE REAL ESTATE 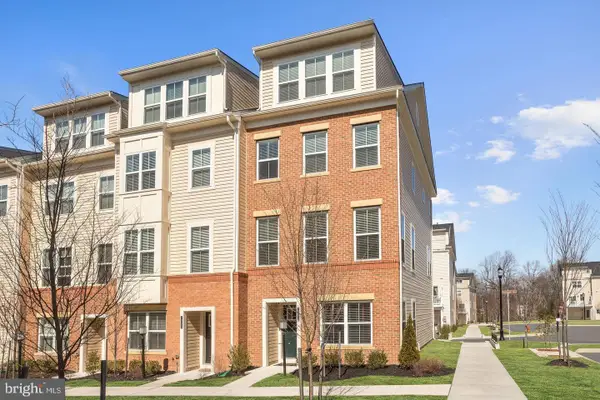 $575,000Pending3 beds 5 baths2,654 sq. ft.
7003 Whitson Way, HANOVER, MD 21076
MLS# MDHW2072384Listed by: CUMMINGS & CO. REALTORS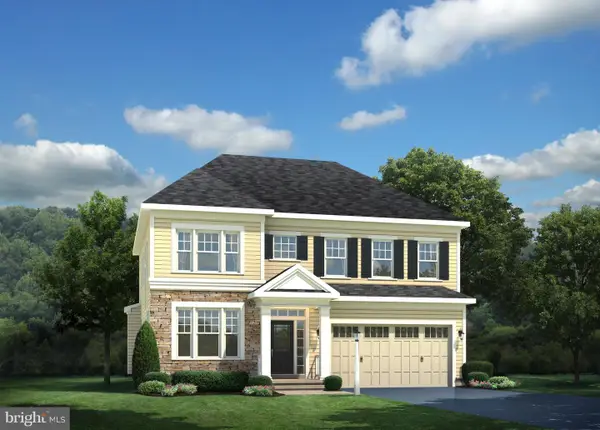 $1,099,116Pending6 beds 6 baths4,850 sq. ft.
7401 Copper Lake Dr #15, HANOVER, MD 21076
MLS# MDAA2153110Listed by: KOCH REALTY, INC.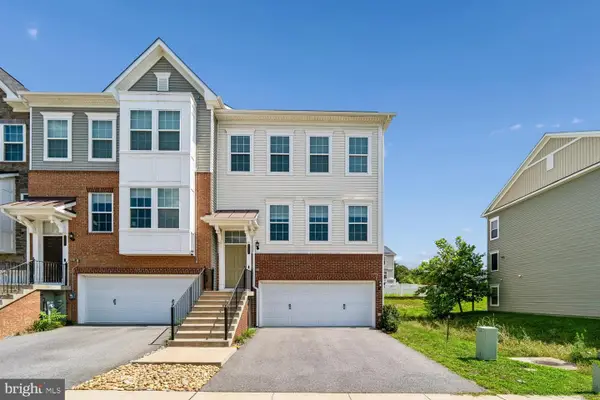 $639,000Pending3 beds 4 baths3,000 sq. ft.
8275 Meadowood Dr, HANOVER, MD 21076
MLS# MDAA2152994Listed by: EXP REALTY, LLC


Protect your home and budget from life's surprises with an Assurant Home Warranty, backed by a partner that supports you through every step of homeownership. Explore Plans.
© 2026 Better Homes and Gardens Real Estate LLC. An Anywhere Real Estate company. All rights reserved. Better Homes and Gardens® Real Estate is a registered trademark owned by Meredith Operations Corporation, licensed to Better Homes and Gardens Real Estate LLC and used with permission. Better Homes and Gardens Real Estate LLC fully supports the principles of the Fair Housing Act and the Equal Opportunity Act. Listing information is deemed reliable but is not guaranteed accurate.
Each office is independently owned and operated.
Any services or products provided by third parties are not provided by, affiliated with or related to Better Homes and Gardens Real Estate LLC, or its affiliated companies.