
7860 Patterson Way, Hanover, MD 21076
Local realty services provided by:Better Homes and Gardens Real Estate Cassidon Realty
7860 Patterson Way,Hanover, MD 21076
$649,900
- 3 Beds
- 4 Baths
- 3,075 sq. ft.
- Townhouse
- Pending
Listed by: nickolaus b waldner, justin walsh
Office: keller williams realty centre
MLS#:MDAA2153322
Source:BRIGHTMLS
Price summary
- Price:$649,900
- Price per sq. ft.:$211.35
- Monthly HOA dues:$101
About this home
A TECH ENTHUSIAST'S DREAM! Welcome to 7860 Patterson Way in the sought-after Parkside community, where spacious three-level living is paired with an impressive collection of smart-home, energy, entertainment, and technology features.
This home is equipped with a Tesla solar panel system, Tesla Powerwall home battery storage, and Tesla EV charging in the attached two-car garage. Inside, a Control4-powered whole-house audio system with four zones extends entertainment throughout the home, while the finished lower level features a dedicated home theater with a 100-inch Stewart projection screen, Sony laser projector, and 7.1 surround-sound system.
The bright, open main level features rich hardwood flooring and multiple living and gathering spaces with an easy flow from room to room. At the center of the home is a beautifully appointed kitchen with a large center island and breakfast bar, gas cooking, stainless steel appliances, abundant cabinetry, generous prep space, and an oversized refrigerator with a built-in Keurig K-Cup dispenser.
The kitchen opens directly to the dining and living areas, creating a comfortable setting for both everyday living and entertaining. French doors lead from the living area to an expansive Trex deck, the largest on the street, providing a seamless extension of the interior living space and an inviting setting for outdoor dining, entertaining, or relaxing. A stylish powder room completes the main level.
Upstairs, the spacious primary suite offers hardwood flooring, two walk-in closets, and an en-suite bath with dual vanities and an oversized walk-in shower. Two additional bedrooms provide space for family, guests, or a home office, while a full hall bath and conveniently located upper-level laundry complete the floor.
The fully finished walk-out lower level adds exceptional recreation and entertaining space, including a wet bar with sink and beverage refrigerator. The dedicated theater setup features a 100-inch Stewart screen, Sony laser projector, and 7.1 surround sound, creating an impressive space for movies, sporting events, gaming, and streaming. Recessed lighting and a convenient half bath complete the interior.
The lower level walks out directly to a covered stone patio beneath the deck, offering another comfortable outdoor retreat.
Additional highlights include Tesla solar panels, Tesla Powerwall battery storage, Tesla EV charging, Control4-powered four-zone whole-house audio, wall-mounted audio controls in the primary bedroom and family room, home theater system, upper-level laundry, an attached two-car garage, an expansive Trex deck, and a covered stone patio.
Located within the desirable Parkside community in Anne Arundel County, the home offers convenient access to community amenities, shopping, dining, recreation, and major commuter routes throughout the Baltimore-Washington corridor.
With its combination of smart-home technology, energy efficiency and backup capability, EV readiness, integrated entertainment, generous living spaces, and exceptional indoor-outdoor entertaining areas, 7860 Patterson Way offers a rare opportunity for a buyer who wants the technology already built in without sacrificing comfort, style, or space....
Contact an agent
Home facts
- Year built:2016
- Subdivision & Development:PARKSIDE
- Listing ID #:MDAA2153322
- Added:46 day(s) ago
- Updated:September 28, 2026 at 08:36 AM
Rooms and interior
- Bedrooms:3
- Total bathrooms:4
- Full bathrooms:2
- Half bathrooms:2
- Dining Description:Combination Kitchen/Dining, Dining Area, Dining Room
- Bathrooms Description:Full Bath, Half Bath, Primary Bath(s), Primary Bathroom
- Kitchen Description:Breakfast Area, Built-In Microwave, Built-In Range, Carpet, Combination Kitchen/Living, Dishwasher, Kitchen - Gourmet, Kitchen - Island, Kitchen - Table Space, Oven - Wall, Oven/Range - Gas, Pantry, Recessed Lighting, Refrigerator, Stainless Steel Appliances, Upgraded Countertops, Water Heater - Tankless, Wet/Dry Bar, Wine Storage
- Bedroom Description:Carpet, Primary Bedroom, Walk In Closet(s)
- Living area:3,075 sq. ft.
Heating and cooling
- Cooling:Heat Pump(s)
- Heating:Forced Air, Heat Pump(s), Natural Gas
Structure and exterior
- Roof:Architectural Shingle
- Year built:2016
- Building area:3,075 sq. ft.
- Lot area:0.06 Acres
- Lot Features:Backs to Trees
- Architectural Style:Colonial
- Construction Materials:Aluminum Siding, Vinyl Siding
- Exterior Features:Deck(s)
- Levels:3 Story
Schools
- High school:MEADE
- Middle school:MACARTHUR
- Elementary school:PERSHING HILL
Utilities
- Water:Public
- Sewer:Public Sewer
Finances and disclosures
- Price:$649,900
- Price per sq. ft.:$211.35
- Tax amount:$6,522 (2025)
Features and amenities
- Laundry features:Dryer, Laundry, Washer
- Amenities:Bar, Carpet, Ceiling Fan(s), Chair Railings, Natural Gas Available, Recessed Lighting, Security System, Sound System, Sprinkler System, Wet/Dry Bar
- Smart home:Yes
Parking
- Parking description:Attached Garage, Garage - Front Entry
- Garage:Yes
- Garage spaces:2
New listings near 7860 Patterson Way
- Coming Soon
 $650,000Coming Soon4 beds 4 baths3,360 sq. ft.
2526 Cherry Tree Rd, HANOVER, MD 21076
MLS# MDAA2157600Listed by: WINNING EDGE - Coming Soon
 $950,000Coming Soon5 beds 5 baths5,074 sq. ft.
6110 Phelps Ln, HANOVER, MD 21076
MLS# MDHW2074332Listed by: NORTHROP REALTY - New
 $459,900Active2 beds 4 baths1,600 sq. ft.
7523 Mundell Rd, HANOVER, MD 21076
MLS# MDAA2157968Listed by: EXIT FIRST REALTY - Open Mon, 10am to 5pmNew
 $565,935Active3 beds 3 baths2,451 sq. ft.
7807 Truffle Grove Dr, HANOVER, MD 21076
MLS# MDAA2151650Listed by: SM BROKERAGE, LLC - Open Mon, 10am to 5pmNew
 $531,870Active3 beds 3 baths2,395 sq. ft.
7811 Truffle Grove Dr, HANOVER, MD 21076
MLS# MDAA2151660Listed by: SM BROKERAGE, LLC - New
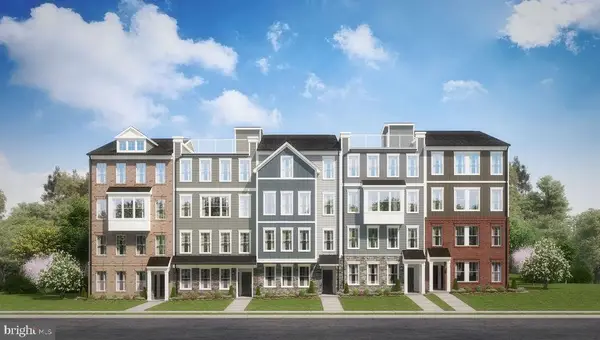 $449,990Active3 beds 3 baths1,573 sq. ft.
1816 Moscato Ln, HANOVER, MD 21076
MLS# MDAA2151712Listed by: SM BROKERAGE, LLC - New
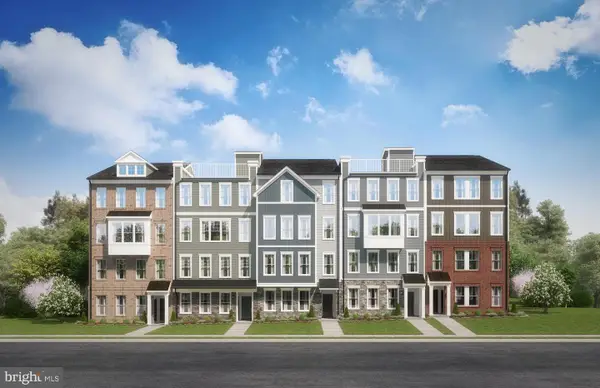 $465,160Active2 beds 3 baths1,573 sq. ft.
1812 Moscato Ln, HANOVER, MD 21076
MLS# MDAA2151716Listed by: SM BROKERAGE, LLC - New
 $449,990Active3 beds 3 baths1,573 sq. ft.
1808 Moscato Ln, HANOVER, MD 21076
MLS# MDAA2151718Listed by: SM BROKERAGE, LLC - New
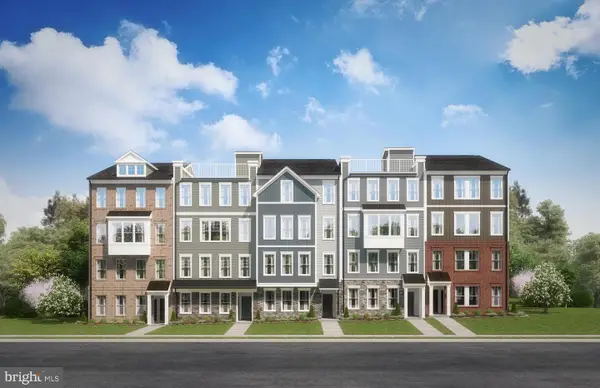 $476,225Active3 beds 3 baths1,573 sq. ft.
1804 Moscato Ln, HANOVER, MD 21076
MLS# MDAA2151722Listed by: SM BROKERAGE, LLC - Open Mon, 10am to 5pmNew
 $553,685Active3 beds 3 baths2,451 sq. ft.
7815 Truffle Grove Dr, HANOVER, MD 21076
MLS# MDAA2151726Listed by: SM BROKERAGE, LLC


Protect your home and budget from life's surprises with an Assurant Home Warranty, backed by a partner that supports you through every step of homeownership. Explore Plans.
© 2026 Better Homes and Gardens Real Estate LLC. An Anywhere Real Estate company. All rights reserved. Better Homes and Gardens® Real Estate is a registered trademark owned by Meredith Operations Corporation, licensed to Better Homes and Gardens Real Estate LLC and used with permission. Better Homes and Gardens Real Estate LLC fully supports the principles of the Fair Housing Act and the Equal Opportunity Act. Listing information is deemed reliable but is not guaranteed accurate.
Each office is independently owned and operated.
Any services or products provided by third parties are not provided by, affiliated with or related to Better Homes and Gardens Real Estate LLC, or its affiliated companies.