
7841 Patterson Way, Hanover, MD 21076
Local realty services provided by:Better Homes and Gardens Real Estate Murphy & Co.
Listed by: timothy caropreso, vincent m caropreso
Office: keller williams flagship
MLS#:MDAA2149396
Source:BRIGHTMLS
Price summary
- Price:$529,900
- Price per sq. ft.:$229.59
- Monthly HOA dues:$101
About this home
Space, style, and an unbeatable location come together at 7841 Patterson Way, a freshly painted four-bedroom, two-full/two-half-bath townhome with new carpet. The entry level offers real flexibility with an attached one-car garage, a half bath, and a an extra fourth bedroom that works just as well as a family room, home office, or guest suite. Upstairs on the main living level, an open floor plan connects a spacious living room to a kitchen built for entertaining — granite countertops, stainless steel appliances, a large center island — plus a bonus sitting room perfect for a reading nook or second office. The top floor is fantastic: an expansive primary suite with a walk-in shower, separate soaking tub, dual vanity, and generous closet space, alongside two more bedrooms, a full hall bath, and the convenience of bedroom-level laundry. Living here also means access to the community pool, playground, and community center — resort-style perks just steps from your door. Add in a prime spot near Fort Meade, Arundel Mills, shopping, dining, and quick commuter access to Baltimore, Annapolis, and D.C. Don't wait on this one....
Contact an agent
Home facts
- Year built:2017
- Subdivision & Development:PARKSIDE
- Listing ID #:MDAA2149396
- Added:52 day(s) ago
- Updated:September 28, 2026 at 08:36 AM
Rooms and interior
- Bedrooms:4
- Total bathrooms:4
- Full bathrooms:2
- Half bathrooms:2
- Flooring:Carpet, Wood
- Dining Description:Combination Kitchen/Dining, Dining Area
- Kitchen Description:Breakfast Area, Built-In Microwave, Carpet, Dishwasher, Disposal, Exhaust Fan, Icemaker, Kitchen - Table Space, Oven/Range - Gas, Recessed Lighting, Refrigerator, Stainless Steel Appliances, Upgraded Countertops, Water Dispenser, Water Heater, Water Heater - Tankless
- Bedroom Description:Carpet, Walk In Closet(s)
- Basement:Yes
- Basement Description:Fully Finished, Heated, Interior Access, Walkout Level, Windows
- Living area:2,308 sq. ft.
Heating and cooling
- Cooling:Central A/C
- Heating:Heat Pump(s), Natural Gas
Structure and exterior
- Roof:Architectural Shingle
- Year built:2017
- Building area:2,308 sq. ft.
- Lot area:0.04 Acres
- Architectural Style:Colonial
- Construction Materials:Brick, Vinyl Siding
- Exterior Features:Deck(s)
- Foundation Description:Block
- Levels:3 Story
Utilities
- Water:Public
- Sewer:Public Sewer
Finances and disclosures
- Price:$529,900
- Price per sq. ft.:$229.59
- Tax amount:$5,712 (2025)
Features and amenities
- Laundry features:Dryer, Washer
- Amenities:200+ Amp Service, Carpet, Ceiling Fan(s), Double Pane Windows, Recessed Lighting
Parking
- Parking description:Asphalt Driveway, Attached Garage, Basement Garage, Garage - Front Entry, Garage Door Opener, Inside Access
- Garage:Yes
- Garage spaces:1
New listings near 7841 Patterson Way
- Coming Soon
 $650,000Coming Soon4 beds 4 baths3,360 sq. ft.
2526 Cherry Tree Rd, HANOVER, MD 21076
MLS# MDAA2157600Listed by: WINNING EDGE - Coming Soon
 $950,000Coming Soon5 beds 5 baths5,074 sq. ft.
6110 Phelps Ln, HANOVER, MD 21076
MLS# MDHW2074332Listed by: NORTHROP REALTY - New
 $459,900Active2 beds 4 baths1,600 sq. ft.
7523 Mundell Rd, HANOVER, MD 21076
MLS# MDAA2157968Listed by: EXIT FIRST REALTY - Open Mon, 10am to 5pmNew
 $565,935Active3 beds 3 baths2,451 sq. ft.
7807 Truffle Grove Dr, HANOVER, MD 21076
MLS# MDAA2151650Listed by: SM BROKERAGE, LLC - Open Mon, 10am to 5pmNew
 $531,870Active3 beds 3 baths2,395 sq. ft.
7811 Truffle Grove Dr, HANOVER, MD 21076
MLS# MDAA2151660Listed by: SM BROKERAGE, LLC - New
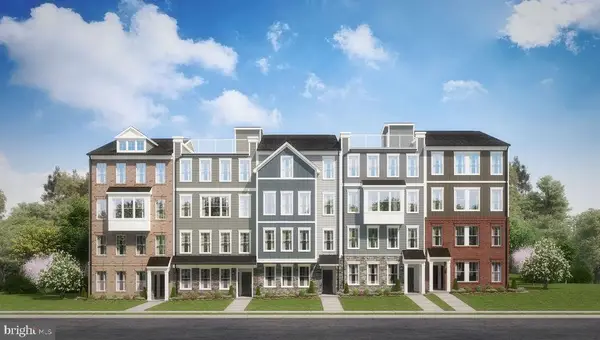 $449,990Active3 beds 3 baths1,573 sq. ft.
1816 Moscato Ln, HANOVER, MD 21076
MLS# MDAA2151712Listed by: SM BROKERAGE, LLC - New
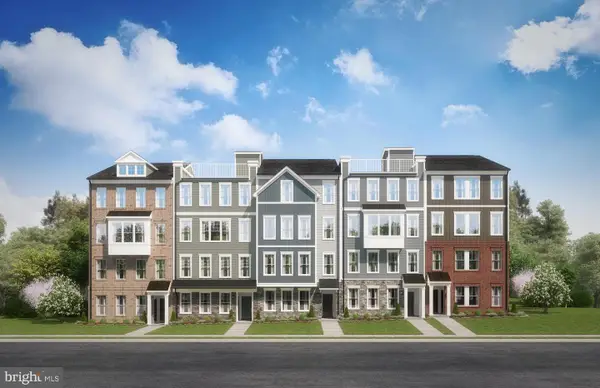 $465,160Active2 beds 3 baths1,573 sq. ft.
1812 Moscato Ln, HANOVER, MD 21076
MLS# MDAA2151716Listed by: SM BROKERAGE, LLC - New
 $449,990Active3 beds 3 baths1,573 sq. ft.
1808 Moscato Ln, HANOVER, MD 21076
MLS# MDAA2151718Listed by: SM BROKERAGE, LLC - New
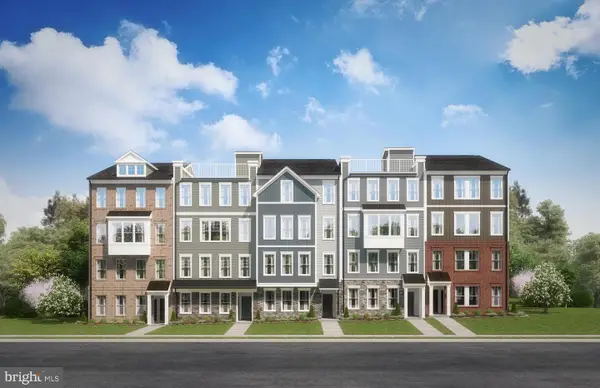 $476,225Active3 beds 3 baths1,573 sq. ft.
1804 Moscato Ln, HANOVER, MD 21076
MLS# MDAA2151722Listed by: SM BROKERAGE, LLC - Open Mon, 10am to 5pmNew
 $553,685Active3 beds 3 baths2,451 sq. ft.
7815 Truffle Grove Dr, HANOVER, MD 21076
MLS# MDAA2151726Listed by: SM BROKERAGE, LLC


Protect your home and budget from life's surprises with an Assurant Home Warranty, backed by a partner that supports you through every step of homeownership. Explore Plans.
© 2026 Better Homes and Gardens Real Estate LLC. An Anywhere Real Estate company. All rights reserved. Better Homes and Gardens® Real Estate is a registered trademark owned by Meredith Operations Corporation, licensed to Better Homes and Gardens Real Estate LLC and used with permission. Better Homes and Gardens Real Estate LLC fully supports the principles of the Fair Housing Act and the Equal Opportunity Act. Listing information is deemed reliable but is not guaranteed accurate.
Each office is independently owned and operated.
Any services or products provided by third parties are not provided by, affiliated with or related to Better Homes and Gardens Real Estate LLC, or its affiliated companies.