
139 Hokeland Dr, Havre De Grace, MD 21078
Local realty services provided by:Better Homes and Gardens Real Estate Premier
139 Hokeland Dr,Havre de Grace, MD 21078
$449,000
- 4 Beds
- 4 Baths
- 3,960 sq. ft.
- Townhouse
- Active
Listed by: anna marie haugh
Office: residential plus real estate services
MLS#:MDHR2057076
Source:BRIGHTMLS
Price summary
- Price:$449,000
- Price per sq. ft.:$113.38
- Monthly HOA dues:$98
About this home
Welcome to 139 Hokeland Drive, an elegant spacious end unit townhouse in the sought after Greenway Farms Community. This beautifully designed three level home offers nearly 4300 ft.² of living space, combining comfort, style and convenience. The main level features a main suite bedroom, an open layout kitchen and great room with a separate dining room and first floor laundry room. The great room boasts a gas fireplace and access to a beautiful deck overlooking woods, perfect for your morning coffee or evening entertaining. The upper floor has two large bedrooms and a den office space. The full basement has a large bedroom, full bathroom and a family room that opens directly to the backyard. The utility area has upgraded electricity, a full sink and built-in cabinetry. This space could easily be finished as a second kitchen.
Contact an agent
Home facts
- Year built:2007
- Subdivision & Development:GREENWAY FARMS
- Listing ID #:MDHR2057076
- Added:47 day(s) ago
- Updated:August 27, 2026 at 02:09 PM
Rooms and interior
- Bedrooms:4
- Total bathrooms:4
- Full bathrooms:3
- Half bathrooms:1
- Kitchen Description:Dishwasher, Disposal, Icemaker, Oven/Range - Electric, Refrigerator
- Basement:Yes
- Living area:3,960 sq. ft.
Heating and cooling
- Cooling:Central A/C
- Heating:Central, Natural Gas
Structure and exterior
- Roof:Asphalt
- Year built:2007
- Building area:3,960 sq. ft.
- Lot area:0.12 Acres
- Architectural Style:Carriage House
- Construction Materials:Stone, Vinyl Siding
- Foundation Description:Slab
- Levels:2 Stories
Utilities
- Water:Public
- Sewer:Public Sewer
Finances and disclosures
- Price:$449,000
- Price per sq. ft.:$113.38
- Tax amount:$6,322 (2025)
Features and amenities
- Laundry features:Dryer - Electric, Washer
Parking
- Parking description:Garage - Front Entry, Garage Door Opener, Parking Garage
- Garage:Yes
- Garage spaces:2
New listings near 139 Hokeland Dr
- Coming SoonOpen Sun, 1 to 3pm
 $499,000Coming Soon4 beds 4 baths3,147 sq. ft.
313 Tidewater Dr, HAVRE DE GRACE, MD 21078
MLS# MDHR2059394Listed by: TAYLOR PROPERTIES - Coming Soon
 $449,900Coming Soon3 beds 4 baths2,736 sq. ft.
275 Mohegan Dr, HAVRE DE GRACE, MD 21078
MLS# MDHR2057268Listed by: EXP REALTY, LLC - Coming Soon
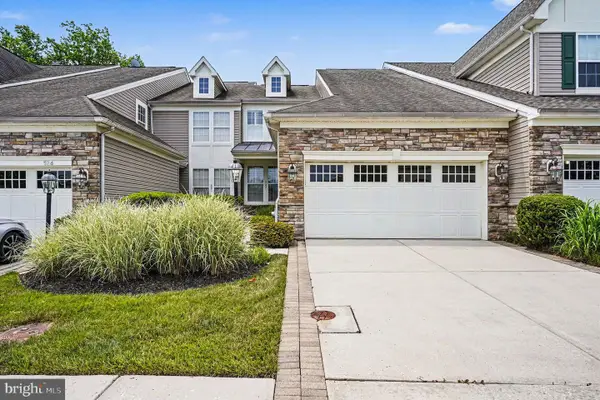 $450,000Coming Soon3 beds 4 baths2,392 sq. ft.
522 Counterpoint Cir, HAVRE DE GRACE, MD 21078
MLS# MDHR2055848Listed by: BERKSHIRE HATHAWAY HOMESERVICES PENFED REALTY - New
 $320,000Active2 beds 2 baths1,585 sq. ft.
204 Secretariat Dr #204-n, HAVRE DE GRACE, MD 21078
MLS# MDHR2059366Listed by: BERKSHIRE HATHAWAY HOMESERVICES HOMESALE REALTY - New
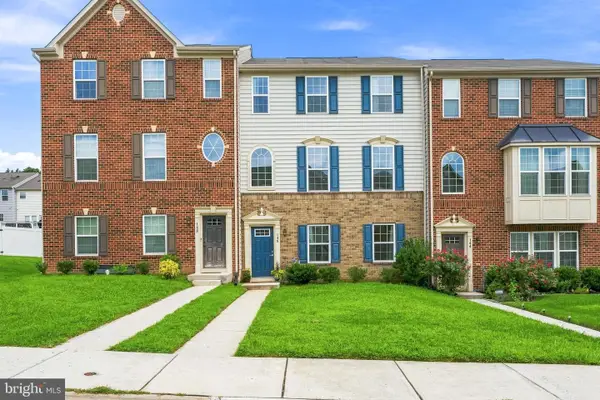 $400,000Active3 beds 3 baths2,228 sq. ft.
146 Sachem St, HAVRE DE GRACE, MD 21078
MLS# MDHR2059310Listed by: CUMMINGS & CO REALTORS - New
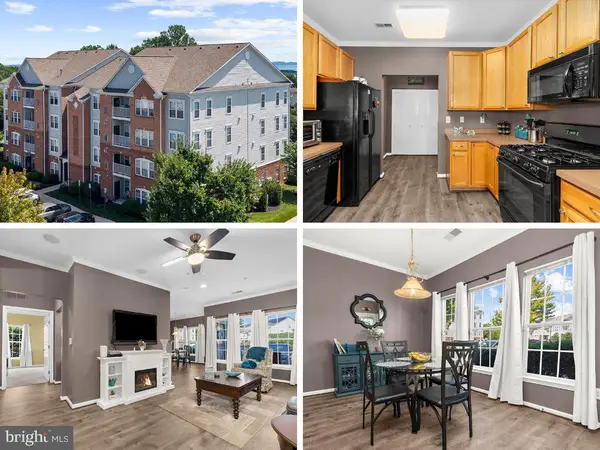 $315,000Active2 beds 2 baths1,585 sq. ft.
201 Secretariat Dr #201-d, HAVRE DE GRACE, MD 21078
MLS# MDHR2058770Listed by: KELLER WILLIAMS FLAGSHIP - New
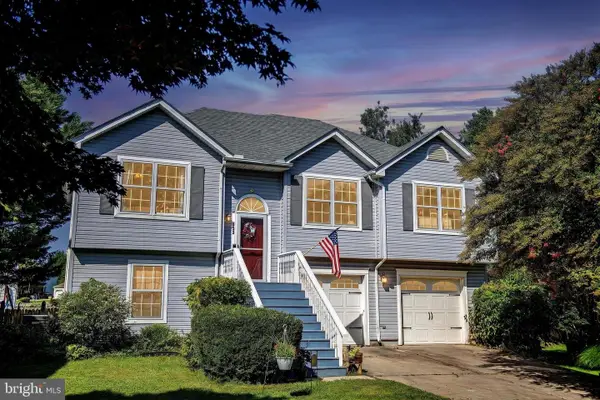 $385,000Active4 beds 2 baths1,380 sq. ft.
513 Lighthouse Ct, HAVRE DE GRACE, MD 21078
MLS# MDHR2059260Listed by: CUMMINGS & CO REALTORS - New
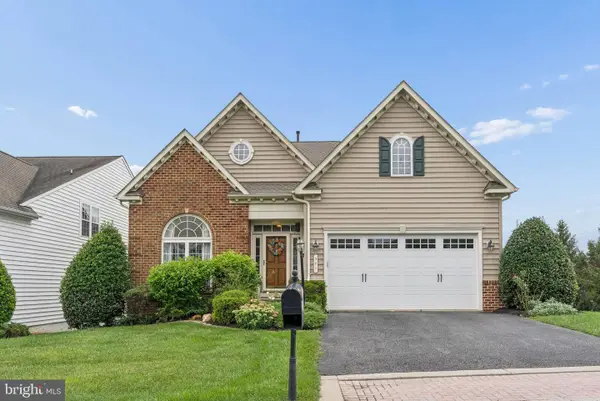 $624,999Active4 beds 4 baths4,340 sq. ft.
301 Avatar Ct, HAVRE DE GRACE, MD 21078
MLS# MDHR2059058Listed by: LPT REALTY, LLC - New
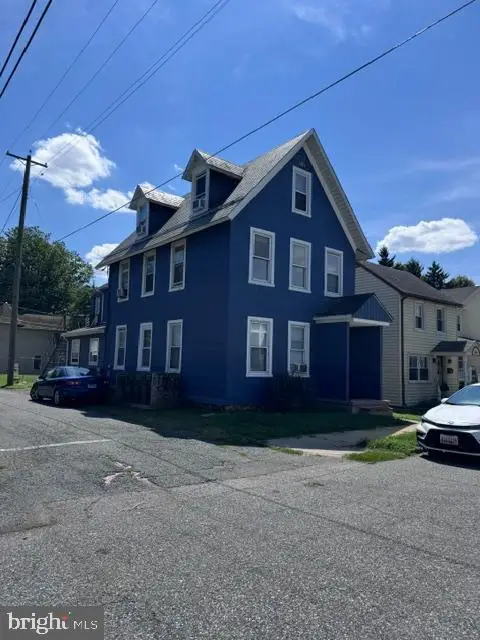 $399,999Active4 beds -- baths2,074 sq. ft.
550 Bourbon St, HAVRE DE GRACE, MD 21078
MLS# MDHR2059126Listed by: ALBERTI REALTY, LLC - New
 $384,990Active2 beds 3 baths1,445 sq. ft.
402 Bold Ruler Ct #205, HAVRE DE GRACE, MD 21078
MLS# MDHR2059064Listed by: BUILDER SOLUTIONS REALTY


Protect your home and budget from life's surprises with an Assurant Home Warranty, backed by a partner that supports you through every step of homeownership. Explore Plans.
© 2026 Better Homes and Gardens Real Estate LLC. An Anywhere Real Estate company. All rights reserved. Better Homes and Gardens® Real Estate is a registered trademark owned by Meredith Operations Corporation, licensed to Better Homes and Gardens Real Estate LLC and used with permission. Better Homes and Gardens Real Estate LLC fully supports the principles of the Fair Housing Act and the Equal Opportunity Act. Listing information is deemed reliable but is not guaranteed accurate.
Each office is independently owned and operated.
Any services or products provided by third parties are not provided by, affiliated with or related to Better Homes and Gardens Real Estate LLC, or its affiliated companies.