
2225 Williams Dr, Havre De Grace, MD 21078
Local realty services provided by:Better Homes and Gardens Real Estate Valley Partners
2225 Williams Dr,Havre de Grace, MD 21078
$165,000
- 3 Beds
- 1 Baths
- 1,001 sq. ft.
- Single family
- Active
Listed by: peggy h fancher
Office: execuhome realty
MLS#:MDHR2055536
Source:BRIGHTMLS
Price summary
- Price:$165,000
- Price per sq. ft.:$164.84
About this home
INVESTOR SPECIAL! Great rehab opportunity in Havre de Grace. This single-level 3BR/1BA rancher offers 1,001 sq. ft. of living space and sits on a 0.25-acre lot on a quiet no-thru street with views of open fields and Roye-Williams Elementary School. Interior features include an open living and dining room combination, kitchen, enclosed sunporch, 3 bedrooms, a full bath and a laundry room with hookups plus a roughed-in second full bath ready for completion. Hardwood floors run throughout the main living areas and bedrooms, with laminate flooring in the kitchen and luxury vinyl plank flooring in the sunporch. Major exterior improvements have already been completed, including a replacement roof within the last 5 years and updated siding. Covered front porch, public water and sewer, and crawl space foundation. Property requires full renovation and is being sold strictly AS-IS. Ideal for cash, hard money, rehab financing, investors, flippers, or buyers looking to build sweat equity. **All contents remaining in the property at closing become property of the buyer**...
Contact an agent
Home facts
- Year built:1956
- Listing ID #:MDHR2055536
- Added:2 day(s) ago
- Updated:May 28, 2026 at 01:40 PM
Rooms and interior
- Bedrooms:3
- Total bathrooms:1
- Full bathrooms:1
- Flooring:Hardwood, Laminated, Luxury Vinyl Plank
- Dining Description:Combination Dining/Living, Dining Area, Dining Room
- Bathrooms Description:Bathroom 1, Bathroom 2
- Kitchen Description:Breakfast Area, Crown Moldings, Kitchen - Table Space, Recessed Lighting, Water Heater
- Bedroom Description:Entry Level Bedroom
- Living area:1,001 sq. ft.
Heating and cooling
- Cooling:Ceiling Fan(s), Window Unit(s)
- Heating:Baseboard - Electric, Natural Gas
Structure and exterior
- Roof:Architectural Shingle
- Year built:1956
- Building area:1,001 sq. ft.
- Lot area:0.25 Acres
- Lot Features:Cleared, Front Yard, Level, Private, Rear Yard, SideYard(s)
- Architectural Style:Ranch/Rambler
- Construction Materials:Vinyl Siding
- Exterior Features:Porch(es)
- Foundation Description:Crawl Space
- Levels:1 Story
Schools
- High school:ABERDEEN
- Middle school:ABERDEEN
- Elementary school:ROYE-WILLIAMS
Utilities
- Water:Public
- Sewer:Public Sewer
Finances and disclosures
- Price:$165,000
- Price per sq. ft.:$164.84
- Tax amount:$1,649 (2026)
Features and amenities
- Laundry features:Hookup, Laundry
- Amenities:100 Amp Service, Cable TV Available, Ceiling Fan(s), Crown Moldings, Phone Available, Recessed Lighting
Parking
- Parking description:Off Street
New listings near 2225 Williams Dr
- New
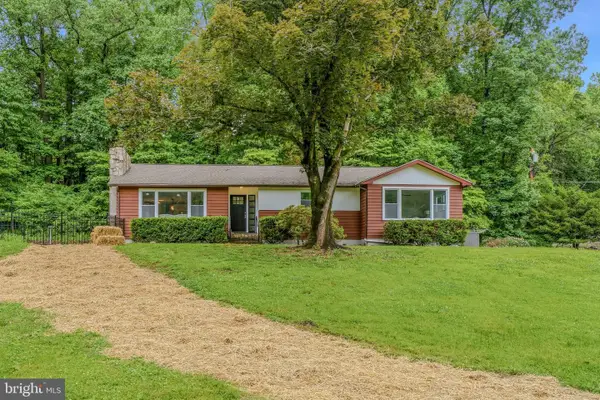 $529,900Active4 beds 3 baths2,295 sq. ft.
2327 Sherwood Ln, HAVRE DE GRACE, MD 21078
MLS# MDHR2055670Listed by: CUMMINGS & CO. REALTORS - New
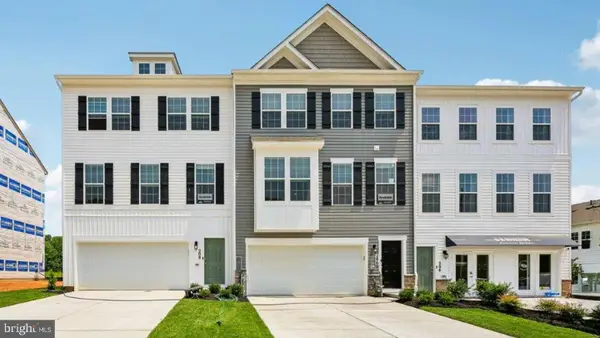 $399,990Active4 beds 4 baths2,208 sq. ft.
252 Correri St, HAVRE DE GRACE, MD 21078
MLS# MDHR2055660Listed by: D.R. HORTON REALTY OF VIRGINIA, LLC - New
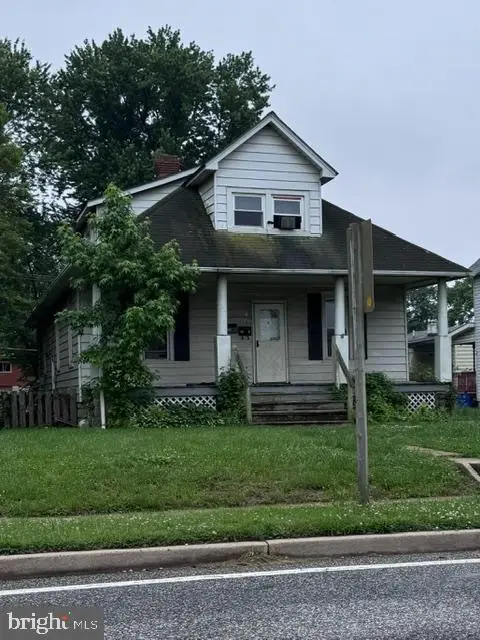 $199,999Active5 beds -- baths1,650 sq. ft.
718 Revolution St, HAVRE DE GRACE, MD 21078
MLS# MDHR2055628Listed by: ALBERTI REALTY, LLC - New
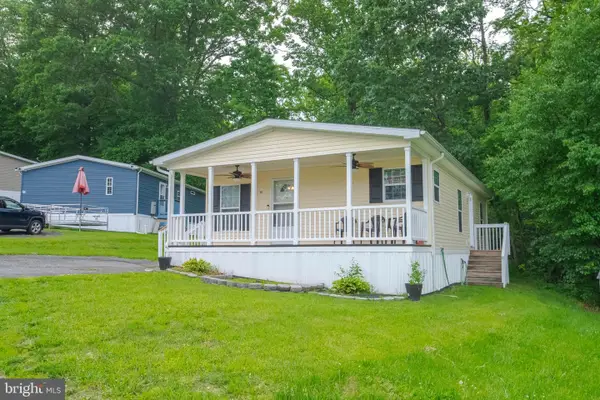 $55,000Active2 beds 1 baths912 sq. ft.
46 Walnut St, HAVRE DE GRACE, MD 21078
MLS# MDHR2055534Listed by: LONG & FOSTER REAL ESTATE, INC. - New
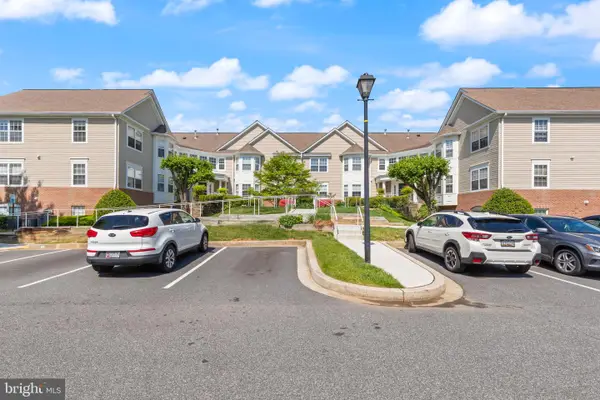 $230,000Active2 beds 2 baths1,000 sq. ft.
108 Bayland Dr #108-13, HAVRE DE GRACE, MD 21078
MLS# MDHR2055514Listed by: CUMMINGS & CO REALTORS - Open Sat, 11am to 1pmNew
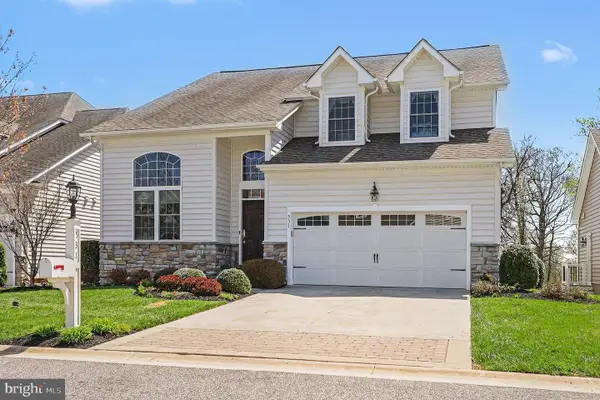 $875,000Active5 beds 5 baths4,602 sq. ft.
531 Risen Star Ct, HAVRE DE GRACE, MD 21078
MLS# MDHR2055528Listed by: BERKSHIRE HATHAWAY HOMESERVICES PENFED REALTY - Coming SoonOpen Sun, 12 to 2pm
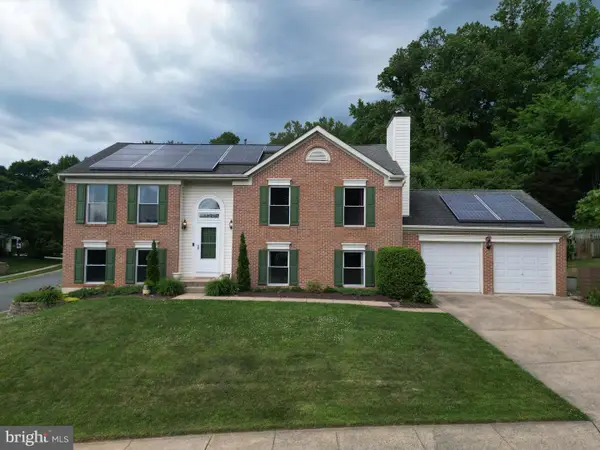 $480,000Coming Soon4 beds 3 baths
116 Widgeon Dr, HAVRE DE GRACE, MD 21078
MLS# MDHR2055246Listed by: RE/MAX CHESAPEAKE - Coming Soon
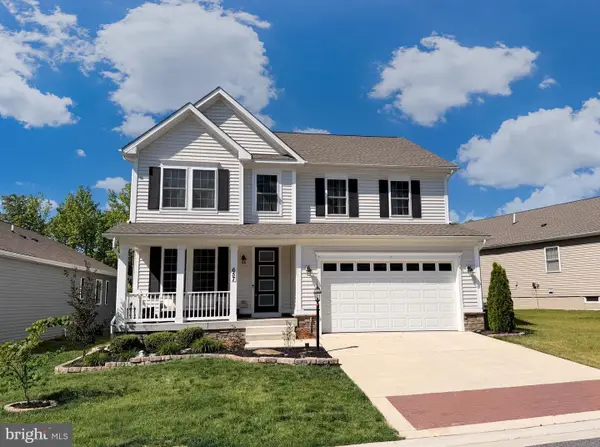 $599,000Coming Soon4 beds 3 baths
657 Peace Chance Dr, HAVRE DE GRACE, MD 21078
MLS# MDHR2055476Listed by: GARCEAU REALTY - Coming Soon
 $825,000Coming Soon4 beds 3 baths
201 Man O War Pl, HAVRE DE GRACE, MD 21078
MLS# MDHR2055386Listed by: EXP REALTY, LLC


Protect your home and budget from life's surprises with an Assurant Home Warranty, backed by a partner that supports you through every step of homeownership. Explore Plans.
© 2026 Better Homes and Gardens Real Estate LLC. An Anywhere Real Estate company. All rights reserved. Better Homes and Gardens® Real Estate is a registered trademark owned by Meredith Operations Corporation, licensed to Better Homes and Gardens Real Estate LLC and used with permission. Better Homes and Gardens Real Estate LLC fully supports the principles of the Fair Housing Act and the Equal Opportunity Act. Listing information is deemed reliable but is not guaranteed accurate.
Each office is independently owned and operated.
Any services or products provided by third parties are not provided by, affiliated with or related to Better Homes and Gardens Real Estate LLC, or its affiliated companies.