
46 Walnut St, Havre De Grace, MD 21078
Local realty services provided by:Better Homes and Gardens Real Estate Murphy & Co.
46 Walnut St,Havre de Grace, MD 21078
$55,000
- 2 Beds
- 1 Baths
- 912 sq. ft.
- Mobile / Manufactured
- Active
Listed by: cassandra l peters
Office: long & foster real estate, inc.
MLS#:MDHR2055534
Source:BRIGHTMLS
Price summary
- Price:$55,000
- Price per sq. ft.:$60.31
About this home
Beautiful 2018 manufactured home in the sought-after Swan Harbour Dell community. This home features 2 bedrooms, 1 full bathroom, an open-concept living area with fireplace, and a kitchen with a sit-at breakfast bar/island. Relax on your spacious front porch with 2 ceiling fans. Enjoy the serene creek that flows right in your back yard and a view of it from the 2nd bedroom window. Lot rent is $780/month and includes water, sewer, and trash. Community allows 1 pet, 25 lbs and under. Buyer to verify community requirements.
Contact an agent
Home facts
- Year built:2018
- Listing ID #:MDHR2055534
- Added:1 day(s) ago
- Updated:May 28, 2026 at 01:40 PM
Rooms and interior
- Bedrooms:2
- Total bathrooms:1
- Full bathrooms:1
- Living area:912 sq. ft.
Heating and cooling
- Cooling:Central A/C
- Heating:Heat Pump(s), Propane - Leased
Structure and exterior
- Year built:2018
- Building area:912 sq. ft.
- Construction Materials:Vinyl Siding
- Levels:1 Story
Utilities
- Water:Public
- Sewer:Public Sewer
Finances and disclosures
- Price:$55,000
- Price per sq. ft.:$60.31
Parking
- Parking description:Off Street
New listings near 46 Walnut St
- New
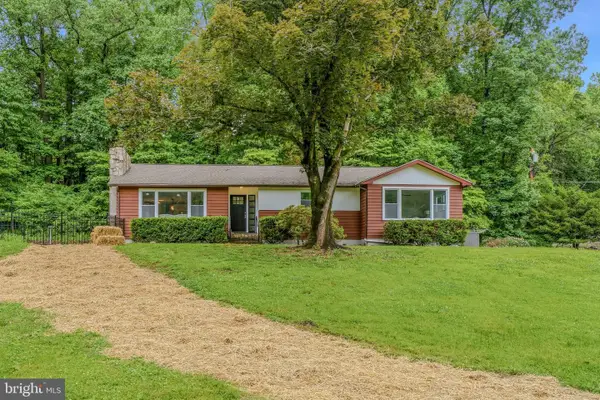 $529,900Active4 beds 3 baths2,295 sq. ft.
2327 Sherwood Ln, HAVRE DE GRACE, MD 21078
MLS# MDHR2055670Listed by: CUMMINGS & CO. REALTORS - New
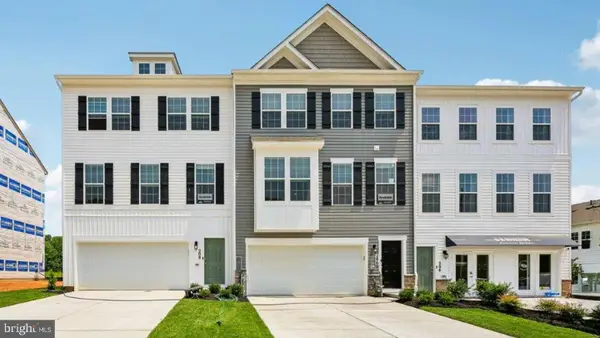 $399,990Active4 beds 4 baths2,208 sq. ft.
252 Correri St, HAVRE DE GRACE, MD 21078
MLS# MDHR2055660Listed by: D.R. HORTON REALTY OF VIRGINIA, LLC - New
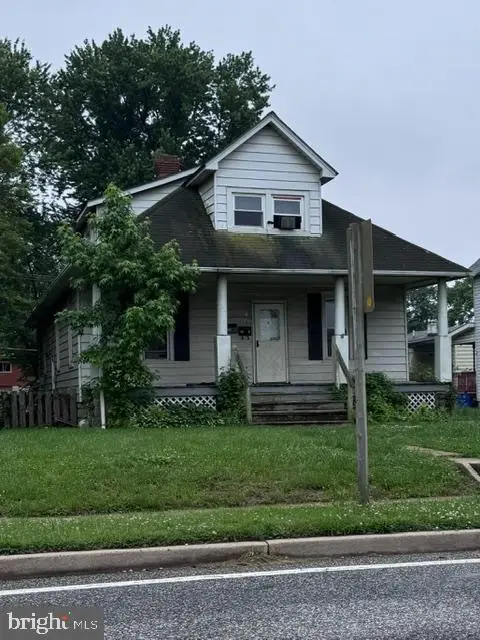 $199,999Active5 beds -- baths1,650 sq. ft.
718 Revolution St, HAVRE DE GRACE, MD 21078
MLS# MDHR2055628Listed by: ALBERTI REALTY, LLC - New
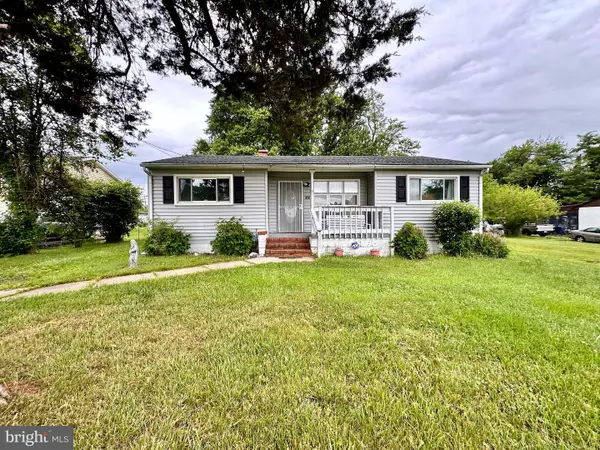 $165,000Active3 beds 1 baths1,001 sq. ft.
2225 Williams Dr, HAVRE DE GRACE, MD 21078
MLS# MDHR2055536Listed by: EXECUHOME REALTY - New
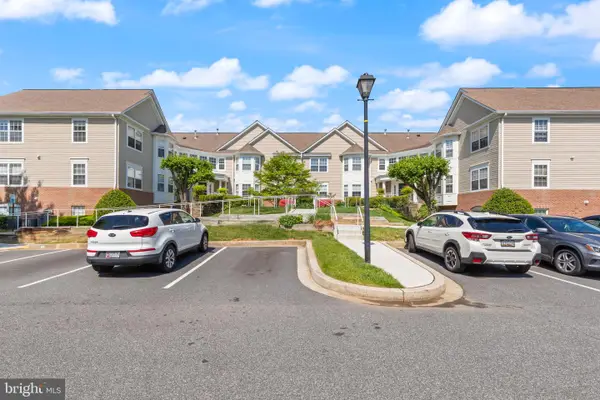 $230,000Active2 beds 2 baths1,000 sq. ft.
108 Bayland Dr #108-13, HAVRE DE GRACE, MD 21078
MLS# MDHR2055514Listed by: CUMMINGS & CO REALTORS - Open Sat, 11am to 1pmNew
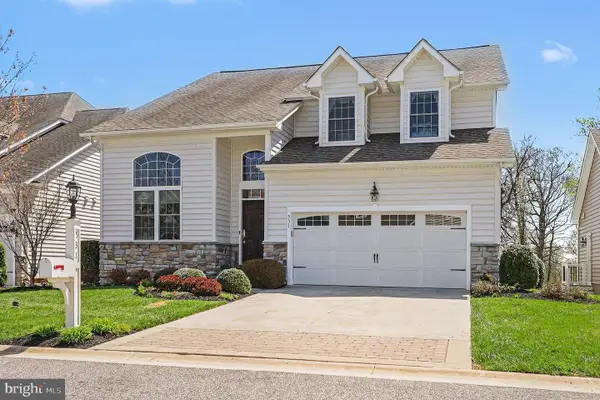 $875,000Active5 beds 5 baths4,602 sq. ft.
531 Risen Star Ct, HAVRE DE GRACE, MD 21078
MLS# MDHR2055528Listed by: BERKSHIRE HATHAWAY HOMESERVICES PENFED REALTY - Coming SoonOpen Sun, 12 to 2pm
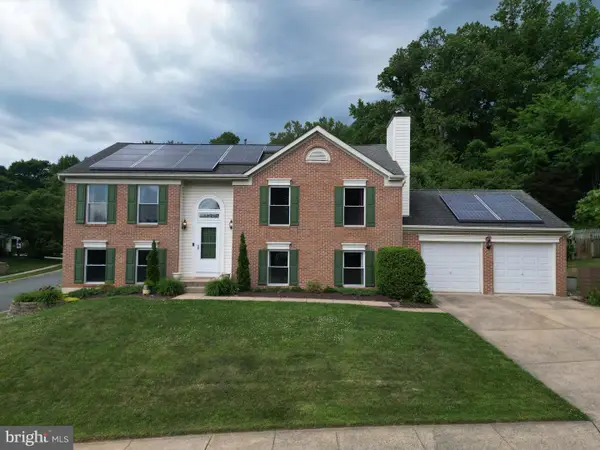 $480,000Coming Soon4 beds 3 baths
116 Widgeon Dr, HAVRE DE GRACE, MD 21078
MLS# MDHR2055246Listed by: RE/MAX CHESAPEAKE - Coming Soon
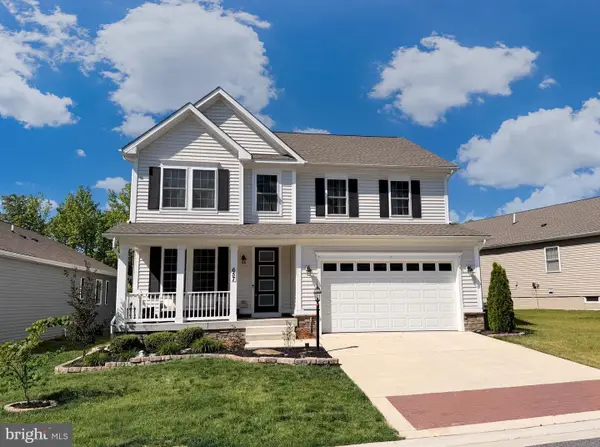 $599,000Coming Soon4 beds 3 baths
657 Peace Chance Dr, HAVRE DE GRACE, MD 21078
MLS# MDHR2055476Listed by: GARCEAU REALTY - Coming Soon
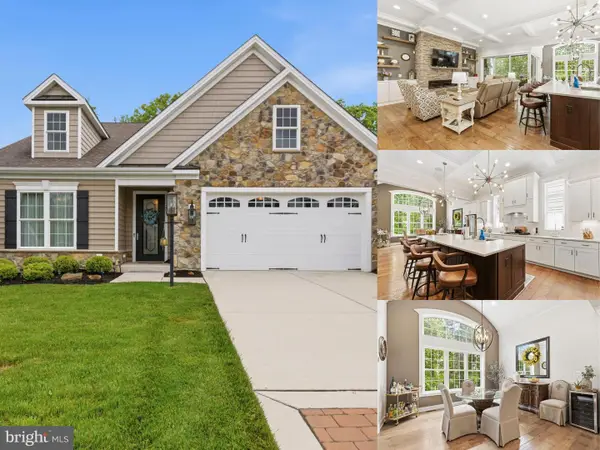 $825,000Coming Soon4 beds 3 baths
201 Man O War Pl, HAVRE DE GRACE, MD 21078
MLS# MDHR2055386Listed by: EXP REALTY, LLC


Protect your home and budget from life's surprises with an Assurant Home Warranty, backed by a partner that supports you through every step of homeownership. Explore Plans.
© 2026 Better Homes and Gardens Real Estate LLC. An Anywhere Real Estate company. All rights reserved. Better Homes and Gardens® Real Estate is a registered trademark owned by Meredith Operations Corporation, licensed to Better Homes and Gardens Real Estate LLC and used with permission. Better Homes and Gardens Real Estate LLC fully supports the principles of the Fair Housing Act and the Equal Opportunity Act. Listing information is deemed reliable but is not guaranteed accurate.
Each office is independently owned and operated.
Any services or products provided by third parties are not provided by, affiliated with or related to Better Homes and Gardens Real Estate LLC, or its affiliated companies.