
12415 All Daughters Ln, Highland, MD 20777
Local realty services provided by:Better Homes and Gardens Real Estate Cassidon Realty
12415 All Daughters Ln,Highland, MD 20777
$2,415,000
- 5 Beds
- 6 Baths
- - sq. ft.
- Single family
- Sold
Listed by: jennifer c reitz
Office: cummings & co. realtors
MLS#:MDHW2072160
Source:BRIGHTMLS
Sorry, we are unable to map this address
Price summary
- Price:$2,415,000
- Monthly HOA dues:$175
About this home
Welcome to 12415 All Daughters Lane, an exceptional custom estate built in 2018 by Mitchell & Best and perfectly positioned on a premium 1.14-acre homesite backing to preservation land in the highly sought-after River Hill High School district. Thoughtfully designed for both everyday living and effortless entertaining, this NGBS Green Certified residence offers beautifully appointed living spaces, timeless craftsmanship, and exceptional indoor-outdoor living.
A striking Craftsman exterior, professionally landscaped grounds, flagstone walkways, Hardie Plank siding, stone accents, and a five-car garage create an unforgettable first impression. All downspouts are piped to the property lines as part of the home’s comprehensive exterior drainage system. An extensive app-controlled exterior illumination system beautifully showcases the home and surrounding landscape after dark. Inside, a welcoming foyer is flanked by formal living and dining rooms, with a private office and powder room just beyond. High ceilings, detailed millwork, variable-width hardwood flooring, and thoughtfully integrated technology further distinguish the home.
At the heart of the home, the family room is anchored by a dramatic floor-to-ceiling stone gas fireplace and flows seamlessly into the gourmet kitchen. Custom cabinetry, granite countertops, stainless steel appliances—including a professional-grade gas range—and an oversized island make this space as functional as it is beautiful. A well-appointed butler’s pantry with a beverage refrigerator provides additional space for serving and entertaining. Continuing beyond, the walk-in pantry offers exceptional storage, while the thoughtfully designed mudroom features built-in cubbies, a built-in homework station, a second powder room, and direct access to the five-car garage.
The adjoining breakfast nook opens into a spectacular four-season sunroom featuring a dedicated mini-split system for heating and air conditioning, motorized blinds, and peaceful backyard views. Its northeast exposure captures beautiful morning light, making it the perfect place to enjoy your coffee or unwind at the end of the day. From the sunroom, step directly onto the upper-level Trex deck, where a built-in grill with granite countertops creates an inviting setting for outdoor dining and entertaining.
Below, a heated saltwater pool with waterfall accents serves as the centerpiece of the resort-style backyard. Beneath the deck, a covered entertaining area with built-ins, a television, and ample space for comfortable seating offers the perfect place to relax in the shade. A permanent gas fire pit, fully fenced and irrigated yard, raised garden beds, permanent storage shed, and expansive lawn complete this exceptional outdoor retreat.
Upstairs, the luxurious primary suite features real hardwood flooring that continues into the oversized walk-in closet, along with a spa-inspired bath. Three additional bedrooms with new carpet, two full bathrooms, a sitting area, and an upper-level laundry room complete the second floor.
Fully above grade across the rear of the home, the finished walkout lower level features a spacious recreation and media room, billiards area, wet bar, fifth bedroom, full bath, and abundant storage—ideal for guests, multigenerational living, or entertaining.
This private estate offers a rare balance: centrally located between Baltimore and Washington, D.C., yet just minutes from River Hill Village Center, Maple Lawn, Cattail Creek Country Club, Merriweather District, Historic Ellicott City, and major commuter routes. Schedule your private tour today....
Contact an agent
Home facts
- Year built:2018
- Subdivision & Development:ORCHARD AT BROWNS BRIDGE
- Listing ID #:MDHW2072160
- Added:30 day(s) ago
- Updated:September 11, 2026 at 06:01 AM
Rooms and interior
- Bedrooms:5
- Total bathrooms:6
- Full bathrooms:4
- Half bathrooms:2
- Flooring:Carpet, Hardwood
- Dining Description:Dining Area, Formal/Separate Dining Room
- Bathrooms Description:Primary Bath(s)
- Kitchen Description:Breakfast Area, Built-In Microwave, Built-In Range, Built-Ins, Butlers Pantry, Carpet, Crown Moldings, Dishwasher, Disposal, Exhaust Fan, Kitchen - Gourmet, Kitchen - Island, Oven - Double, Oven - Wall, Oven/Range - Gas, Pantry, Range Hood, Recessed Lighting, Refrigerator, Six Burner Stove, Stainless Steel Appliances, Upgraded Countertops, Water Heater, Wet/Dry Bar, Wine Storage
- Bedroom Description:Carpet, Walk In Closet(s)
- Basement:Yes
- Basement Description:Connecting Stairway, Full, Fully Finished, Heated, Improved, Interior Access, Poured Concrete, Rear Entrance, Sump Pump, Walkout Level, Windows
Heating and cooling
- Cooling:Ceiling Fan(s), Central A/C, Ductless/Mini-Split, Programmable Thermostat, Zoned
- Heating:Central, Electric, Humidifier, Natural Gas, Programmable Thermostat
Structure and exterior
- Year built:2018
- Lot Features:Suburban
- Architectural Style:Colonial, Craftsman
- Construction Materials:HardiPlank Type, Masonry
- Exterior Features:BBQ Grill, Bump-outs, Chimney Cap(s), Deck(s), Extensive Hardscape, Exterior Lighting, Flood Lights, Gutter System, Lawn Sprinkler, Patio(s), Play Area, Screened, Underground Lawn Sprinkler
- Foundation Description:Active Radon Mitigation, Concrete Perimeter
- Levels:2 Stories
Schools
- High school:RIVER HILL
- Middle school:LIME KILN
- Elementary school:POINTERS RUN
Utilities
- Water:Well
- Sewer:Private Sewer
Finances and disclosures
- Price:$2,415,000
- Tax amount:$18,424 (2026)
Features and amenities
- Laundry features:Washer/Dryer Hookups Only
- Amenities:Bar, Built-Ins, Cable TV Available, Carbon Monoxide Detector(s), Carpet, Ceiling Fan(s), Chair Railings, Crown Moldings, Double Pane Windows, Exterior Cameras, Insulated Windows, Motion Detectors, Recessed Lighting, Security System, Smoke Detector, Sprinkler System, Surveillance Sys, Underground Utilities, Water Treat System, Wet/Dry Bar, Window Treatments
- Pool features:Heated, Saltwater
Parking
- Parking description:Asphalt Driveway, Attached Garage, Garage - Front Entry, Garage - Side Entry, Inside Access, Oversized
- Garage:Yes
- Garage spaces:5
New listings near 12415 All Daughters Ln
- New
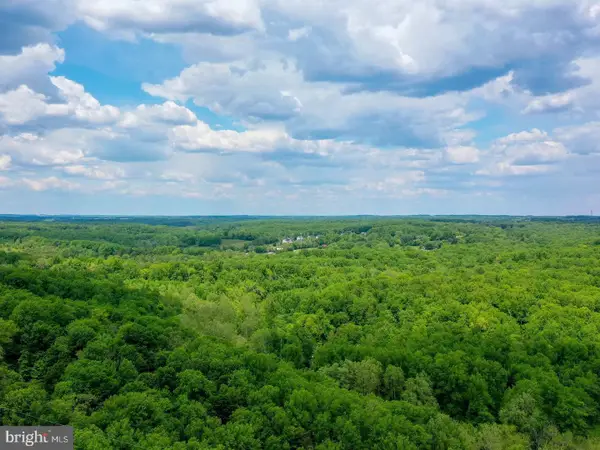 $299,900Active2.65 Acres
18900 Mink Hollow Rd, HIGHLAND, MD 20777
MLS# MDMC2254476Listed by: CHARIS REALTY GROUP - Open Fri, 4 to 6pm
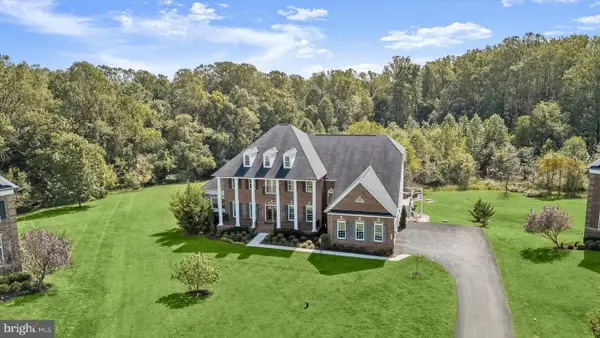 $2,400,000Active6 beds 6 baths8,479 sq. ft.
13030 Highgrove Rd, HIGHLAND, MD 20777
MLS# MDHW2073306Listed by: NORTHROP REALTY - Open Sat, 12 to 3pm
 $1,575,000Active5 beds 5 baths5,222 sq. ft.
6980 Mink Hollow Rd, HIGHLAND, MD 20777
MLS# MDHW2073216Listed by: CUMMINGS & CO. REALTORS  $898,800Active4 beds 4 baths3,704 sq. ft.
6691 Luster Dr, HIGHLAND, MD 20777
MLS# MDHW2071922Listed by: SAMSON PROPERTIES- Open Sun, 1 to 3pm
 $500,000Active2 beds 1 baths864 sq. ft.
13209 Highland Rd, HIGHLAND, MD 20777
MLS# MDHW2072360Listed by: KELLER WILLIAMS LUCIDO AGENCY  $800,000Pending4 beds 3 baths3,386 sq. ft.
13165 Deanmar Dr, HIGHLAND, MD 20777
MLS# MDHW2071604Listed by: SAMSON PROPERTIES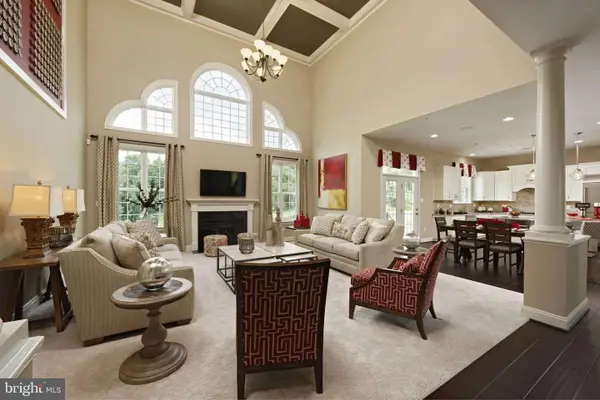 $1,759,900Active4 beds 5 baths
13321 Clarksville Pike, CLARKSVILLE, MD 21029
MLS# MDHW2069652Listed by: NORTHROP REALTY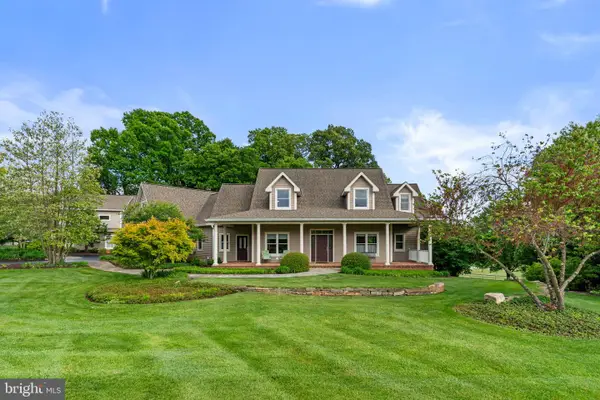 $2,500,000Active8 beds 7 baths8,336 sq. ft.
13536 Paternal Gift Dr, HIGHLAND, MD 20777
MLS# MDHW2068458Listed by: RE/MAX ADVANTAGE REALTY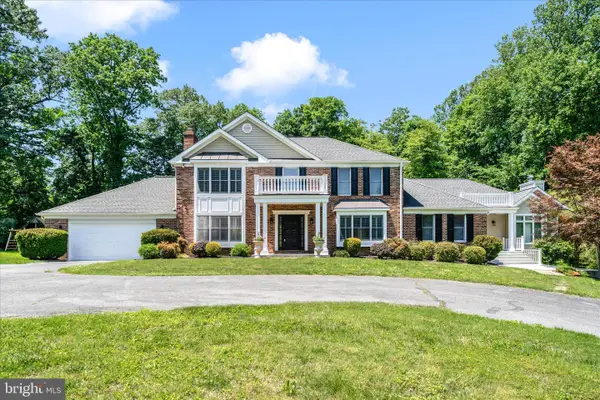 $1,075,000Pending4 beds 4 baths4,637 sq. ft.
6667 Luster Dr, HIGHLAND, MD 20777
MLS# MDHW2067964Listed by: REALTY ADVANTAGE OF MARYLAND LLC $795,000Pending4 beds 4 baths2,356 sq. ft.
13180 Deanmar Dr, HIGHLAND, MD 20777
MLS# MDHW2067072Listed by: RE/MAX ADVANTAGE REALTY


Protect your home and budget from life's surprises with an Assurant Home Warranty, backed by a partner that supports you through every step of homeownership. Explore Plans.
© 2026 Better Homes and Gardens Real Estate LLC. An Anywhere Real Estate company. All rights reserved. Better Homes and Gardens® Real Estate is a registered trademark owned by Meredith Operations Corporation, licensed to Better Homes and Gardens Real Estate LLC and used with permission. Better Homes and Gardens Real Estate LLC fully supports the principles of the Fair Housing Act and the Equal Opportunity Act. Listing information is deemed reliable but is not guaranteed accurate.
Each office is independently owned and operated.
Any services or products provided by third parties are not provided by, affiliated with or related to Better Homes and Gardens Real Estate LLC, or its affiliated companies.