
13209 Highland Rd, Highland, MD 20777
Local realty services provided by:Better Homes and Gardens Real Estate GSA Realty
13209 Highland Rd,Highland, MD 20777
$500,000
- 2 Beds
- 1 Baths
- 864 sq. ft.
- Single family
- Active
Listed by: robert j lucido, tracy j. lucido
Office: keller williams lucido agency
MLS#:MDHW2072360
Source:BRIGHTMLS
Price summary
- Price:$500,000
- Price per sq. ft.:$578.7
About this home
Ranch-style residence maintained by its original owners, offering 2 bedrooms, 1 full bathroom, and 864 finished square feet on a picturesque wooded lot in Highland. // Step inside to a welcoming living room featuring carpeting and a convenient coat closet. // The bright eat-in kitchen offers durable vinyl flooring, Formica countertops, classic wood cabinetry, white appliances, a tile backsplash, exterior access, and a cozy breakfast area complete with a pantry for added storage. // Down the hallway, you'll find a full bathroom with vinyl flooring and two comfortable, carpeted bedrooms, including a spacious primary bedroom featuring dual closets. // The unfinished walk-up lower level presents a large, open space ready for your vision. Complete with laundry facilities, it offers endless possibilities for future living space, a workshop, home gym, or additional storage. // Enjoy the peaceful outdoor setting from the rear deck overlooking the beautifully landscaped backyard. A storage shed provides extra convenience, while the expansive 1.32-acre wooded lot offers exceptional privacy and a serene natural backdrop....
Contact an agent
Home facts
- Year built:1987
- Subdivision & Development:HIGHLAND
- Listing ID #:MDHW2072360
- Added:58 day(s) ago
- Updated:September 28, 2026 at 01:56 PM
Rooms and interior
- Bedrooms:2
- Total bathrooms:1
- Full bathrooms:1
- Flooring:Carpet, Vinyl
- Bathrooms Description:Full Bath
- Kitchen Description:Carpet, Dishwasher, Exhaust Fan, Kitchen - Eat-In, Oven/Range - Electric, Stove, Water Heater
- Bedroom Description:Carpet, Primary Bedroom
- Basement:Yes
- Basement Description:Connecting Stairway, Daylight, Interior Access, Partial, Rear Entrance, Sump Pump, Unfinished, Walkout Stairs, Windows
- Living area:864 sq. ft.
Heating and cooling
- Cooling:Central A/C
- Heating:Electric, Heat Pump(s)
Structure and exterior
- Roof:Asphalt
- Year built:1987
- Building area:864 sq. ft.
- Lot area:1.32 Acres
- Lot Features:Backs to Trees, Landscaping, Partly Wooded
- Architectural Style:Ranch/Rambler
- Construction Materials:Vinyl Siding
- Exterior Features:Deck(s)
- Foundation Description:Permanent
- Levels:2 Stories
Schools
- High school:RIVER HILL
- Middle school:LIME KILN
- Elementary school:DAYTON OAKS
Utilities
- Water:Well
- Sewer:Septic Exists
Finances and disclosures
- Price:$500,000
- Price per sq. ft.:$578.7
- Tax amount:$5,912 (2026)
Features and amenities
- Laundry features:Dryer, Has Laundry, Washer
- Amenities:Attic, Carpet, Ceiling Fan(s), Double Pane Windows, Electric Available, Insulated Windows
Parking
- Parking description:Asphalt Driveway
New listings near 13209 Highland Rd
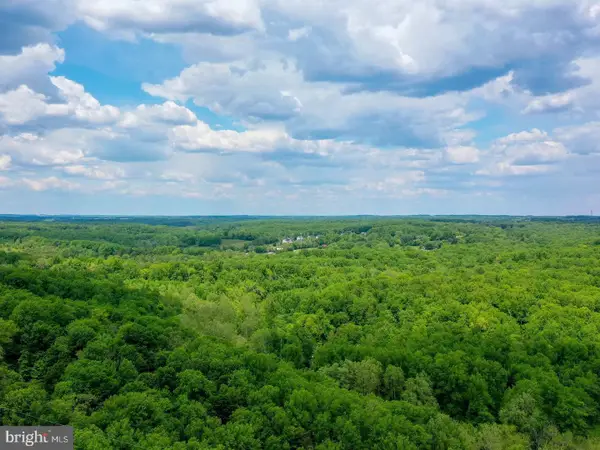 $299,900Active2.65 Acres
18900 Mink Hollow Rd, HIGHLAND, MD 20777
MLS# MDMC2254476Listed by: CHARIS REALTY GROUP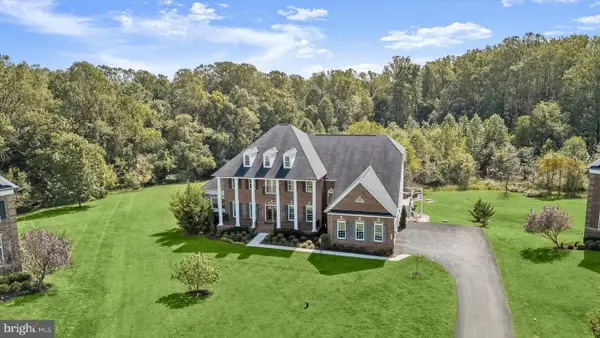 $2,400,000Active6 beds 6 baths8,479 sq. ft.
13030 Highgrove Rd, HIGHLAND, MD 20777
MLS# MDHW2073306Listed by: NORTHROP REALTY $1,485,000Active5 beds 5 baths5,222 sq. ft.
6980 Mink Hollow Rd, HIGHLAND, MD 20777
MLS# MDHW2073216Listed by: CUMMINGS & CO. REALTORS $898,800Pending4 beds 4 baths3,704 sq. ft.
6691 Luster Dr, HIGHLAND, MD 20777
MLS# MDHW2071922Listed by: SAMSON PROPERTIES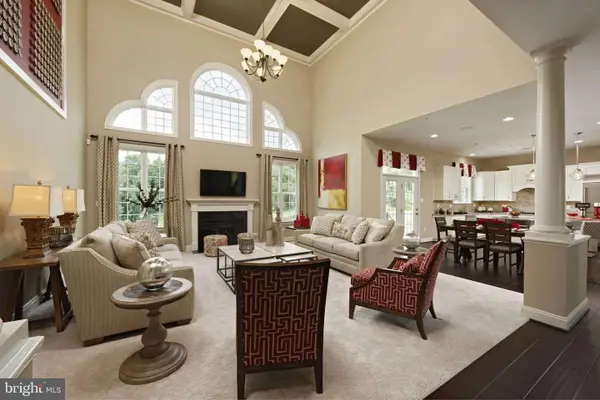 $1,759,900Active4 beds 5 baths
13321 Clarksville Pike, CLARKSVILLE, MD 21029
MLS# MDHW2069652Listed by: NORTHROP REALTY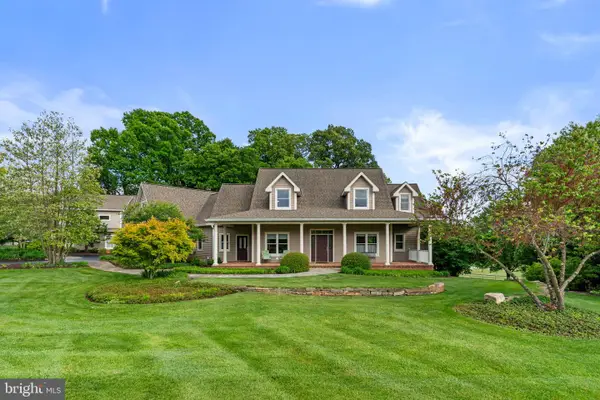 $2,500,000Active8 beds 7 baths8,336 sq. ft.
13536 Paternal Gift Dr, HIGHLAND, MD 20777
MLS# MDHW2068458Listed by: RE/MAX ADVANTAGE REALTY $795,000Pending4 beds 4 baths2,356 sq. ft.
13180 Deanmar Dr, HIGHLAND, MD 20777
MLS# MDHW2067072Listed by: RE/MAX ADVANTAGE REALTY $1,249,000Active5 beds 4 baths3,838 sq. ft.
7244 Mink Hollow Rd, HIGHLAND, MD 20777
MLS# MDHW2064604Listed by: BETHESDA CHEVY CHASE REALTORS $699,500Active3 beds 3 baths2,900 sq. ft.
12662 Ne Route 216, HIGHLAND, MD 20777
MLS# MDHW2062908Listed by: REDFIN CORP


Protect your home and budget from life's surprises with an Assurant Home Warranty, backed by a partner that supports you through every step of homeownership. Explore Plans.
© 2026 Better Homes and Gardens Real Estate LLC. An Anywhere Real Estate company. All rights reserved. Better Homes and Gardens® Real Estate is a registered trademark owned by Meredith Operations Corporation, licensed to Better Homes and Gardens Real Estate LLC and used with permission. Better Homes and Gardens Real Estate LLC fully supports the principles of the Fair Housing Act and the Equal Opportunity Act. Listing information is deemed reliable but is not guaranteed accurate.
Each office is independently owned and operated.
Any services or products provided by third parties are not provided by, affiliated with or related to Better Homes and Gardens Real Estate LLC, or its affiliated companies.