
13030 Highgrove Rd, Highland, MD 20777
Local realty services provided by:Better Homes and Gardens Real Estate Community Realty
13030 Highgrove Rd,Highland, MD 20777
$2,400,000
- 6 Beds
- 6 Baths
- 8,479 sq. ft.
- Single family
- Active
Listed by: creig e northrop iii
Office: northrop realty
MLS#:MDHW2073306
Source:BRIGHTMLS
Price summary
- Price:$2,400,000
- Price per sq. ft.:$283.05
- Monthly HOA dues:$75
About this home
Welcome to this stately NV Monticello residence in the sought-after Schooley Mill Farm community of Highland. Set on 1.14 acres along a private drive, this exceptional six-bedroom, five-and-a-half-bath transitional residence makes an impressive first impression with its brick-front façade, soaring columns framing the covered porch, professional landscaping, and extensive hardscaping. Exterior amenities include landscape lighting, rear paver patios, a circular stone seating wall, and a serene koi pond with a charming bridge. A composite deck with vinyl railings overlooks peaceful, tree-lined views, while the three-car side-load garage features an EV charging station. Inside, a dramatic two-story foyer welcomes you with fluted columns, a tray ceiling, crown molding, and dual chandeliers. The formal living and dining rooms provide elegant spaces for entertaining, complemented by a conservatory and private study with French doors. The spectacular two-story family room features a coffered ceiling, Palladian window, and gas fireplace. The gourmet kitchen is designed to impress with a commanding center island, two breakfast bars, professional-grade stainless steel appliances, walk-in pantry, butler’s pantry, and a breakfast room in the round with direct deck access. A mudroom with built-in arrival bench and a spacious laundry room with custom cabinetry add everyday convenience. Upstairs, four ensuite bedrooms offer private baths and walk-in closets, while the luxurious primary suite provides a tranquil retreat with double French doors, tray ceiling, sitting room in the round, and spa-inspired bath with dual vanities. Three walk-in closets, including an oversized bonus closet above the garage, provide exceptional storage. A charming Juliette balcony overlooks the foyer and connects the secondary bedroom spaces. The daylight walk-out lower level is perfectly designed for entertaining, recreation, and relaxation. Highlights include a full wet bar with back bar, recreation and card rooms, dedicated billiards space, media room, exercise room, two additional bedrooms with walk-in closets, a full bath, and abundant storage. This extraordinary residence seamlessly blends timeless elegance, thoughtful design, and resort-inspired amenities, creating a lifestyle of luxury and flexibility. Ideally located near top-rated schools, commuter routes, shopping, dining, and the many attractions of Howard County, this very special home offers an exceptional opportunity to experience refined living in Schooley Mill Farm....
Contact an agent
Home facts
- Year built:2014
- Subdivision & Development:NONE AVAILABLE
- Listing ID #:MDHW2073306
- Added:49 day(s) ago
- Updated:October 14, 2026 at 02:04 PM
Rooms and interior
- Bedrooms:6
- Total bathrooms:6
- Full bathrooms:5
- Half bathrooms:1
- Flooring:Ceramic Tile, Hardwood, Luxury Vinyl Plank, Partially Carpeted
- Dining Description:Dining Room, Formal/Separate Dining Room
- Bathrooms Description:Bathroom 3, Primary Bath(s), Primary Bathroom
- Kitchen Description:Breakfast Area, Built-In Microwave, Built-Ins, Butlers Pantry, Carpet, Cooktop, Crown Moldings, Dishwasher, Disposal, Double/Dual Staircase, Kitchen - Eat-In, Kitchen - Gourmet, Kitchen - Island, Microwave, Oven - Double, Oven - Self Cleaning, Oven - Wall, Pantry, Range Hood, Recessed Lighting, Refrigerator, Six Burner Stove, Stainless Steel Appliances, Surface Unit, Water Heater, Wet/Dry Bar
- Bedroom Description:Carpet, Primary Bedroom, Walk In Closet(s)
- Basement:Yes
- Basement Description:Connecting Stairway, Fully Finished, Heated, Improved, Interior Access, Outside Entrance, Rear Entrance, Shelving, Sump Pump, Walkout Level, Windows
- Living area:8,479 sq. ft.
Heating and cooling
- Cooling:Central A/C
- Heating:Forced Air, Natural Gas
Structure and exterior
- Roof:Shingle
- Year built:2014
- Building area:8,479 sq. ft.
- Lot area:1.14 Acres
- Lot Features:Backs to Trees
- Architectural Style:Colonial
- Construction Materials:Brick, Brick Front, Frame, HardiPlank Type
- Exterior Features:Deck(s), Extensive Hardscape, Patio(s), Porch(es), Sidewalks
- Levels:3 Story
Schools
- High school:RIVER HILL
- Middle school:LIME KILN
- Elementary school:DAYTON OAKS
Utilities
- Water:Well
- Sewer:Private Septic Tank
Finances and disclosures
- Price:$2,400,000
- Price per sq. ft.:$283.05
- Tax amount:$22,947 (2026)
Features and amenities
- Laundry features:Dryer, Dryer In Unit, Has Laundry, Laundry, Washer, Washer - Front Loading, Washer In Unit
- Amenities:Bar, Built-Ins, Carpet, Crown Moldings, Double Hung Windows, Double Pane Windows, Double/Dual Staircase, Electric Alarm, Main Entrance Lock, Recessed Lighting, Smoke Detector, Transom Windows, Water Treat System, Wet/Dry Bar
Parking
- Parking description:Asphalt Driveway, Attached Garage, Garage - Side Entry, Paved Driveway, Private
- Garage:Yes
- Garage spaces:3
New listings near 13030 Highgrove Rd
- Coming Soon
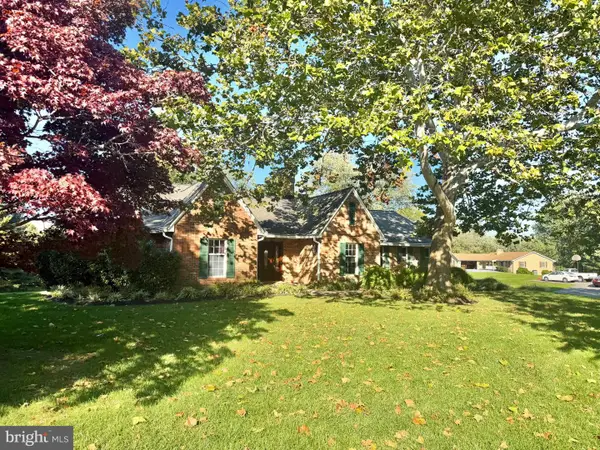 $950,000Coming Soon4 beds 3 baths2,846 sq. ft.
13456 Allnutt Ln, HIGHLAND, MD 20777
MLS# MDHW2075086Listed by: NORTHROP REALTY - Coming Soon
 $1,300,000Coming Soon4 beds 4 baths3,305 sq. ft.
6660 Luster Dr, HIGHLAND, MD 20777
MLS# MDHW2074174Listed by: BERKSHIRE HATHAWAY HOMESERVICES PENFED REALTY - New
 $1,075,000Active5 beds 4 baths4,701 sq. ft.
12905 Byefield Dr, HIGHLAND, MD 20777
MLS# MDHW2074790Listed by: REDFIN CORP - New
 $2,345,000Active4 beds 6 baths7,532 sq. ft.
7105 Biter Ln, HIGHLAND, MD 20777
MLS# MDHW2074748Listed by: SAMSON PROPERTIES 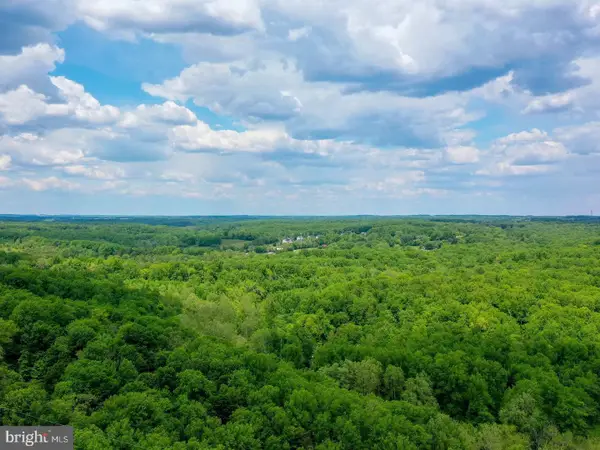 $299,900Active2.65 Acres
18900 Mink Hollow Rd, HIGHLAND, MD 20777
MLS# MDMC2254476Listed by: CHARIS REALTY GROUP $1,485,000Active5 beds 5 baths5,222 sq. ft.
6980 Mink Hollow Rd, HIGHLAND, MD 20777
MLS# MDHW2073216Listed by: CUMMINGS & CO. REALTORS $500,000Pending2 beds 1 baths864 sq. ft.
13209 Highland Rd, HIGHLAND, MD 20777
MLS# MDHW2072360Listed by: KELLER WILLIAMS LUCIDO AGENCY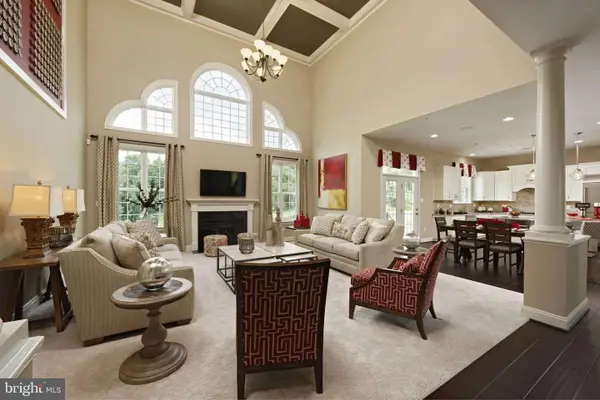 $1,759,900Active4 beds 5 baths
13321 Clarksville Pike, CLARKSVILLE, MD 21029
MLS# MDHW2069652Listed by: NORTHROP REALTY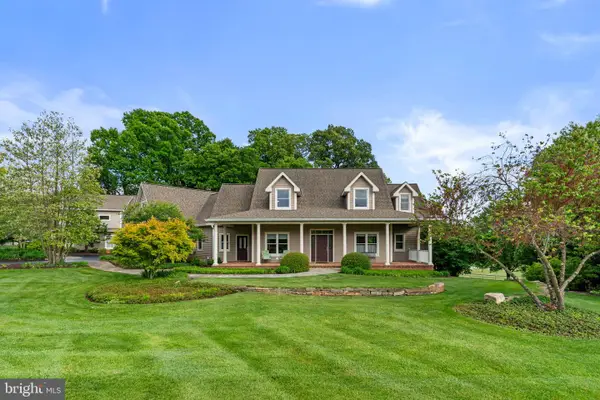 $2,500,000Active8 beds 7 baths8,336 sq. ft.
13536 Paternal Gift Dr, HIGHLAND, MD 20777
MLS# MDHW2068458Listed by: RE/MAX ADVANTAGE REALTY


Protect your home and budget from life's surprises with an Assurant Home Warranty, backed by a partner that supports you through every step of homeownership. Explore Plans.
© 2026 Better Homes and Gardens Real Estate LLC. An Anywhere Real Estate company. All rights reserved. Better Homes and Gardens® Real Estate is a registered trademark owned by Meredith Operations Corporation, licensed to Better Homes and Gardens Real Estate LLC and used with permission. Better Homes and Gardens Real Estate LLC fully supports the principles of the Fair Housing Act and the Equal Opportunity Act. Listing information is deemed reliable but is not guaranteed accurate.
Each office is independently owned and operated.
Any services or products provided by third parties are not provided by, affiliated with or related to Better Homes and Gardens Real Estate LLC, or its affiliated companies.