
12905 Byefield Dr, Highland, MD 20777
Local realty services provided by:Better Homes and Gardens Real Estate Murphy & Co.
12905 Byefield Dr,Highland, MD 20777
$1,075,000
- 5 Beds
- 4 Baths
- 4,701 sq. ft.
- Single family
- Active
Upcoming open houses
- Sun, Oct 1101:00 pm - 03:00 pm
Listed by: bryan kerrigan
Office: redfin corp
MLS#:MDHW2074790
Source:BRIGHTMLS
Price summary
- Price:$1,075,000
- Price per sq. ft.:$228.67
About this home
Welcome home to an extraordinary, multi-generational 1-acre estate boasting over 4,700 total square feet of meticulously crafted living space. From the moment you step onto the stamped concrete front patio and enter the sun-drenched 9x17 glass foyer, you are greeted by an abundance of natural light and high-end architectural finishes. The main level offers gleaming hardwood floors, crown molding, recessed lighting, and a magnificent family room centered around a stone-faced brick gas fireplace with a wood mantel. The chef’s kitchen, fully renovated in 2017, is a showstopper, featuring rich dura ceramic engineered tile flooring, granite countertops, an expansive granite island with breakfast bar seating and pendant lighting, and sleek dark stainless steel appliances. Designed with ultimate flexibility in mind, this home features two primary suites on the main level. The main primary bedroom offers cozy updated carpeting, a ceiling fan, and a spa-inspired ensuite bath complete with custom wide-louver shutters, crown molding, a tub/shower, and a granite double vanity. A second main-level junior primary suite boasts a walk-in closet and private full bath, accompanied by two additional spacious bedrooms, custom window treatments, and an updated full hall bath. Practical luxury continues in the main-level laundry room, equipped with a granite vanity sink, built-in cabinetry, custom shutters, and stone exterior accents. The expansive walk-out lower level is built for entertainment and comfortable living. Host unforgettable game days in the massive recreation room, featuring a gas fireplace with a granite surround and a custom full bar complete with granite countertops, rich cabinetry, and ceramic tile flooring. This level also includes a comfortable sitting area, a private 5th bedroom with an ensuite bath and glass-enclosed shower, and generous storage spaces. The large addition, added in 2020, includes an oversized two-car garage—which features 10’2” soaring ceilings, built-in storage, and an attractive stone facade. Above the garage, you’ll discover a private 16x28 finished office or bonus space boasting a granite wet bar with a fridge and French doors framing serene front-yard views. Outdoor enjoyment is effortless on the peaceful 1-acre grounds, equipped with an in-ground basketball hoop and a 12x24 electric-powered shed. The Septic system and all drain fields were replaced in 2019 AND THERE IS NO HOA! Nestled in the heart of prestigious Howard County, this property combines quiet rural tranquility with convenient suburban access. Positioned just minutes from the crossroads of MD-108, MD-216, and Route 29, commuting to Washington D.C., Baltimore, Ft. Meade, or the NSA is effortless. Enjoy immediate proximity to Howard County public schools (currently assigned to the River Hill High School cluster), local equestrian farms, and the charming boutiques and dining of nearby Clarksville and Olney. Outdoor enthusiasts will appreciate easy access to the Triadelphia and Rocky Gorge Reservoirs for hiking, fishing, and kayaking, while the expansive shopping, entertainment, and dining hubs of downtown Columbia are only a short drive away....
Contact an agent
Home facts
- Year built:1973
- Subdivision & Development:HIGHLAND
- Listing ID #:MDHW2074790
- Added:1 day(s) ago
- Updated:October 09, 2026 at 03:47 AM
Rooms and interior
- Bedrooms:5
- Total bathrooms:4
- Full bathrooms:4
- Flooring:Carpet, Ceramic Tile, Hardwood
- Bathrooms Description:Primary Bath(s)
- Kitchen Description:Breakfast Area, Built-In Microwave, Carpet, Crown Moldings, Dishwasher, Disposal, Kitchen - Gourmet, Kitchen - Island, Kitchen - Table Space, Oven - Double, Oven - Wall, Oven/Range - Electric, Recessed Lighting, Refrigerator, Stove, Upgraded Countertops, Water Heater
- Bedroom Description:Carpet, Entry Level Bedroom, Walk In Closet(s)
- Basement:Yes
- Basement Description:Fully Finished, Heated, Improved, Interior Access, Outside Entrance, Rear Entrance, Walkout Stairs, Windows
- Living area:4,701 sq. ft.
Heating and cooling
- Cooling:Central A/C
- Heating:Central, Oil, Propane - Leased
Structure and exterior
- Roof:Architectural Shingle
- Year built:1973
- Building area:4,701 sq. ft.
- Lot area:1 Acres
- Lot Features:Rural
- Architectural Style:Ranch/Rambler
- Construction Materials:Combination
- Exterior Features:Boat Storage, Extensive Hardscape, Patio(s)
- Levels:3 Story
Schools
- High school:RIVER HILL
- Middle school:LIME KILN
- Elementary school:DAYTON OAKS
Utilities
- Water:Well
- Sewer:Septic Exists
Finances and disclosures
- Price:$1,075,000
- Price per sq. ft.:$228.67
- Tax amount:$8,192 (2026)
Features and amenities
- Laundry features:Dryer, Dryer In Unit, Washer, Washer In Unit
- Amenities:Attic, Bar, Carbon Monoxide Detector(s), Carpet, Ceiling Fan(s), Crown Moldings, Double Pane Windows, Recessed Lighting, Smoke Detector
Parking
- Parking description:Asphalt Driveway, Attached Garage, Free, Garage - Front Entry, Paved Driveway, Private
- Garage:Yes
- Garage spaces:2
New listings near 12905 Byefield Dr
- Coming Soon
 $2,345,000Coming Soon4 beds 6 baths7,532 sq. ft.
7105 Biter Ln, HIGHLAND, MD 20777
MLS# MDHW2074748Listed by: SAMSON PROPERTIES - Coming Soon
 $1,300,000Coming Soon4 beds 4 baths3,305 sq. ft.
6660 Luster Dr, HIGHLAND, MD 20777
MLS# MDHW2074174Listed by: BERKSHIRE HATHAWAY HOMESERVICES PENFED REALTY 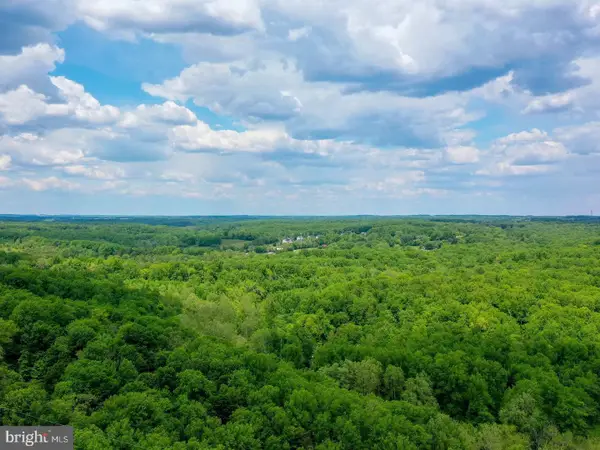 $299,900Active2.65 Acres
18900 Mink Hollow Rd, HIGHLAND, MD 20777
MLS# MDMC2254476Listed by: CHARIS REALTY GROUP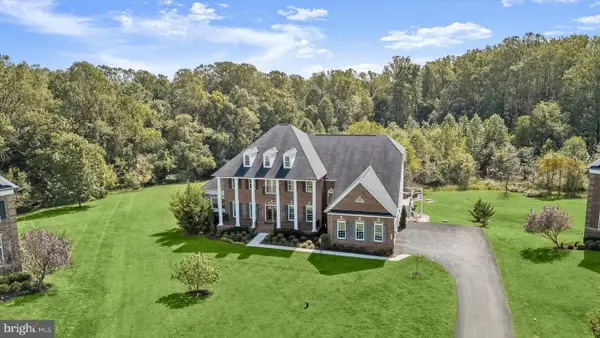 $2,400,000Active6 beds 6 baths8,479 sq. ft.
13030 Highgrove Rd, HIGHLAND, MD 20777
MLS# MDHW2073306Listed by: NORTHROP REALTY $1,485,000Active5 beds 5 baths5,222 sq. ft.
6980 Mink Hollow Rd, HIGHLAND, MD 20777
MLS# MDHW2073216Listed by: CUMMINGS & CO. REALTORS $500,000Pending2 beds 1 baths864 sq. ft.
13209 Highland Rd, HIGHLAND, MD 20777
MLS# MDHW2072360Listed by: KELLER WILLIAMS LUCIDO AGENCY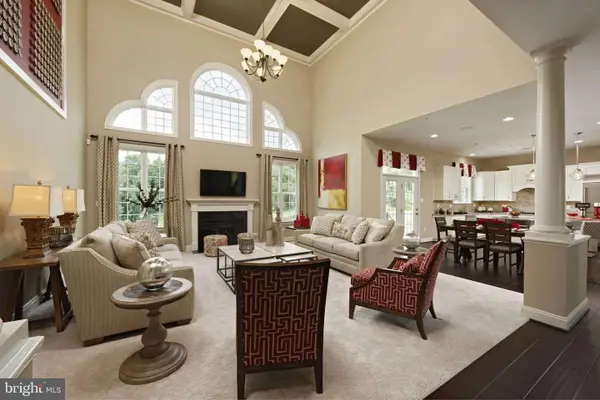 $1,759,900Active4 beds 5 baths
13321 Clarksville Pike, CLARKSVILLE, MD 21029
MLS# MDHW2069652Listed by: NORTHROP REALTY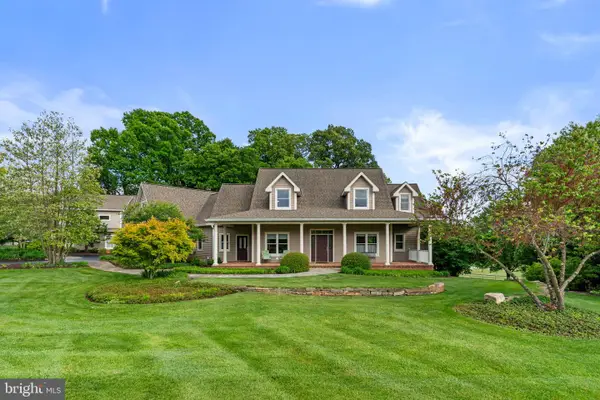 $2,500,000Active8 beds 7 baths8,336 sq. ft.
13536 Paternal Gift Dr, HIGHLAND, MD 20777
MLS# MDHW2068458Listed by: RE/MAX ADVANTAGE REALTY $795,000Pending4 beds 4 baths2,356 sq. ft.
13180 Deanmar Dr, HIGHLAND, MD 20777
MLS# MDHW2067072Listed by: RE/MAX ADVANTAGE REALTY


Protect your home and budget from life's surprises with an Assurant Home Warranty, backed by a partner that supports you through every step of homeownership. Explore Plans.
© 2026 Better Homes and Gardens Real Estate LLC. An Anywhere Real Estate company. All rights reserved. Better Homes and Gardens® Real Estate is a registered trademark owned by Meredith Operations Corporation, licensed to Better Homes and Gardens Real Estate LLC and used with permission. Better Homes and Gardens Real Estate LLC fully supports the principles of the Fair Housing Act and the Equal Opportunity Act. Listing information is deemed reliable but is not guaranteed accurate.
Each office is independently owned and operated.
Any services or products provided by third parties are not provided by, affiliated with or related to Better Homes and Gardens Real Estate LLC, or its affiliated companies.