
13459 Sorghum Ct, Highland, MD 20777
Local realty services provided by:Better Homes and Gardens Real Estate Community Realty
13459 Sorghum Ct,Highland, MD 20777
$1,175,000
- 5 Beds
- 4 Baths
- 4,402 sq. ft.
- Single family
- Coming Soon
Listed by: teresa l westerlund
Office: samson properties
MLS#:MDHW2075912
Source:BRIGHTMLS
Price summary
- Price:$1,175,000
- Price per sq. ft.:$266.92
About this home
Coming soon in beautiful Allnutt Farms... Beautifully situated on a picturesque lot, this spacious Tudor-style home offers timeless charm, generous living spaces, and a truly exceptional setting. Featuring five true bedrooms on the upper level, a fully finished walkout lower level complete with a full bath, and an oversized side load garage, this home offers remarkable space and versatility. The beautifully landscaped yard provides a wonderful backdrop for outdoor enjoyment. A rare opportunity in sought-after Allnutt Farms! No HOA!
Contact an agent
Home facts
- Year built:1980
- Subdivision & Development:ALLNUTT FARMS ESTATES
- Listing ID #:MDHW2075912
- Updated:November 12, 2026 at 03:13 PM
Rooms and interior
- Bedrooms:5
- Total bathrooms:4
- Full bathrooms:3
- Half bathrooms:1
- Flooring:Carpet, Ceramic Tile, Hardwood
- Dining Description:Dining Area, Dining Room, Formal/Separate Dining Room
- Bathrooms Description:Bathroom 2, Primary Bath(s), Primary Bathroom
- Kitchen Description:Breakfast Area, Built-In Microwave, Carpet, Crown Moldings, Dishwasher, Kitchen - Eat-In, Kitchen - Table Space, Oven - Wall, Pantry, Recessed Lighting, Refrigerator, Stainless Steel Appliances, Stove, Upgraded Countertops
- Bedroom Description:Carpet, Primary Bedroom, Walk In Closet(s)
- Basement:Yes
- Basement Description:Interior Access, Sump Pump, Walkout Level, Windows, Workshop
- Living area:4,402 sq. ft.
Heating and cooling
- Cooling:Ceiling Fan(s), Central A/C, Programmable Thermostat, Zoned
- Heating:Central, Forced Air, Oil, Programmable Thermostat, Zoned
Structure and exterior
- Roof:Architectural Shingle
- Year built:1980
- Building area:4,402 sq. ft.
- Lot area:2.51 Acres
- Lot Features:Backs to Trees, Cul-de-sac, Landscaping, No Thru Street, Rear Yard, SideYard(s)
- Architectural Style:Tudor
- Construction Materials:Brick, Stucco
- Exterior Features:Deck(s), Exterior Lighting, Flood Lights, Patio(s), Satellite Dish
- Foundation Description:Block, Crawl Space
- Levels:3 Story
Schools
- High school:RIVER HILL
- Middle school:LIME KILN
- Elementary school:DAYTON OAKS
Utilities
- Water:Well
- Sewer:On Site Septic, Septic Exists
Finances and disclosures
- Price:$1,175,000
- Price per sq. ft.:$266.92
- Tax amount:$12,385 (2026)
Features and amenities
- Laundry features:Dryer, Laundry, Washer
- Amenities:120/240V, Carpet, Ceiling Fan(s), Chair Railings, Crown Moldings, Recessed Lighting, Smoke Detector, Underground Utilities
Parking
- Parking description:Asphalt Driveway, Attached Garage, Garage - Side Entry, Garage Door Opener, Inside Access, On Street, Oversized
- Garage:Yes
- Garage spaces:2
New listings near 13459 Sorghum Ct
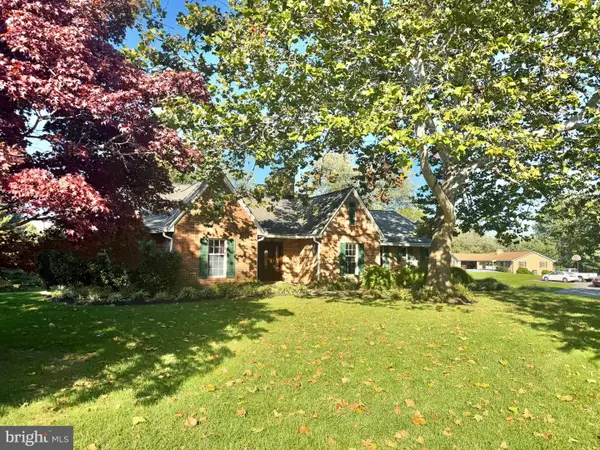 $950,000Pending4 beds 3 baths2,846 sq. ft.
13456 Allnutt Ln, HIGHLAND, MD 20777
MLS# MDHW2075086Listed by: NORTHROP REALTY $999,900Active5 beds 4 baths4,701 sq. ft.
12905 Byefield Dr, HIGHLAND, MD 20777
MLS# MDHW2074790Listed by: REDFIN CORP $2,245,000Active4 beds 6 baths7,532 sq. ft.
7105 Biter Ln, HIGHLAND, MD 20777
MLS# MDHW2074748Listed by: SAMSON PROPERTIES $1,300,000Active4 beds 4 baths3,305 sq. ft.
6660 Luster Dr, HIGHLAND, MD 20777
MLS# MDHW2074174Listed by: BERKSHIRE HATHAWAY HOMESERVICES PENFED REALTY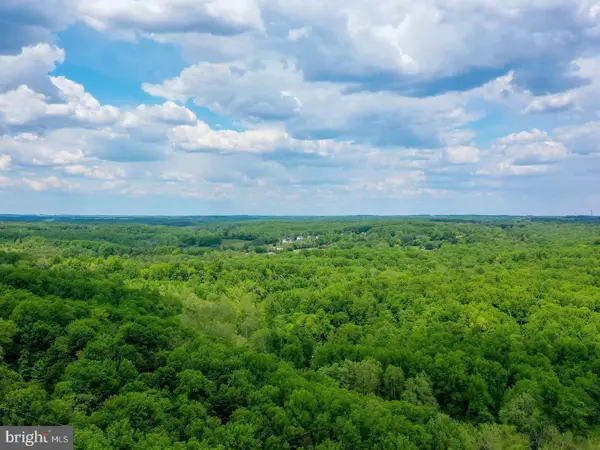 $299,900Active2.65 Acres
18900 Mink Hollow Rd, HIGHLAND, MD 20777
MLS# MDMC2254476Listed by: CHARIS REALTY GROUP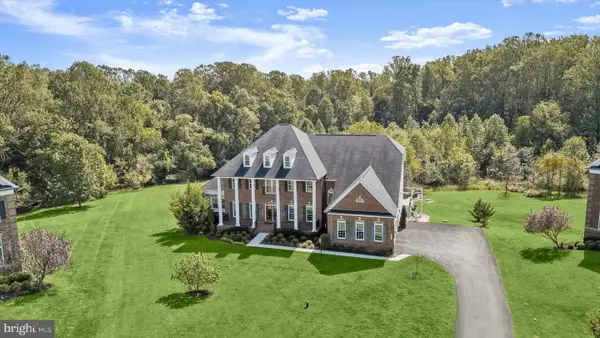 $2,400,000Active6 beds 6 baths8,479 sq. ft.
13030 Highgrove Rd, HIGHLAND, MD 20777
MLS# MDHW2073306Listed by: NORTHROP REALTY $500,000Pending2 beds 1 baths864 sq. ft.
13209 Highland Rd, HIGHLAND, MD 20777
MLS# MDHW2072360Listed by: KELLER WILLIAMS LUCIDO AGENCY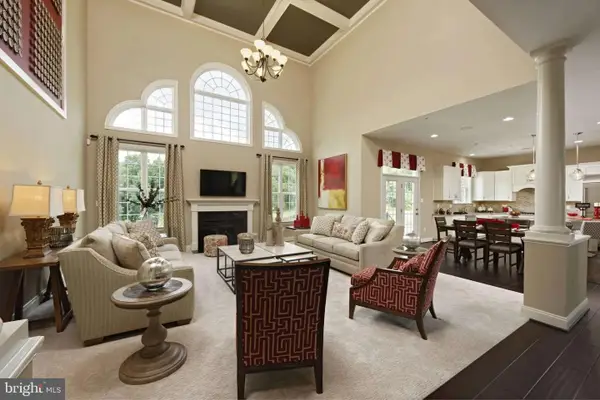 $1,759,900Active4 beds 5 baths
13321 Clarksville Pike, CLARKSVILLE, MD 21029
MLS# MDHW2069652Listed by: NORTHROP REALTY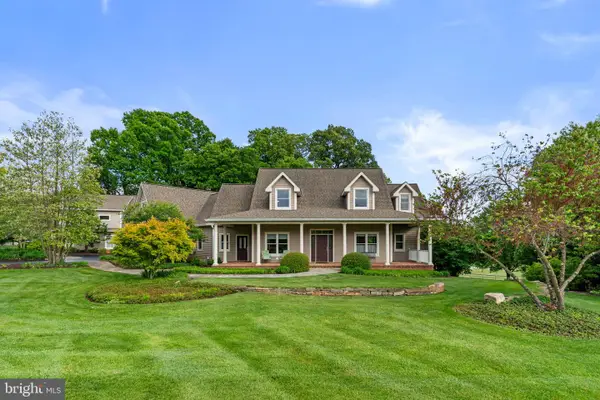 $2,500,000Active8 beds 7 baths8,336 sq. ft.
13536 Paternal Gift Dr, HIGHLAND, MD 20777
MLS# MDHW2068458Listed by: RE/MAX ADVANTAGE REALTY


Protect your home and budget from life's surprises with an Assurant Home Warranty, backed by a partner that supports you through every step of homeownership. Explore Plans.
© 2026 Better Homes and Gardens Real Estate LLC. An Anywhere Real Estate company. All rights reserved. Better Homes and Gardens® Real Estate is a registered trademark owned by Meredith Operations Corporation, licensed to Better Homes and Gardens Real Estate LLC and used with permission. Better Homes and Gardens Real Estate LLC fully supports the principles of the Fair Housing Act and the Equal Opportunity Act. Listing information is deemed reliable but is not guaranteed accurate.
Each office is independently owned and operated.
Any services or products provided by third parties are not provided by, affiliated with or related to Better Homes and Gardens Real Estate LLC, or its affiliated companies.