
4409 72nd Ave, Hyattsville, MD 20784
Local realty services provided by:Better Homes and Gardens Real Estate Realty Connect
4409 72nd Ave,Hyattsville, MD 20784
$459,000
- 3 Beds
- 2 Baths
- 1,440 sq. ft.
- Single family
- Coming Soon
Listed by: isis a tepper
Office: berkshire hathaway homeservices penfed realty
MLS#:MDPG2218524
Source:BRIGHTMLS
Price summary
- Price:$459,000
- Price per sq. ft.:$318.75
About this home
Welcome to 4409 72nd Ave—where classic Colonial style gets a total modern glow-up, complete with a private in-ground pool and fully fenced backyard! Renovated top-to-bottom in 2026, this move-in ready 3-bed, 2-bath home is packed with major upgrades so you can kick back and enjoy total peace of mind.
Why You'll Love Living Here
Zero Stress Upgrades: Everything major is brand new—new roof, energy-efficient windows and doors, updated electrical and plumbing, and a brand-new HVAC system.
Warm & Open Spaces: Kick back in bright, open living and dining areas featuring easy-care luxury vinyl plank floors, classic wood accents, and sleek renovated bathrooms.
Modern Kitchen: Cook, entertain, and meal-prep with ease in a refreshed kitchen fitted with sleek finishes, an electric range, refrigerator, dishwasher, and convenient main-level laundry.
Your Own Backyard Oasis: Dive right into your fully restored, tested in-ground pool—surrounded by a fully fenced yard for total privacy, plus a cozy porch, concrete driveway, and a spacious 0.17-acre lot.
Just minutes from local parks, schools, and easy commuter routes, all the hard work has already been done. All that’s left is to unpack, dive in, and make it yours!...
Contact an agent
Home facts
- Year built:1940
- Subdivision & Development:LANDOVER HILLS
- Listing ID #:MDPG2218524
- Updated:September 19, 2026 at 10:29 AM
Rooms and interior
- Bedrooms:3
- Total bathrooms:2
- Full bathrooms:2
- Flooring:Luxury Vinyl Plank
- Dining Description:Combination Dining/Living, Dining Area, Dining Room
- Kitchen Description:Dishwasher, Oven/Range - Electric, Refrigerator
- Basement:Yes
- Basement Description:Full, Fully Finished, Improved
- Living area:1,440 sq. ft.
Heating and cooling
- Cooling:Central A/C
- Heating:Central, Forced Air, Natural Gas
Structure and exterior
- Roof:Architectural Shingle
- Year built:1940
- Building area:1,440 sq. ft.
- Lot area:0.17 Acres
- Architectural Style:Colonial
- Construction Materials:Frame
- Exterior Features:Porch(es), Roof, Street Lights
- Foundation Description:Concrete Perimeter
- Levels:3 Story
Schools
- High school:PARKDALE
- Middle school:CHARLES CARROLL
- Elementary school:GLENRIDGE
Utilities
- Water:Public
- Sewer:Public Sewer
Finances and disclosures
- Price:$459,000
- Price per sq. ft.:$318.75
- Tax amount:$5,720 (2026)
Features and amenities
- Laundry features:Dryer, Washer
- Pool features:In Ground
Parking
- Parking description:Concrete Driveway
New listings near 4409 72nd Ave
- Coming Soon
 $595,000Coming Soon4 beds 2 baths1,404 sq. ft.
4224 East West Hwy, HYATTSVILLE, MD 20782
MLS# MDPG2218810Listed by: LONG & FOSTER REAL ESTATE, INC. - Coming Soon
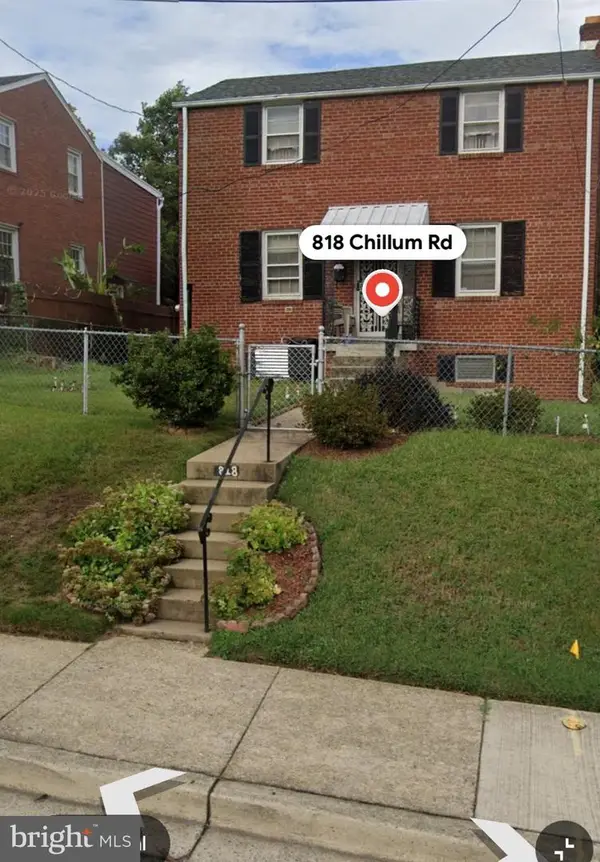 $575,000Coming Soon5 beds 4 baths1,232 sq. ft.
818 Chillum Rd, HYATTSVILLE, MD 20783
MLS# MDPG2219266Listed by: FEI REALTY GROUP - Coming Soon
 $375,000Coming Soon4 beds 2 baths1,248 sq. ft.
10426 Tullymore Dr, HYATTSVILLE, MD 20783
MLS# MDPG2218218Listed by: EXECUHOME REALTY - Coming Soon
 $499,000Coming Soon3 beds 2 baths2,228 sq. ft.
6603 Wells Pkwy, HYATTSVILLE, MD 20782
MLS# MDPG2214714Listed by: NORTHROP REALTY - Coming Soon
 $395,000Coming Soon3 beds 2 baths1,320 sq. ft.
5702 Newton St, HYATTSVILLE, MD 20784
MLS# MDPG2218044Listed by: FAIRFAX REALTY PREMIER - Coming Soon
 $620,000Coming Soon4 beds 3 baths1,607 sq. ft.
1303 Jefferson St, HYATTSVILLE, MD 20782
MLS# MDPG2217602Listed by: LONG & FOSTER REAL ESTATE, INC. - Coming Soon
 $420,000Coming Soon3 beds 2 baths1,364 sq. ft.
7018 Taylor Ter, HYATTSVILLE, MD 20784
MLS# MDPG2216126Listed by: KELLER WILLIAMS PREFERRED PROPERTIES - Coming SoonOpen Thu, 4 to 6pm
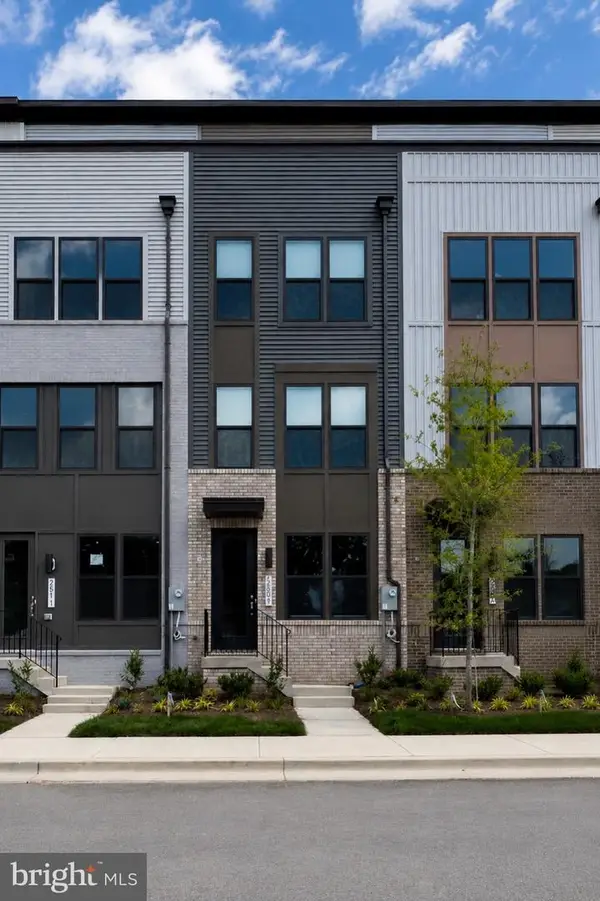 $575,000Coming Soon3 beds 5 baths2,071 sq. ft.
2509 River Terrace Rd, HYATTSVILLE, MD 20782
MLS# MDPG2215230Listed by: EXP REALTY, LLC - New
 $380,000Active3 beds 3 baths1,600 sq. ft.
528 Garrett A Morgan Blvd, HYATTSVILLE, MD 20785
MLS# MDPG2219160Listed by: OWN REAL ESTATE


Protect your home and budget from life's surprises with an Assurant Home Warranty, backed by a partner that supports you through every step of homeownership. Explore Plans.
© 2026 Better Homes and Gardens Real Estate LLC. An Anywhere Real Estate company. All rights reserved. Better Homes and Gardens® Real Estate is a registered trademark owned by Meredith Operations Corporation, licensed to Better Homes and Gardens Real Estate LLC and used with permission. Better Homes and Gardens Real Estate LLC fully supports the principles of the Fair Housing Act and the Equal Opportunity Act. Listing information is deemed reliable but is not guaranteed accurate.
Each office is independently owned and operated.
Any services or products provided by third parties are not provided by, affiliated with or related to Better Homes and Gardens Real Estate LLC, or its affiliated companies.