
10005 Prestwich Ter, Ijamsville, MD 21754
Local realty services provided by:Better Homes and Gardens Real Estate Reserve
10005 Prestwich Ter,Ijamsville, MD 21754
$885,000
- 5 Beds
- 4 Baths
- 5,020 sq. ft.
- Single family
- Pending
Listed by: scott j mogar
Office: re/max advantage realty
MLS#:MDFR2086266
Source:BRIGHTMLS
Price summary
- Price:$885,000
- Price per sq. ft.:$176.29
- Monthly HOA dues:$105.67
About this home
Nestled in the desirable Fairways at Holly Hills, this brick front Colonial-style residence offers an impressive blend of elegance, comfort, and location. Spanning over 5300 square feet, this home features five spacious bedrooms and three and a half luxurious bathrooms, perfect for both relaxation and entertaining. Step inside to discover interior details such as chair railings and crown moldings, large rooms, a large laundry area and a natrual gas fireplace. The heart of the home is the gourmet kitchen, complete with upgraded countertops, stainless steel appliances, and an inviting island, seamlessly connecting to the family room for effortless gatherings. Take a few steps into the basement for plenty of space including an inviting theater area, a current office setup, and plenty of storage. Step out the back patio door to an exterior that boasts extensive hardscaping including a built-in firepit, a large lawn area and privacy lined with mature trees. Step out front and a short walk to take advantage of the community amenities, including bike trails, jogging paths, and a playground. Social membership to Holly Hills Country Club can be purchased where you can enjoy a cool dip on a hot summer day in the pool with many of your neighbors.
This property is located within a vibrant neighborhood of the Oakdale school district. Residents benefit from nearby parks, top-rated schools, and brand new shopping and dining options just a short drive away. If you're looking for a commute towards DC, take the backroads and save that precious time on your commute ensuring a fulfilling lifestyle. This house is priced to move in and make it your own!...
Contact an agent
Home facts
- Year built:2000
- Subdivision & Development:HOLLY HILLS
- Listing ID #:MDFR2086266
- Added:49 day(s) ago
- Updated:September 25, 2026 at 09:05 AM
Rooms and interior
- Bedrooms:5
- Total bathrooms:4
- Full bathrooms:3
- Half bathrooms:1
- Flooring:Carpet, Ceramic Tile, Hardwood
- Dining Description:Dining Area, Dining Room
- Bathrooms Description:Bathroom 2, Bathroom 3, Full Bath, Half Bath, Primary Bath(s), Primary Bathroom
- Kitchen Description:Crown Moldings, Dishwasher, Disposal, Kitchen - Island, Kitchen - Table Space, Microwave, Refrigerator, Stainless Steel Appliances, Upgraded Countertops
- Bedroom Description:Primary Bedroom
- Basement:Yes
- Basement Description:Connecting Stairway, Outside Entrance, Partially Finished, Walkout Stairs
- Living area:5,020 sq. ft.
Heating and cooling
- Cooling:Central A/C
- Heating:Forced Air, Natural Gas
Structure and exterior
- Roof:Shingle
- Year built:2000
- Building area:5,020 sq. ft.
- Lot area:0.45 Acres
- Architectural Style:Colonial
- Construction Materials:Brick Front, Vinyl Siding
- Exterior Features:Extensive Hardscape, Exterior Lighting, Lawn Sprinkler
- Foundation Description:Block, Concrete Perimeter
- Levels:3 Story
Schools
- High school:OAKDALE
- Middle school:OAKDALE
- Elementary school:OAKDALE
Utilities
- Water:Public
- Sewer:Public Sewer
Finances and disclosures
- Price:$885,000
- Price per sq. ft.:$176.29
- Tax amount:$8,569 (2026)
Features and amenities
- Laundry features:Dryer, Laundry, Washer
- Amenities:Chair Railings, Crown Moldings
Parking
- Parking description:Asphalt Driveway, Attached Garage, Garage - Front Entry, Garage Door Opener, On Street
- Garage:Yes
- Garage spaces:2
New listings near 10005 Prestwich Ter
- Coming Soon
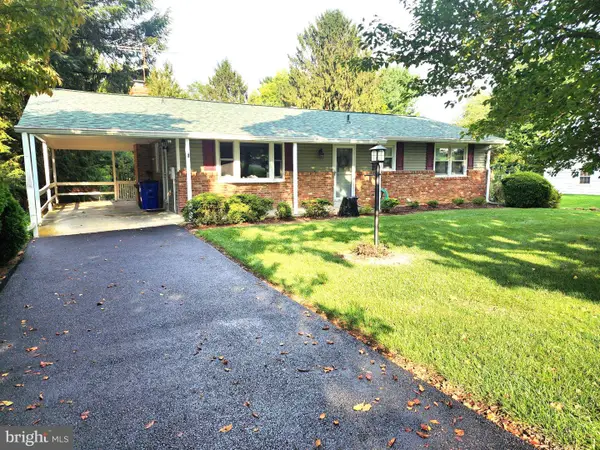 $499,900Coming Soon3 beds 2 baths1,288 sq. ft.
2297 Persimmon Dr, IJAMSVILLE, MD 21754
MLS# MDFR2088696Listed by: MARYLAND REAL ESTATE GROUP - Open Sun, 1 to 3pmNew
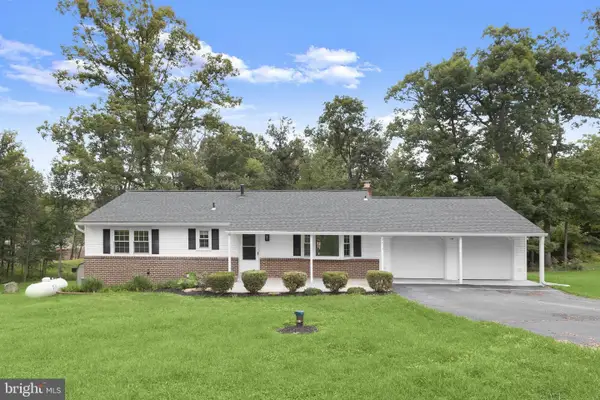 $600,000Active4 beds 3 baths2,632 sq. ft.
2036 Fire Tower Ln, IJAMSVILLE, MD 21754
MLS# MDFR2085702Listed by: NORTHROP REALTY 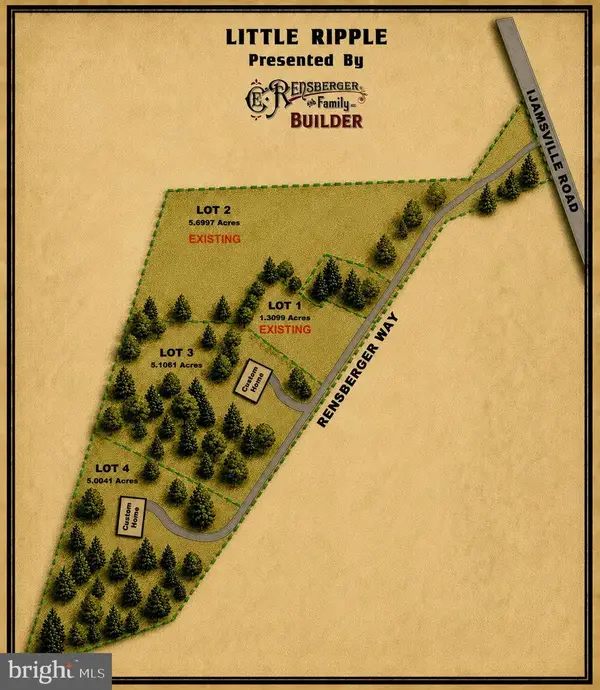 $395,000Active5.11 Acres
Lot 3 Rensberger Way, IJAMSVILLE, MD 21754
MLS# MDFR2088072Listed by: KELLER WILLIAMS REALTY CENTRE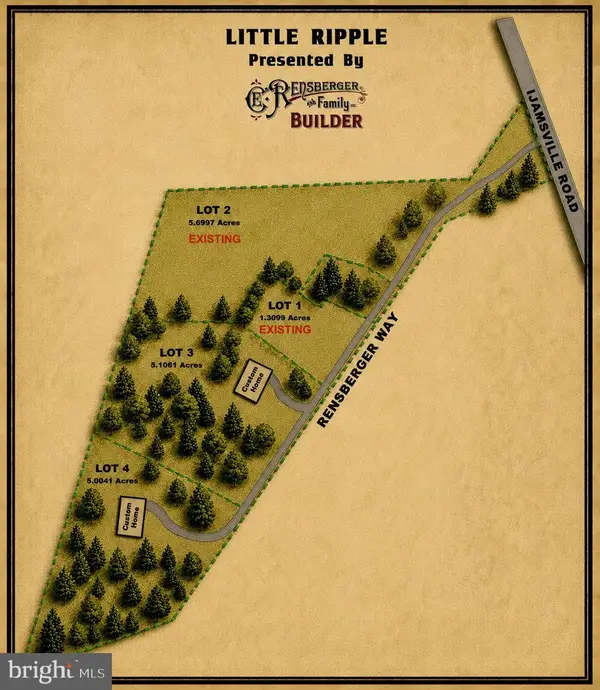 $395,000Active5 Acres
Lot 4 Rensberger Way, IJAMSVILLE, MD 21754
MLS# MDFR2088106Listed by: KELLER WILLIAMS REALTY CENTRE- New
 $1,229,000Active3 beds 2 baths2,045 sq. ft.
9800 Rensberger Way #lot 4, IJAMSVILLE, MD 21754
MLS# MDFR2089344Listed by: KELLER WILLIAMS REALTY CENTRE - New
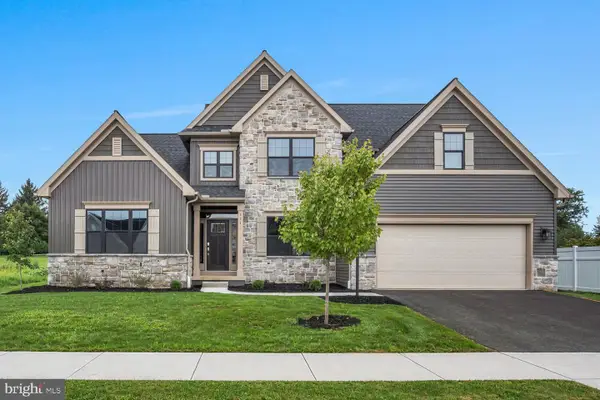 $664,990Active4 beds 4 baths2,619 sq. ft.
131 Alexandria Dr, ANNVILLE, PA 17003
MLS# PALN2028682Listed by: NEW HOME STAR PENNSYLVANIA LLC  $1,270,000Active4 beds 4 baths2,611 sq. ft.
9830 Rensberger Way #lot 3, IJAMSVILLE, MD 21754
MLS# MDFR2089166Listed by: KELLER WILLIAMS REALTY CENTRE- New
 $574,900Active4 beds 2 baths1,704 sq. ft.
11205 Jon Ct, IJAMSVILLE, MD 21754
MLS# MDFR2089306Listed by: KELLER WILLIAMS REALTY CENTRE  $700,000Active4 beds 4 baths3,436 sq. ft.
2716 Hillside Ct, IJAMSVILLE, MD 21754
MLS# MDFR2089248Listed by: MARSH REALTY- Open Sun, 1 to 3pm
 $415,000Active2 beds 2 baths1,456 sq. ft.
3411 Angelica Way #203, FREDERICK, MD 21704
MLS# MDFR2088944Listed by: SAMSON PROPERTIES


Protect your home and budget from life's surprises with an Assurant Home Warranty, backed by a partner that supports you through every step of homeownership. Explore Plans.
© 2026 Better Homes and Gardens Real Estate LLC. An Anywhere Real Estate company. All rights reserved. Better Homes and Gardens® Real Estate is a registered trademark owned by Meredith Operations Corporation, licensed to Better Homes and Gardens Real Estate LLC and used with permission. Better Homes and Gardens Real Estate LLC fully supports the principles of the Fair Housing Act and the Equal Opportunity Act. Listing information is deemed reliable but is not guaranteed accurate.
Each office is independently owned and operated.
Any services or products provided by third parties are not provided by, affiliated with or related to Better Homes and Gardens Real Estate LLC, or its affiliated companies.