
2036 Fire Tower Ln, Ijamsville, MD 21754
Local realty services provided by:Better Homes and Gardens Real Estate Reserve
Upcoming open houses
- Sun, Sep 2701:00 pm - 03:00 pm
Listed by: missy a aldave, megan miller minderlein
Office: northrop realty
MLS#:MDFR2085702
Source:BRIGHTMLS
Price summary
- Price:$600,000
- Price per sq. ft.:$227.96
About this home
ONE-LEVEL LIVING. BIG 2-CAR GARAGE. 1/2+ ACRE BACKING TO TREES! This is the combination you've been waiting for! Welcome to 2036 Fire Tower Lane, a spacious ranch-style home set on approximately 0.58 acres in a peaceful Ijamsville setting. Enjoy the convenience of bedrooms and main living spaces on one level, plus an expansive attached 2-car garage with room for vehicles, storage, and more.
The main level features beautiful hardwood floors, a comfortable open flow between the living, dining, and kitchen spaces, and a generous sunroom overlooking the private backyard. Downstairs, the finished lower level provides even more living space with an additional bedroom, full bath, and flexible recreation/bonus areas.
Outside is where this property really shines with a large, usable lot backing to trees, offering privacy, room to relax, and plenty of possibilities for enjoying the outdoors. Space, privacy, one-level convenience, and a garage you'll actually have room to use. Come see what makes 2036 Fire Tower Lane special! Some photos have been virtually staged....
Contact an agent
Home facts
- Year built:1973
- Subdivision & Development:RANGERS WOODS
- Listing ID #:MDFR2085702
- Added:1 day(s) ago
- Updated:September 25, 2026 at 10:40 AM
Rooms and interior
- Bedrooms:4
- Total bathrooms:3
- Full bathrooms:3
- Flooring:Carpet, Hardwood, Vinyl
- Dining Description:Dining Area, Dining Room
- Bathrooms Description:Primary Bath(s)
- Kitchen Description:Exhaust Fan, Kitchen - Eat-In, Kitchen - Table Space, Microwave, Refrigerator, Stove, Upgraded Countertops
- Bedroom Description:Entry Level Bedroom, Primary Bedroom, Walk In Closet(s)
- Basement:Yes
- Basement Description:Connecting Stairway, Fully Finished, Heated, Improved, Interior Access, Walkout Level, Windows
- Living area:2,632 sq. ft.
Heating and cooling
- Cooling:Ceiling Fan(s), Central A/C
- Heating:Electric, Heat Pump - Gas BackUp, Propane - Leased
Structure and exterior
- Roof:Shingle
- Year built:1973
- Building area:2,632 sq. ft.
- Lot area:0.58 Acres
- Lot Features:Backs to Trees, Front Yard, Rear Yard, SideYard(s)
- Architectural Style:Ranch/Rambler
- Construction Materials:Brick, Combination, Vinyl Siding
- Exterior Features:Deck(s), Exterior Lighting, Porch(es), Secure Storage
- Foundation Description:Permanent
- Levels:2 Stories
Schools
- High school:CALL SCHOOL BOARD
- Middle school:CALL SCHOOL BOARD
- Elementary school:CALL SCHOOL BOARD
Utilities
- Water:Well
- Sewer:Private Septic Tank
Finances and disclosures
- Price:$600,000
- Price per sq. ft.:$227.96
- Tax amount:$5,110 (2025)
Features and amenities
- Laundry features:Dryer, Laundry, Washer
- Amenities:Ceiling Fan(s), Main Entrance Lock, Smoke Detector
Parking
- Parking description:Asphalt Driveway, Attached Garage, Garage - Front Entry, Garage - Side Entry, Garage Door Opener, Inside Access
- Garage:Yes
- Garage spaces:2
New listings near 2036 Fire Tower Ln
- Coming Soon
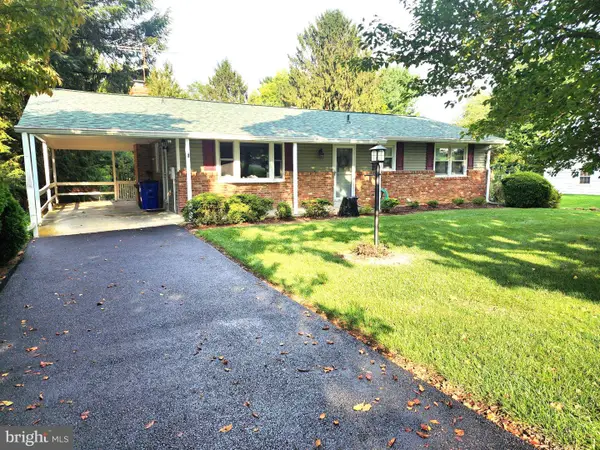 $499,900Coming Soon3 beds 2 baths1,288 sq. ft.
2297 Persimmon Dr, IJAMSVILLE, MD 21754
MLS# MDFR2088696Listed by: MARYLAND REAL ESTATE GROUP 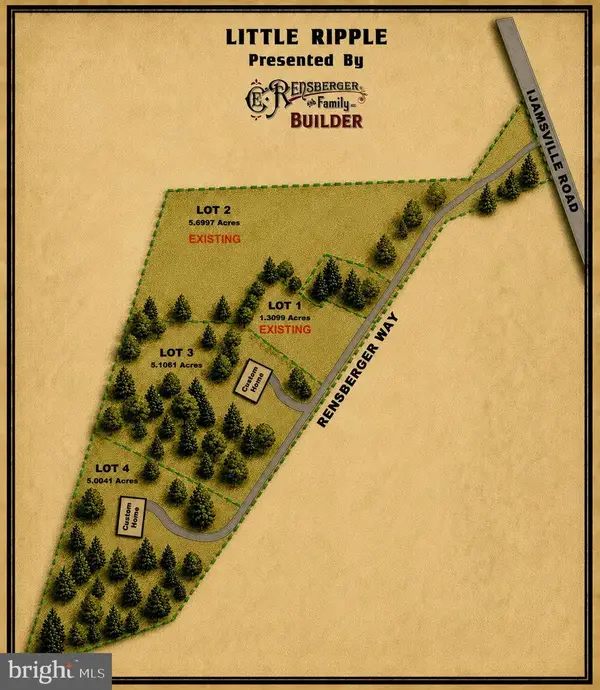 $395,000Active5.11 Acres
Lot 3 Rensberger Way, IJAMSVILLE, MD 21754
MLS# MDFR2088072Listed by: KELLER WILLIAMS REALTY CENTRE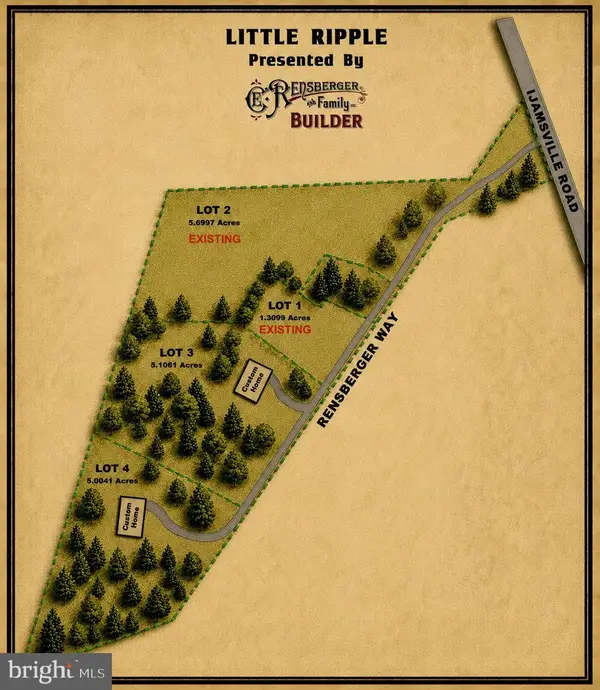 $395,000Active5 Acres
Lot 4 Rensberger Way, IJAMSVILLE, MD 21754
MLS# MDFR2088106Listed by: KELLER WILLIAMS REALTY CENTRE- New
 $1,229,000Active3 beds 2 baths2,045 sq. ft.
9800 Rensberger Way #lot 4, IJAMSVILLE, MD 21754
MLS# MDFR2089344Listed by: KELLER WILLIAMS REALTY CENTRE - New
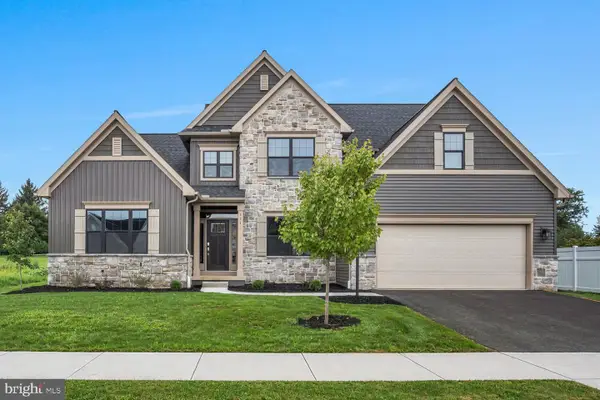 $664,990Active4 beds 4 baths2,619 sq. ft.
131 Alexandria Dr, ANNVILLE, PA 17003
MLS# PALN2028682Listed by: NEW HOME STAR PENNSYLVANIA LLC  $1,270,000Active4 beds 4 baths2,611 sq. ft.
9830 Rensberger Way #lot 3, IJAMSVILLE, MD 21754
MLS# MDFR2089166Listed by: KELLER WILLIAMS REALTY CENTRE- New
 $574,900Active4 beds 2 baths1,704 sq. ft.
11205 Jon Ct, IJAMSVILLE, MD 21754
MLS# MDFR2089306Listed by: KELLER WILLIAMS REALTY CENTRE  $700,000Active4 beds 4 baths3,436 sq. ft.
2716 Hillside Ct, IJAMSVILLE, MD 21754
MLS# MDFR2089248Listed by: MARSH REALTY- Open Sun, 1 to 3pm
 $415,000Active2 beds 2 baths1,456 sq. ft.
3411 Angelica Way #203, FREDERICK, MD 21704
MLS# MDFR2088944Listed by: SAMSON PROPERTIES


Protect your home and budget from life's surprises with an Assurant Home Warranty, backed by a partner that supports you through every step of homeownership. Explore Plans.
© 2026 Better Homes and Gardens Real Estate LLC. An Anywhere Real Estate company. All rights reserved. Better Homes and Gardens® Real Estate is a registered trademark owned by Meredith Operations Corporation, licensed to Better Homes and Gardens Real Estate LLC and used with permission. Better Homes and Gardens Real Estate LLC fully supports the principles of the Fair Housing Act and the Equal Opportunity Act. Listing information is deemed reliable but is not guaranteed accurate.
Each office is independently owned and operated.
Any services or products provided by third parties are not provided by, affiliated with or related to Better Homes and Gardens Real Estate LLC, or its affiliated companies.