
3402 Jefferson Pike, Jefferson, MD 21755
Local realty services provided by:Better Homes and Gardens Real Estate Reserve
Listed by: leah n duncan
Office: long & foster real estate, inc.
MLS#:MDFR2091780
Source:BRIGHTMLS
Price summary
- Price:$375,000
- Price per sq. ft.:$304.38
About this home
Why settle for a townhouse when you can enjoy the space, privacy, and possibilities of a single-family home at an incredible value? Located in beautiful Frederick County, this inviting home offers comfortable living spaces, major recent updates, and features that are hard to find at this price! Step inside and discover a spacious kitchen and dining area with plenty of room to prepare meals, gather with family, and entertain friends. Down the hall, you'll find a comfortable primary bedroom with its own full bath, along with two additional bedrooms and a second full bathroom. Need extra room to spread out? The lower level delivers with a generously sized recreation room and a third full bathroom, making it the perfect space for movie nights, game days, a home gym, hobbies, or entertaining. Enjoy added peace of mind with several important updates already taken care of, including a newer roof (2024), HVAC system (2025), and hot water heater and water filtration system (2026). But wait, there's more! Car enthusiasts, hobbyists, and anyone needing extra workspace will love the oversized detached two-car garage, complete with a workshop and propane heat. The expansive driveway provides plenty of additional parking for multiple vehicles, an RV, or a boat. Outside, the flat, open backyard offers endless possibilities for outdoor fun, gardening, pets, or summer gatherings. Enjoy your morning coffee or unwind at the end of the day on the deck, with convenient additional storage underneath. A storage shed provides even more room for all your outdoor essentials. Location is another bonus! The new Valley Elementary School is just across the street and a short distance away. You'll also enjoy convenient access to Hemps Meats, local restaurants, Dunkin', a bakery, gas station, and commuter routes....
Contact an agent
Home facts
- Year built:1987
- Subdivision & Development:NONE AVAILABLE
- Listing ID #:MDFR2091780
- Updated:November 12, 2026 at 03:13 PM
Rooms and interior
- Bedrooms:3
- Total bathrooms:3
- Full bathrooms:3
- Flooring:Carpet, Laminated
- Dining Description:Combination Kitchen/Dining, Dining Area, Dining Room
- Bathrooms Description:Full Bath, Primary Bath(s), Primary Bathroom
- Kitchen Description:Built-In Microwave, Carpet, Dishwasher, Disposal, Exhaust Fan, Icemaker, Kitchen - Eat-In, Kitchen - Table Space, Refrigerator, Stove
- Bedroom Description:Carpet, Entry Level Bedroom, Primary Bedroom
- Basement:Yes
- Basement Description:Connecting Stairway, Heated, Improved, Interior Access, Outside Entrance, Rear Entrance, Walkout Stairs, Windows
- Living area:1,232 sq. ft.
Heating and cooling
- Cooling:Ceiling Fan(s), Central A/C
- Heating:Electric, Heat Pump(s)
Structure and exterior
- Year built:1987
- Building area:1,232 sq. ft.
- Lot area:0.39 Acres
- Lot Features:Landscaping
- Architectural Style:Ranch/Rambler
- Construction Materials:Vinyl Siding
- Exterior Features:Deck(s), Porch(es)
- Foundation Description:Permanent
- Levels:2 Stories
Schools
- High school:BRUNSWICK
- Middle school:BRUNSWICK
- Elementary school:VALLEY
Utilities
- Water:Well
- Sewer:Public Sewer
Finances and disclosures
- Price:$375,000
- Price per sq. ft.:$304.38
- Tax amount:$3,897 (2026)
Features and amenities
- Laundry features:Laundry
- Amenities:Carbon Monoxide Detector(s), Carpet, Ceiling Fan(s), Smoke Detector
Parking
- Parking description:Additional Storage Area, Covered Parking, Detached Garage, Garage - Side Entry, Off Street, Paved Driveway
- Garage:Yes
- Garage spaces:2
New listings near 3402 Jefferson Pike
- Open Sat, 11am to 1pmNew
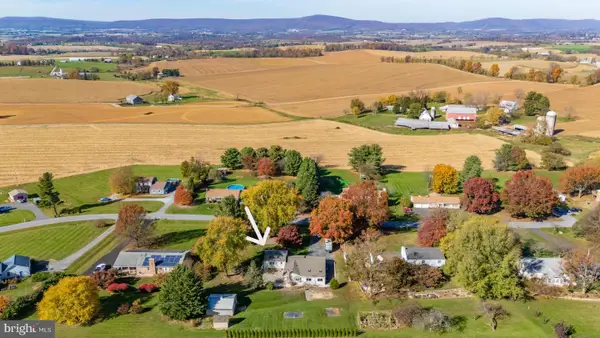 $600,000Active4 beds 4 baths2,540 sq. ft.
6113 Elaine Dr, JEFFERSON, MD 21755
MLS# MDFR2091570Listed by: RE/MAX REALTY CENTRE, INC. 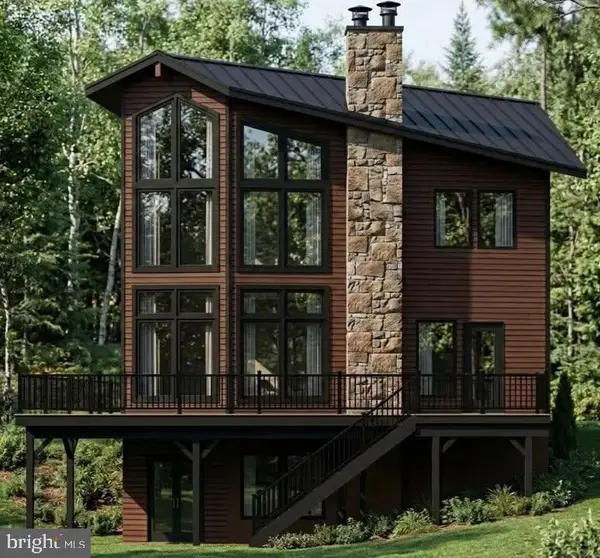 $848,523Pending2 beds 2 baths1,683 sq. ft.
3732 Point Of Rocks Rd, JEFFERSON, MD 21755
MLS# MDFR2091786Listed by: KELLER WILLIAMS REALTY CENTRE- New
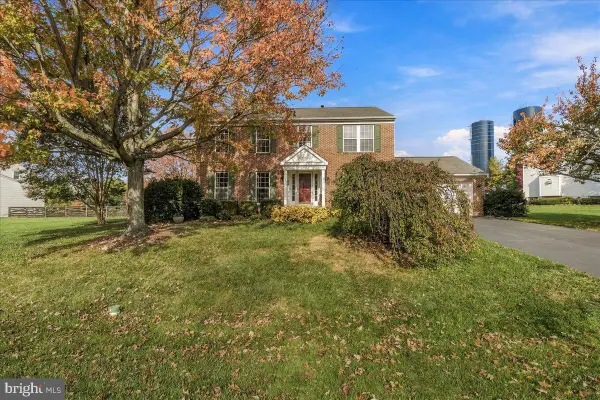 $660,000Active4 beds 4 baths2,818 sq. ft.
4104 Bennington Pl W, JEFFERSON, MD 21755
MLS# MDFR2091488Listed by: CHARIS REALTY GROUP  $249,999Active2 beds 2 baths896 sq. ft.
3860 Shadywood Dr #2a, JEFFERSON, MD 21755
MLS# MDFR2090946Listed by: COLDWELL BANKER REALTY $549,900Active6 beds 4 baths2,650 sq. ft.
4307 Horine Ct, JEFFERSON, MD 21755
MLS# MDFR2090830Listed by: RE/MAX RESULTS $670,000Active4 beds 4 baths3,466 sq. ft.
3355 Westport Dr, JEFFERSON, MD 21755
MLS# MDFR2090734Listed by: RE/MAX REALTY CENTRE, INC. $380,000Pending4 beds 2 baths1,884 sq. ft.
4177 Jefferson Pike, JEFFERSON, MD 21755
MLS# MDFR2090454Listed by: FAIRFAX REALTY PREMIER $549,000Pending3 beds 4 baths2,216 sq. ft.
4646 Newington Rd, JEFFERSON, MD 21755
MLS# MDFR2090640Listed by: CUMMINGS & CO. REALTORS $549,000Active3 beds 3 baths1,536 sq. ft.
3887 Shadywood Dr, JEFFERSON, MD 21755
MLS# MDFR2090240Listed by: LONG & FOSTER REAL ESTATE, INC.


Protect your home and budget from life's surprises with an Assurant Home Warranty, backed by a partner that supports you through every step of homeownership. Explore Plans.
© 2026 Better Homes and Gardens Real Estate LLC. An Anywhere Real Estate company. All rights reserved. Better Homes and Gardens® Real Estate is a registered trademark owned by Meredith Operations Corporation, licensed to Better Homes and Gardens Real Estate LLC and used with permission. Better Homes and Gardens Real Estate LLC fully supports the principles of the Fair Housing Act and the Equal Opportunity Act. Listing information is deemed reliable but is not guaranteed accurate.
Each office is independently owned and operated.
Any services or products provided by third parties are not provided by, affiliated with or related to Better Homes and Gardens Real Estate LLC, or its affiliated companies.