
3732 Point Of Rocks Rd, Jefferson, MD 21755
Local realty services provided by:Better Homes and Gardens Real Estate Cassidon Realty
3732 Point Of Rocks Rd,Jefferson, MD 21755
$848,523
- 2 Beds
- 2 Baths
- 1,683 sq. ft.
- Single family
- Pending
Listed by: katie milne
Office: keller williams realty centre
MLS#:MDFR2091786
Source:BRIGHTMLS
Price summary
- Price:$848,523
- Price per sq. ft.:$504.17
About this home
Welcome to the Paton Lodge - a one of a kind mountain retreat showcasing a mix of modern and classic building materials and methods, and sure to be a beautiful custom home. Situated in Southern Frederick County, this home features sustainable materials for a crisp, modern look, yet blends in with its natural environment. Featuring a matte black metal roof, brownstone clapboard siding, and an old world stone chimney, outdoor living is at its best here with a large and expansive deck creating plentiful outdoor space. Inside, large floor to ceiling windows allow for plenty of light and for enjoying the outdoors inside. An open concept first floor plan features the kitchen, two-story living room, dining room and bedroom. The cathedral vaulted ceilings featured in the living room not only showcase the magnificent outdoors, but also include a Vermont Castings wood stove and Pennsylvania bluestone hearth floor. Upstairs, the primary suite features an en-suite bath and its own balcony perfect for that early morning cup of coffee or evening retreat. Craftsman trim elements and subtle yet crisp design finishes make this home stand out as the unique mountain retreat that it is. Welcome home to the Paton Lodge!...
Contact an agent
Home facts
- Year built:2026
- Subdivision & Development:NONE AVAILABLE
- Listing ID #:MDFR2091786
- Added:3 day(s) ago
- Updated:November 13, 2026 at 09:27 AM
Rooms and interior
- Bedrooms:2
- Total bathrooms:2
- Full bathrooms:2
- Flooring:Ceramic Tile, Engineered Wood, Hardwood
- Dining Description:Combination Dining/Living, Dining Area, Dining Room
- Bathrooms Description:Full Bath
- Kitchen Description:Combination Kitchen/Living, Kitchen - Gourmet, Recessed Lighting, Upgraded Countertops
- Bedroom Description:Entry Level Bedroom, Primary Bedroom, Walk In Closet(s)
- Basement:Yes
- Basement Description:Connecting Stairway, Full, Interior Access, Outside Entrance, Rear Entrance, Rough Bath Plumb, Unfinished, Walkout Level, Windows
- Living area:1,683 sq. ft.
Heating and cooling
- Cooling:Central A/C, Heat Pump(s)
- Heating:Electric, Heat Pump(s)
Structure and exterior
- Roof:Architectural Shingle
- Year built:2026
- Building area:1,683 sq. ft.
- Lot area:17.06 Acres
- Lot Features:Mountain
- Architectural Style:Cabin/Lodge, Craftsman
- Construction Materials:Shingle Siding, Spray Foam Insulation, Vinyl Siding
- Exterior Features:Deck(s)
- Foundation Description:Permanent
- Levels:3 Story
Schools
- High school:BRUNSWICK
- Middle school:BRUNSWICK
- Elementary school:VALLEY
Utilities
- Water:Well
- Sewer:Private Septic Tank
Finances and disclosures
- Price:$848,523
- Price per sq. ft.:$504.17
- Tax amount:$1,430 (2026)
Features and amenities
- Amenities:Curved Staircase, Double Hung Windows, Exposed Beams, Recessed Lighting, Sprinkler System
New listings near 3732 Point Of Rocks Rd
- Coming Soon
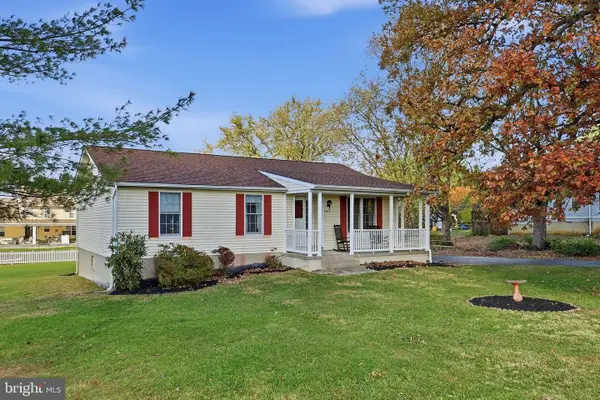 $375,000Coming Soon3 beds 3 baths1,232 sq. ft.
3402 Jefferson Pike, JEFFERSON, MD 21755
MLS# MDFR2091780Listed by: LONG & FOSTER REAL ESTATE, INC. - Open Sat, 11am to 1pmNew
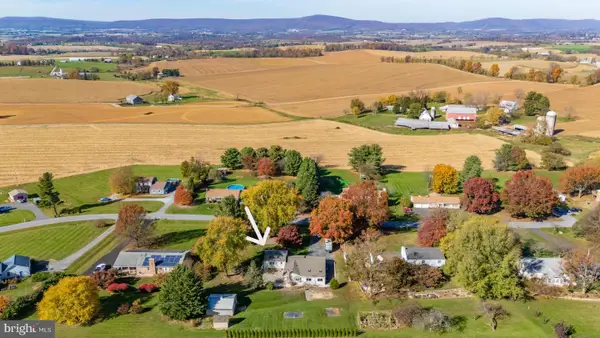 $600,000Active4 beds 4 baths2,540 sq. ft.
6113 Elaine Dr, JEFFERSON, MD 21755
MLS# MDFR2091570Listed by: RE/MAX REALTY CENTRE, INC. - New
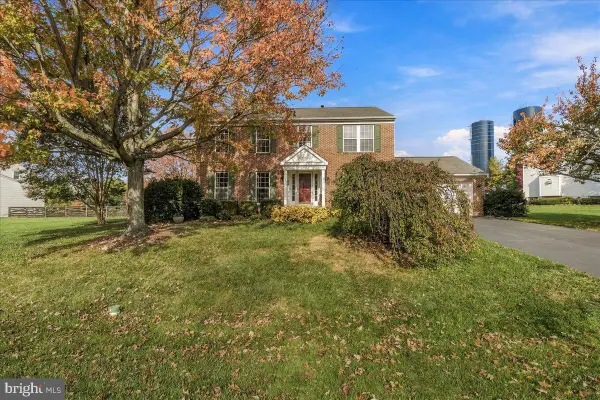 $660,000Active4 beds 4 baths2,818 sq. ft.
4104 Bennington Pl W, JEFFERSON, MD 21755
MLS# MDFR2091488Listed by: CHARIS REALTY GROUP  $249,999Active2 beds 2 baths896 sq. ft.
3860 Shadywood Dr #2a, JEFFERSON, MD 21755
MLS# MDFR2090946Listed by: COLDWELL BANKER REALTY $549,900Active6 beds 4 baths2,650 sq. ft.
4307 Horine Ct, JEFFERSON, MD 21755
MLS# MDFR2090830Listed by: RE/MAX RESULTS $670,000Active4 beds 4 baths3,466 sq. ft.
3355 Westport Dr, JEFFERSON, MD 21755
MLS# MDFR2090734Listed by: RE/MAX REALTY CENTRE, INC. $380,000Pending4 beds 2 baths1,884 sq. ft.
4177 Jefferson Pike, JEFFERSON, MD 21755
MLS# MDFR2090454Listed by: FAIRFAX REALTY PREMIER $549,000Pending3 beds 4 baths2,216 sq. ft.
4646 Newington Rd, JEFFERSON, MD 21755
MLS# MDFR2090640Listed by: CUMMINGS & CO. REALTORS- Open Sat, 1 to 3pm
 $549,000Active3 beds 3 baths1,536 sq. ft.
3887 Shadywood Dr, JEFFERSON, MD 21755
MLS# MDFR2090240Listed by: LONG & FOSTER REAL ESTATE, INC.


Protect your home and budget from life's surprises with an Assurant Home Warranty, backed by a partner that supports you through every step of homeownership. Explore Plans.
© 2026 Better Homes and Gardens Real Estate LLC. An Anywhere Real Estate company. All rights reserved. Better Homes and Gardens® Real Estate is a registered trademark owned by Meredith Operations Corporation, licensed to Better Homes and Gardens Real Estate LLC and used with permission. Better Homes and Gardens Real Estate LLC fully supports the principles of the Fair Housing Act and the Equal Opportunity Act. Listing information is deemed reliable but is not guaranteed accurate.
Each office is independently owned and operated.
Any services or products provided by third parties are not provided by, affiliated with or related to Better Homes and Gardens Real Estate LLC, or its affiliated companies.