
4005 Everett St, Kensington, MD 20895
Local realty services provided by:Better Homes and Gardens Real Estate Cassidon Realty
Upcoming open houses
- Thu, Oct 0104:30 pm - 06:00 pm
- Sun, Oct 0401:00 pm - 03:00 pm
Listed by: helen trybus
Office: long & foster real estate, inc.
MLS#:MDMC2252978
Source:BRIGHTMLS
Price summary
- Price:$1,350,000
- Price per sq. ft.:$429.66
About this home
Brimming with charm and character, this beautifully updated home offers five bedrooms, three and a half baths, and four finished levels in the coveted Chevy Chase View neighborhood.
Set on a magnificent 15,000-square-foot lot, the home features high ceilings, beautiful hardwood floors, sun-filled rooms, and picturesque views of the professionally landscaped grounds.
A welcoming foyer opens to the spacious living room, where a fireplace flanked by built-ins and large picture windows creates a warm and inviting setting. Beyond the living room is a versatile bonus room that has served as a family room, home office, and private study. The renovated kitchen opens to the dining room and features high-end cabinetry, abundant storage, gorgeous countertops, and a window overlooking the rear yard. This bright and spacious area is a lovely place to gather. Sliding glass doors from the dining room open to the wraparound deck and stone patio, where peaceful views of the backyard and the sounds of birdsong create a serene setting. A powder room completes this level.
The expansive and private backyard is truly exceptional, with mature landscaping and abundant space for outdoor entertaining, recreation, a sports court, pool, or future expansion. A detached one-car garage adds to the property’s appeal.
The first upper level includes three bedrooms, excellent closet space, and a beautifully renovated full bath featuring dual sinks and a walk-in shower. This level also offers the potential to create a spacious primary suite. The top level includes two additional bedrooms and another updated full bath, providing an ideal setup for guests, a playroom, or additional office space.
The finished lower level provides a cozy recreation or television room, a third full bath, laundry area, ample storage, and convenient rear access to the backyard.
Recent improvements include a new roof installed in 2024, a new water heater and chimney liner added in 2025, new carpeting, and fresh interior paint throughout the entire home. Beautifully maintained and thoughtfully updated, this is a truly move-in-ready home.
Perfectly positioned on a picturesque street and filled with timeless appeal, the home is just minutes from Washington, D.C., Bethesda, and the Capital Beltway. It is also conveniently located near three Metro stations and the MARC train, while charming downtown Kensington is within walking distance. Enjoy a unique small-town lifestyle with shops, restaurants, community events, and a welcoming neighborhood atmosphere, all within easy reach of the city. This is a rare opportunity to own a truly special home in one of the area’s most desirable communities and a most special place to live....
Contact an agent
Home facts
- Year built:1933
- Subdivision & Development:CHEVY CHASE VIEW
- Listing ID #:MDMC2252978
- Updated:September 28, 2026 at 11:45 PM
Rooms and interior
- Bedrooms:5
- Total bathrooms:4
- Full bathrooms:3
- Half bathrooms:1
- Basement:Yes
- Basement Description:Connecting Stairway, Rear Entrance
- Living area:3,142 sq. ft.
Heating and cooling
- Cooling:Central A/C
- Heating:Natural Gas, Radiator
Structure and exterior
- Year built:1933
- Building area:3,142 sq. ft.
- Lot area:0.34 Acres
- Architectural Style:Colonial
- Construction Materials:Frame
- Foundation Description:Block
- Levels:4 Story
Schools
- High school:BETHESDA-CHEVY CHASE
- Middle school:SILVER CREEK
- Elementary school:ROSEMARY HILLS
Utilities
- Water:Public
- Sewer:Public Sewer
Finances and disclosures
- Price:$1,350,000
- Price per sq. ft.:$429.66
- Tax amount:$11,109 (2025)
Parking
- Parking description:Detached Garage, Garage Door Opener
- Garage:Yes
- Garage spaces:1
New listings near 4005 Everett St
- Coming Soon
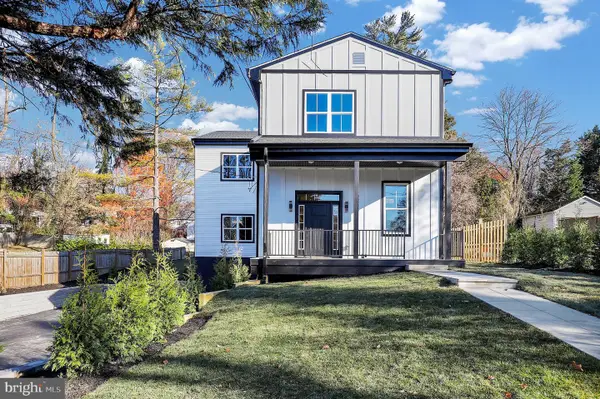 $1,450,000Coming Soon5 beds 4 baths5,200 sq. ft.
10203 Drumm Ave, KENSINGTON, MD 20895
MLS# MDMC2166806Listed by: REDFIN CORP - New
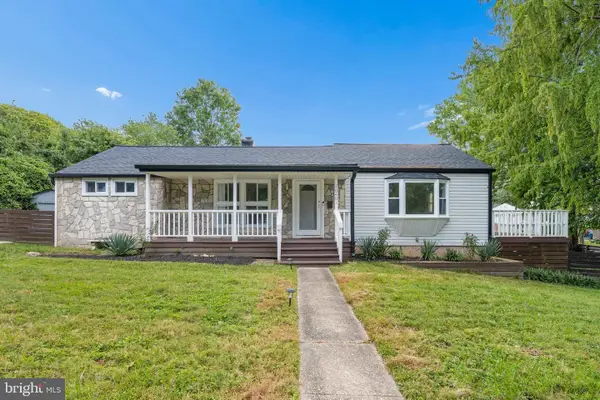 $575,000Active3 beds 2 baths1,168 sq. ft.
10401 Meredith Ave, KENSINGTON, MD 20895
MLS# MDMC2257594Listed by: WEICHERT, REALTORS - New
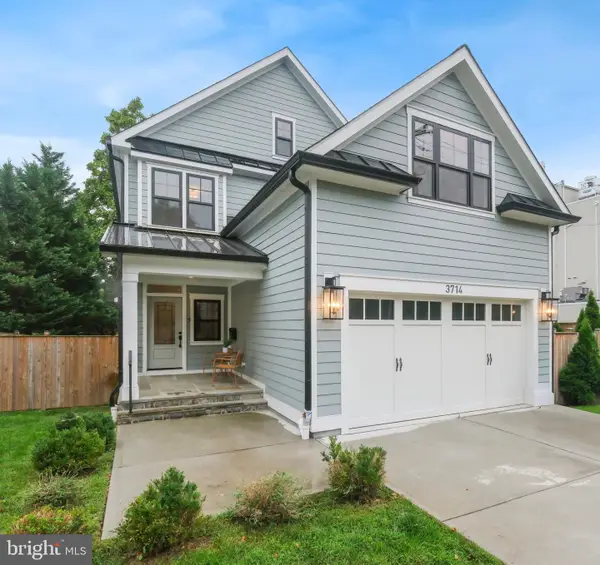 $1,549,000Active5 beds 5 baths4,379 sq. ft.
3714 Farragut Ave, KENSINGTON, MD 20895
MLS# MDMC2257690Listed by: TTR SOTHEBY'S INTERNATIONAL REALTY - New
 $1,170,000Active6 beds 4 baths2,322 sq. ft.
9700 Culver St, KENSINGTON, MD 20895
MLS# MDMC2256914Listed by: LONG & FOSTER REAL ESTATE, INC. - New
 $1,199,999Active5 beds 4 baths3,938 sq. ft.
11110 Valley View Ave, KENSINGTON, MD 20895
MLS# MDMC2257254Listed by: REDFIN CORP - New
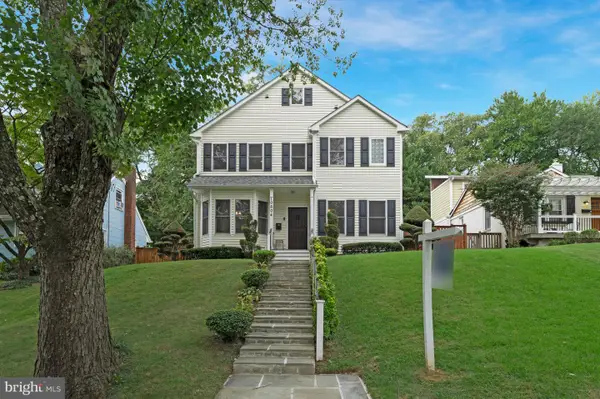 $950,000Active4 beds 4 baths3,312 sq. ft.
10804 Hobson St, KENSINGTON, MD 20895
MLS# MDMC2257234Listed by: COLDWELL BANKER REALTY - New
 $1,495,000Active5 beds 4 baths3,494 sq. ft.
9716 Carriage Rd, KENSINGTON, MD 20895
MLS# MDMC2256988Listed by: TTR SOTHEBY'S INTERNATIONAL REALTY - New
 $640,000Active4 beds 3 baths1,792 sq. ft.
10807 Mccomas Ct, KENSINGTON, MD 20895
MLS# MDMC2256906Listed by: LONG & FOSTER REAL ESTATE, INC. - New
 $900,000Active3 beds 4 baths3,391 sq. ft.
5251 Strathmore Ave, KENSINGTON, MD 20895
MLS# MDMC2256670Listed by: LONG & FOSTER REAL ESTATE, INC.


Protect your home and budget from life's surprises with an Assurant Home Warranty, backed by a partner that supports you through every step of homeownership. Explore Plans.
© 2026 Better Homes and Gardens Real Estate LLC. An Anywhere Real Estate company. All rights reserved. Better Homes and Gardens® Real Estate is a registered trademark owned by Meredith Operations Corporation, licensed to Better Homes and Gardens Real Estate LLC and used with permission. Better Homes and Gardens Real Estate LLC fully supports the principles of the Fair Housing Act and the Equal Opportunity Act. Listing information is deemed reliable but is not guaranteed accurate.
Each office is independently owned and operated.
Any services or products provided by third parties are not provided by, affiliated with or related to Better Homes and Gardens Real Estate LLC, or its affiliated companies.