
4915 Bangor Dr, Kensington, MD 20895
Local realty services provided by:Better Homes and Gardens Real Estate Community Realty
4915 Bangor Dr,Kensington, MD 20895
$1,679,000
- 5 Beds
- 5 Baths
- 3,925 sq. ft.
- Single family
- Active
Listed by: scott sachs, daniel m schuler
Office: compass
MLS#:MDMC2260312
Source:BRIGHTMLS
Price summary
- Price:$1,679,000
- Price per sq. ft.:$427.77
About this home
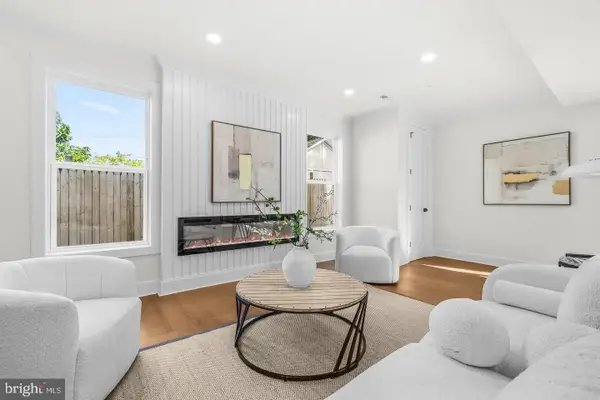
Experience the perfect blend of timeless craftsmanship and modern luxury at 4915 Bangor Drive, a stunning like-new residence masterfully reimagined and expanded by the highly regarded Colonial Design Build. Showcasing exceptional attention to detail and premium finishes throughout, this five-bedroom, four full and one-half bath home offers the style, comfort and quality today's discerning buyers demand.
A welcoming gabled roofline, front porch and inviting curb appeal set the stage for an expansive open-concept interior highlighted by beautiful six inch white oak flooring, abundant natural light, elegant coffered ceilings and thoughtfully designed living spaces ideal for both everyday living and effortless entertaining. At the heart of the home the designer chef's kitchen is a true showpiece, featuring leathered granite waterfall countertops, custom dovetail soft-close cabinetry, a premium chef's appliance package and an oversized island that seamlessly connects to the spacious dining and family rooms.
The upper level offers an exceptional layout with four generously sized bedrooms, three full baths and laundry facility. The luxurious primary suite serves as a private retreat, complete with a tray ceiling, oversized walk-in closet, spa-inspired bath with dual vanities, private water closet and an elegant frameless glass shower featuring a luxurious rain shower system and elegant soaking tub. Two secondary bedrooms share a beautifully appointed Jack-and-Jill bath, while the fourth bedroom enjoys its own private en suite tucked away from ther hustle and bustle.
The finished lower level provides remarkable flexibility with a spacious recreation room, an additional bedroom w/ egress and a tastefully designed full bath—perfect for guests, an au pair, in-laws, or a private home office.
Outside, enjoy a privately fenced backyard with paver patio ideal for entertaining, relaxing, or play, along with the convenience of a one-car garage equipped with an EV charging station....
Contact an agent
Home facts
- Year built:2026
- Subdivision & Development:GARRETT PARK ESTATES
- Listing ID #:MDMC2260312
- Added:1 day(s) ago
- Updated:October 24, 2026 at 04:44 AM
Rooms and interior
- Bedrooms:5
- Total bathrooms:5
- Full bathrooms:4
- Half bathrooms:1
- Basement:Yes
- Basement Description:Fully Finished
- Living area:3,925 sq. ft.
Heating and cooling
- Cooling:Central A/C
- Heating:Forced Air, Natural Gas
Structure and exterior
- Year built:2026
- Building area:3,925 sq. ft.
- Lot area:0.13 Acres
- Architectural Style:Colonial
- Construction Materials:HardiPlank Type, Wood Siding
- Foundation Description:Block
- Levels:3 Story
Schools
- High school:WALTER JOHNSON
- Middle school:TILDEN
- Elementary school:GARRETT PARK
Utilities
- Water:Public
- Sewer:Public Sewer
Finances and disclosures
- Price:$1,679,000
- Price per sq. ft.:$427.77
- Tax amount:$7,559 (2026)
Parking
- Parking description:Attached Garage, Garage - Front Entry, Inside Access, On Street
- Garage:Yes
- Garage spaces:1
New listings near 4915 Bangor Dr
- Coming Soon
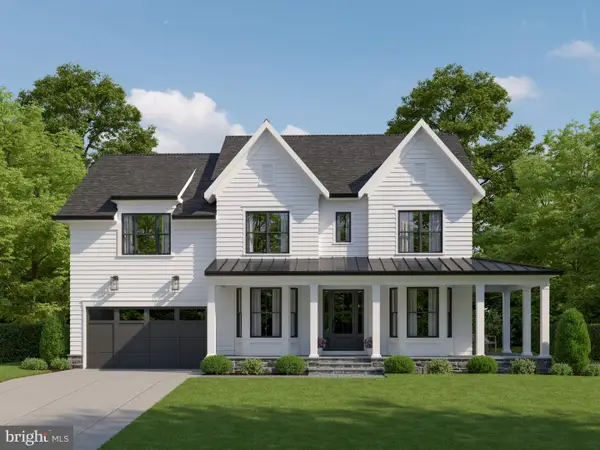 $2,149,000Coming Soon5 beds 6 baths5,529 sq. ft.
4609 Saul Rd, KENSINGTON, MD 20895
MLS# MDMC2256956Listed by: COMPASS - Coming Soon
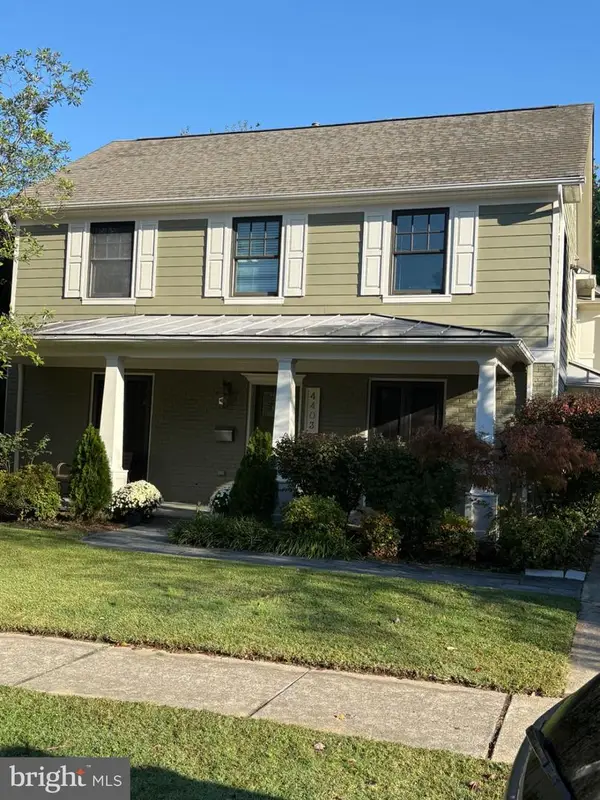 $1,299,900Coming Soon4 beds 3 baths3,270 sq. ft.
4403 Brookfield Dr, KENSINGTON, MD 20895
MLS# MDMC2259172Listed by: LONG & FOSTER REAL ESTATE, INC. - Coming Soon
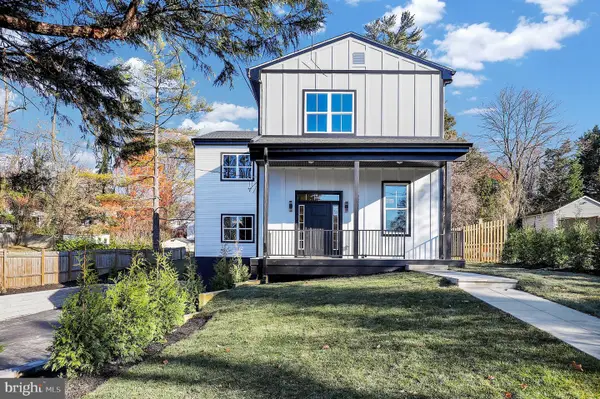 $1,450,000Coming Soon5 beds 4 baths5,200 sq. ft.
10203 Drumm Ave, KENSINGTON, MD 20895
MLS# MDMC2166806Listed by: REDFIN CORP - Open Sun, 2 to 4pmNew
 $1,550,000Active6 beds 3 baths4,028 sq. ft.
3908 Baltimore St, KENSINGTON, MD 20895
MLS# MDMC2261360Listed by: COMPASS - Open Sat, 1 to 3pmNew
 $1,179,000Active5 beds 4 baths4,005 sq. ft.
4403 Dresden St, KENSINGTON, MD 20895
MLS# MDMC2261162Listed by: TTR SOTHEBY'S INTERNATIONAL REALTY - Open Sat, 12 to 2pmNew
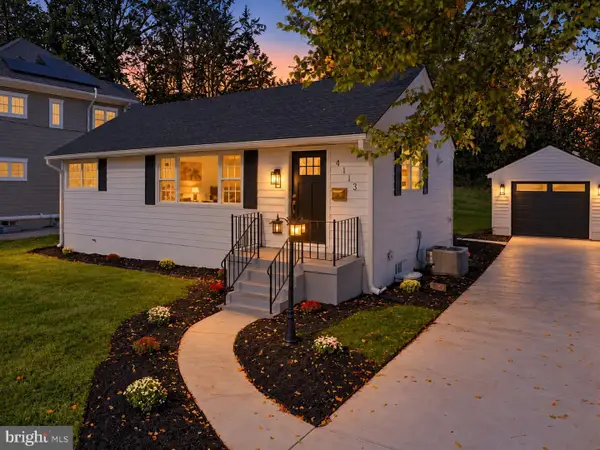 $975,000Active4 beds 3 baths1,608 sq. ft.
4113 Knowles Ave, KENSINGTON, MD 20895
MLS# MDMC2261092Listed by: COMPASS - Open Sat, 12 to 4pmNew
 $1,399,666Active4 beds 5 baths2,345 sq. ft.
5031 Dulcet Dr #coltrane 92, KENSINGTON, MD 20895
MLS# MDMC2261088Listed by: EYA MARKETING, LLC - New
 $799,900Active3 beds 2 baths1,715 sq. ft.
5316 Bangor Dr, KENSINGTON, MD 20895
MLS# MDMC2260916Listed by: ROSS WICZER REAL ESTATE - New
 $1,189,999Active5 beds 4 baths4,500 sq. ft.
11110 Valley View Ave, KENSINGTON, MD 20895
MLS# MDMC2260406Listed by: REDFIN CORP


Protect your home and budget from life's surprises with an Assurant Home Warranty, backed by a partner that supports you through every step of homeownership. Explore Plans.
© 2026 Better Homes and Gardens Real Estate LLC. An Anywhere Real Estate company. All rights reserved. Better Homes and Gardens® Real Estate is a registered trademark owned by Meredith Operations Corporation, licensed to Better Homes and Gardens Real Estate LLC and used with permission. Better Homes and Gardens Real Estate LLC fully supports the principles of the Fair Housing Act and the Equal Opportunity Act. Listing information is deemed reliable but is not guaranteed accurate.
Each office is independently owned and operated.
Any services or products provided by third parties are not provided by, affiliated with or related to Better Homes and Gardens Real Estate LLC, or its affiliated companies.