
1006 Maiden Grass Dr, La Plata, MD 20646
Local realty services provided by:Better Homes and Gardens Real Estate Reserve
1006 Maiden Grass Dr,La Plata, MD 20646
$749,000
- 5 Beds
- 4 Baths
- 4,980 sq. ft.
- Single family
- Pending
Listed by: melinda brown
Office: exp realty, llc.
MLS#:MDCH2056520
Source:BRIGHTMLS
Price summary
- Price:$749,000
- Price per sq. ft.:$150.4
- Monthly HOA dues:$25
About this home
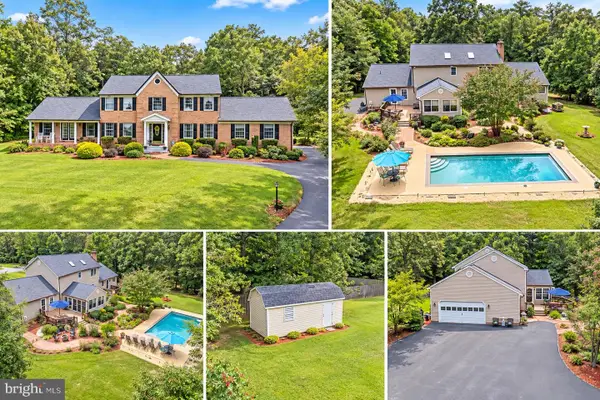
Gorgeous, like new home with all the amenities! Come dip your toes in the water and picture yourself diving into the private pool in this fully fenced backyard. Large deck with pergola is perfect for entertaining. This home is built for friends and family. Large, open floor plan with a gourmet kitchen and walk-in pantry. The fully finished basement is a dream come true. This home will be sold As-Is. Short sale buyer approval is required and can take months for approval, no creative deal structuring, no sight unseen offers.
Contact an agent
Home facts
- Year built:2018
- Subdivision & Development:AGRICOPIA
- Listing ID #:MDCH2056520
- Added:98 day(s) ago
- Updated:September 29, 2026 at 09:39 AM
Rooms and interior
- Bedrooms:5
- Total bathrooms:4
- Full bathrooms:3
- Half bathrooms:1
- Flooring:Carpet, Ceramic Tile, Luxury Vinyl Plank
- Dining Description:Dining Area
- Bathrooms Description:Primary Bath(s)
- Kitchen Description:Breakfast Area, Disposal, ENERGY STAR Dishwasher, Exhaust Fan, Kitchen - Gourmet, Kitchen - Island, Microwave, Pantry, Recessed Lighting, Refrigerator, Stove, Upgraded Countertops
- Bedroom Description:Walk In Closet(s)
- Basement:Yes
- Basement Description:Fully Finished
- Living area:4,980 sq. ft.
Heating and cooling
- Cooling:Heat Pump(s)
- Heating:Electric, Heat Pump(s)
Structure and exterior
- Year built:2018
- Building area:4,980 sq. ft.
- Lot area:0.36 Acres
- Architectural Style:Colonial
- Construction Materials:Vinyl Siding
- Foundation Description:Concrete Perimeter
- Levels:3 Story
Utilities
- Water:Public
- Sewer:Public Sewer
Finances and disclosures
- Price:$749,000
- Price per sq. ft.:$150.4
- Tax amount:$9,035 (2025)
Features and amenities
- Laundry features:Dryer - Electric, Washer
- Amenities:Attic, Cable TV, Ceiling Fan(s), Recessed Lighting
- Pool features:Concrete, Fenced, In Ground
Parking
- Parking description:Attached Garage, Garage - Front Entry, Garage - Side Entry
- Garage:Yes
- Garage spaces:3
New listings near 1006 Maiden Grass Dr
- Coming SoonOpen Sat, 11am to 1pm
 $425,000Coming Soon3 beds 4 baths2,004 sq. ft.
242-a Buckeye Cir, LA PLATA, MD 20646
MLS# MDCH2059438Listed by: RE/MAX ONE - Coming Soon
 $510,000Coming Soon4 beds 3 baths2,412 sq. ft.
1331 Redwood Cir, LA PLATA, MD 20646
MLS# MDCH2059770Listed by: CENTURY 21 REDWOOD REALTY - Coming Soon
 $629,900Coming Soon3 beds 4 baths5,006 sq. ft.
1032 Norfolk Dr Dr, LAPLATA, MD 20646
MLS# MDCH2059446Listed by: LONG & FOSTER REAL ESTATE, INC. - Coming Soon
 $675,000Coming Soon5 beds 4 baths3,244 sq. ft.
9720 Huntley Dr, LA PLATA, MD 20646
MLS# MDCH2059462Listed by: CENTURY 21 NEW MILLENNIUM - New
 $429,900Active4 beds 3 baths2,762 sq. ft.
38 Derby Dr, LA PLATA, MD 20646
MLS# MDCH2059748Listed by: RE/MAX ONE - New
 $464,900Active3 beds 3 baths1,979 sq. ft.
616 Clarks Run Rd, LA PLATA, MD 20646
MLS# MDCH2059824Listed by: CENTURY 21 NEW MILLENNIUM - New
 $374,900Active2 beds 2 baths1,571 sq. ft.
48 Camden Cir, LA PLATA, MD 20646
MLS# MDCH2059808Listed by: RE/MAX ONE - New
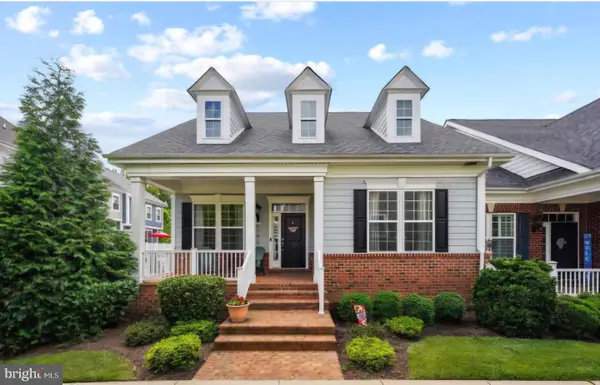 $391,000Active4 beds 3 baths2,368 sq. ft.
51 Steeplechase Dr, LA PLATA, MD 20646
MLS# MDCH2059614Listed by: FAIRFAX REALTY PREMIER - New
 $279,900Active2 beds 2 baths1,120 sq. ft.
42 Teal Ct, LA PLATA, MD 20646
MLS# MDCH2059762Listed by: COLDWELL BANKER ELITE - New
 $310,000Active2 beds 2 baths1,229 sq. ft.
101 Carols Pl #13, LA PLATA, MD 20646
MLS# MDCH2059764Listed by: CENTURY 21 NEW MILLENNIUM


Protect your home and budget from life's surprises with an Assurant Home Warranty, backed by a partner that supports you through every step of homeownership. Explore Plans.
© 2026 Better Homes and Gardens Real Estate LLC. An Anywhere Real Estate company. All rights reserved. Better Homes and Gardens® Real Estate is a registered trademark owned by Meredith Operations Corporation, licensed to Better Homes and Gardens Real Estate LLC and used with permission. Better Homes and Gardens Real Estate LLC fully supports the principles of the Fair Housing Act and the Equal Opportunity Act. Listing information is deemed reliable but is not guaranteed accurate.
Each office is independently owned and operated.
Any services or products provided by third parties are not provided by, affiliated with or related to Better Homes and Gardens Real Estate LLC, or its affiliated companies.