
190 Soft Rush Ln, La Plata, MD 20646
Local realty services provided by:Better Homes and Gardens Real Estate GSA Realty
190 Soft Rush Ln,La Plata, MD 20646
$444,990
- 3 Beds
- 4 Baths
- 2,020 sq. ft.
- Townhouse
- Pending
Listed by: justin k wood
Office: d.r. horton realty of virginia, llc.
MLS#:MDCH2055596
Source:BRIGHTMLS
Price summary
- Price:$444,990
- Price per sq. ft.:$220.29
- Monthly HOA dues:$142
About this home
Welcome to The Ansted at Pinegrove in La Plata — a beautifully designed 3-bedroom, 3.5-bath end-unit townhome with a 2-car garage in a vibrant active lifestyle community. This open-concept home is filled with natural light and offers the perfect space for entertaining, relaxing, and everyday living. Enjoy modern features like an EV-ready garage and spacious living areas that truly feel like home. Pinegrove offers incredible amenities including walking trails, dog parks, playgrounds, and community spaces designed for connection and convenience. Take advantage of money toward closing costs and below-market interest rates with DHI Mortgage for qualified buyers. With a July delivery, now is the perfect time to secure your new home before these sought-after end units are gone. Schedule your tour today and experience everything Pinegrove has to offer.
Contact an agent
Home facts
- Year built:2026
- Listing ID #:MDCH2055596
- Added:45 day(s) ago
- Updated:July 12, 2026 at 10:12 AM
Rooms and interior
- Bedrooms:3
- Total bathrooms:4
- Full bathrooms:3
- Half bathrooms:1
- Dining Description:Dining Room
- Bathrooms Description:Bathroom 1, Bathroom 2, Half Bath, Primary Bath(s), Primary Bathroom
- Kitchen Description:Carpet, ENERGY STAR Dishwasher, ENERGY STAR Refrigerator, Icemaker, Microwave, Oven/Range - Electric, Recessed Lighting, Refrigerator, Stainless Steel Appliances, Water Heater - High-Efficiency
- Bedroom Description:Carpet, Primary Bedroom, Walk In Closet(s)
- Basement:Yes
- Basement Description:Fully Finished
- Living area:2,020 sq. ft.
Heating and cooling
- Cooling:Central A/C, Programmable Thermostat
- Heating:Electric, Energy Star Heating System, Programmable Thermostat
Structure and exterior
- Roof:Architectural Shingle
- Year built:2026
- Building area:2,020 sq. ft.
- Lot area:0.07 Acres
- Architectural Style:Contemporary
- Construction Materials:Batts Insulation, Blown-In Insulation, Concrete, Frame, Glass, Shingle Siding, Vinyl Siding
- Foundation Description:Slab
- Levels:3 Story
Utilities
- Water:Public
- Sewer:Public Sewer
Finances and disclosures
- Price:$444,990
- Price per sq. ft.:$220.29
- Tax amount:$8,592 (2026)
Features and amenities
- Laundry features:Washer/Dryer Hookups Only
- Amenities:Cable TV Available, Carpet, Double Pane Windows, Insulated Windows, Phone Available, Recessed Lighting, Underground Utilities
Parking
- Parking description:Attached Garage, Garage - Front Entry
- Garage:Yes
- Garage spaces:2
New listings near 190 Soft Rush Ln
- New
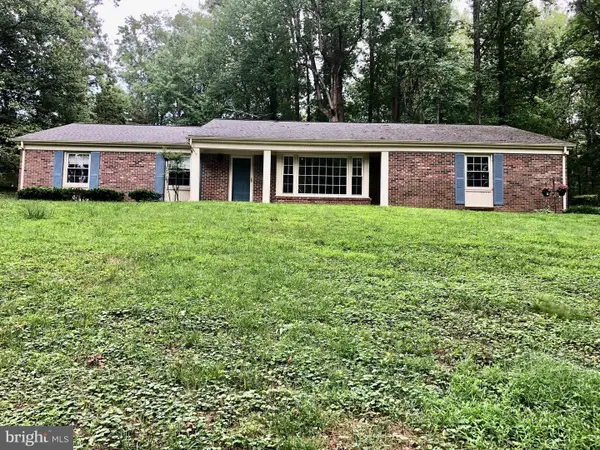 $590,000Active5 beds 3 baths3,316 sq. ft.
6250 Sleepy Hollow Rd, LA PLATA, MD 20646
MLS# MDCH2057200Listed by: SAMSON PROPERTIES - Open Sun, 1 to 3pmNew
 $575,000Active4 beds 3 baths2,514 sq. ft.
108 Oriole Ln, LA PLATA, MD 20646
MLS# MDCH2057102Listed by: NEXT STEP REALTY - Coming Soon
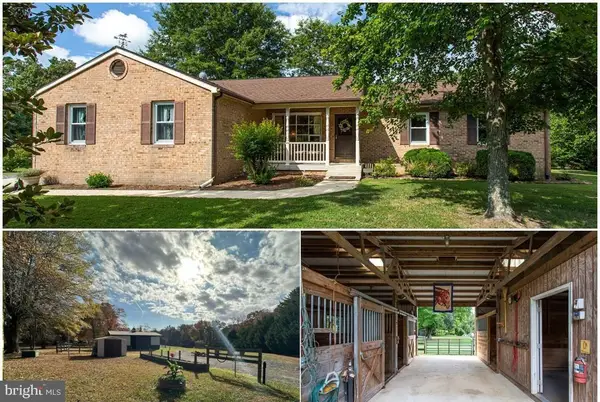 $539,900Coming Soon2 beds 3 baths
8631-a Kentucky Ave, LA PLATA, MD 20646
MLS# MDCH2056644Listed by: RE/MAX ONE - Open Sun, 2 to 4pmNew
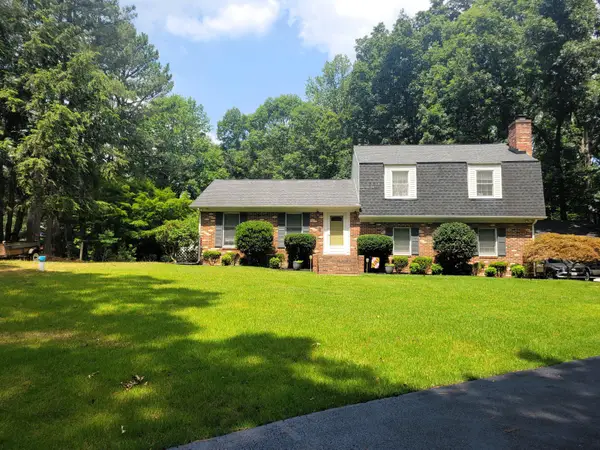 $599,900Active4 beds 3 baths2,285 sq. ft.
6355 Hidden Valley Dr, LA PLATA, MD 20646
MLS# MDCH2056882Listed by: EXP REALTY, LLC - New
 $375,000Active3 beds 4 baths1,698 sq. ft.
65 Winners Cir, LA PLATA, MD 20646
MLS# MDCH2056850Listed by: REDFIN CORP - Coming Soon
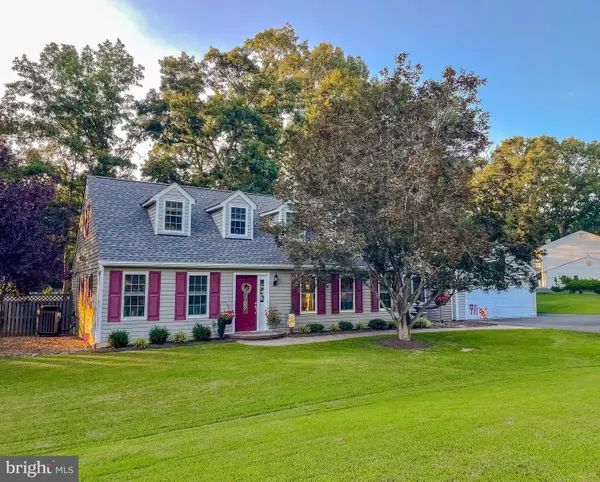 $499,999Coming Soon4 beds 2 baths
207 Persimmon Ct, LA PLATA, MD 20646
MLS# MDCH2057070Listed by: CENTURY 21 NEW MILLENNIUM - New
 $609,900Active4 beds 4 baths2,972 sq. ft.
1034 Norfolk Dr, LA PLATA, MD 20646
MLS# MDCH2057060Listed by: RE/MAX ONE - New
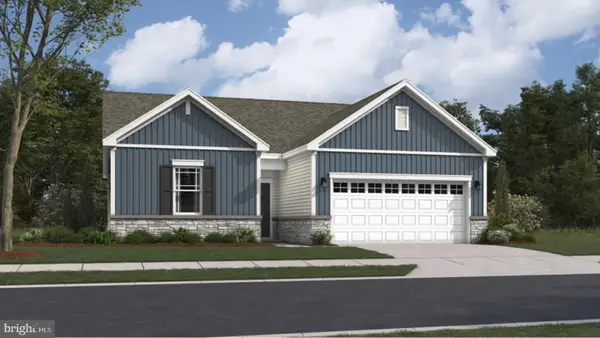 $422,990Active3 beds 2 baths1,390 sq. ft.
10559 Milky Way, LA PLATA, MD 20646
MLS# MDCH2057066Listed by: KELLER WILLIAMS PREFERRED PROPERTIES - New
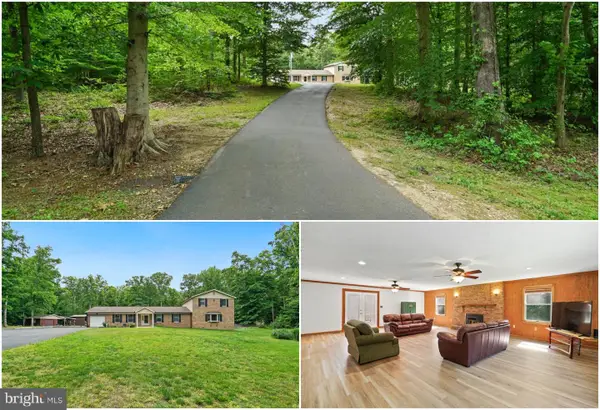 $550,000Active5 beds 4 baths3,342 sq. ft.
9655 Sharon Ave, LA PLATA, MD 20646
MLS# MDCH2057048Listed by: RE/MAX ONE - New
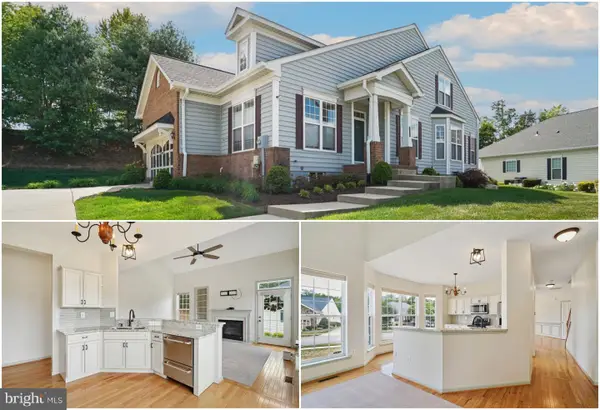 $475,000Active3 beds 2 baths2,095 sq. ft.
120 Hawthorne Greene Cir, LA PLATA, MD 20646
MLS# MDCH2057050Listed by: RE/MAX ONE


Protect your home and budget from life's surprises with an Assurant Home Warranty, backed by a partner that supports you through every step of homeownership. Explore Plans.
© 2026 Better Homes and Gardens Real Estate LLC. An Anywhere Real Estate company. All rights reserved. Better Homes and Gardens® Real Estate is a registered trademark owned by Meredith Operations Corporation, licensed to Better Homes and Gardens Real Estate LLC and used with permission. Better Homes and Gardens Real Estate LLC fully supports the principles of the Fair Housing Act and the Equal Opportunity Act. Listing information is deemed reliable but is not guaranteed accurate.
Each office is independently owned and operated.
Any services or products provided by third parties are not provided by, affiliated with or related to Better Homes and Gardens Real Estate LLC, or its affiliated companies.